
121 Trails Crossing Se, Cleveland, TN 37323
Local realty services provided by:Reliant Realty ERA Powered
121 Trails Crossing Se,Cleveland, TN 37323
$415,000
- 3 Beds
- 2 Baths
- 1,800 sq. ft.
- Single family
- Active
Listed by: cindy chase
Office: crye-leike - cleveland
MLS#:3224391
Source:NASHVILLE
Price summary
- Price:$415,000
- Price per sq. ft.:$230.56
About this home
The location of this practically new home has an amazing mountain view. Beautiful white kitchen completely equipped with refrigerator, range, microwave and dishwasher. The customized features include an extra large laundry suite equipped with washer and dryer, oversized customized closets in all 3 bedrooms, all interior through doorways are handicapped accessible and beautiful real hardwood floors greet you upon entry to this amazing open floor plan. Call me and come see this one of a kind ranch home with a million dollar view.
Contact an agent
Home facts
- Year built:2016
- Listing ID #:3224391
- Added:1 day(s) ago
- Updated:May 29, 2026 at 02:35 PM
Rooms and interior
- Bedrooms:3
- Total bathrooms:2
- Full bathrooms:2
- Flooring:Carpet, Tile
- Kitchen Description:Dishwasher, Microwave, Refrigerator
- Basement:Yes
- Living area:1,800 sq. ft.
Heating and cooling
- Cooling:Central Air
- Heating:Central, Electric
- Central air:Yes
Structure and exterior
- Roof:Shingle
- Year built:2016
- Building area:1,800 sq. ft.
- Lot area:0.53 Acres
- Lot Features:Sloped
- Architectural Style:Ranch
- Construction Materials:Brick, Vinyl Siding
- Exterior Features:Porch
- Levels:1 Story
Schools
- High school:Bradley Central High School
- Middle school:Lake Forest Middle School
- Elementary school:Waterville Community Elementary School
Utilities
- Water:Public, Water Available
- Sewer:Septic Tank
Finances and disclosures
- Price:$415,000
- Price per sq. ft.:$230.56
- Tax amount:$1,151
Features and amenities
- Appliances:Dishwasher, Microwave, Refrigerator, Washer
- Laundry features:Dryer, Washer
- Amenities:High Speed Internet, Smoke Detector(s), Walk-In Closet(s)
Parking
- Total parking spaces:2
- Parking description:Attached, Concrete
- Garage:Yes
- Garage spaces:2
 Copyright 2026 Realtracs Mls. All rights reserved. Realtracs Mls provides content displayed here (“provided content”) on an “as is” basis and makes no representations or warranties regarding the provided content, including, but not limited to those of non-infringement, timeliness, accuracy, or completeness. Individuals and companies using information presented are responsible for verification and validation of information they utilize and present to their customers and clients. Realtracs Mls will not be liable for any damage or loss resulting from use of the provided content or the products available through Portals, IDX, VOW, and/or Syndication. Recipients of this information shall not resell, redistribute, reproduce, modify, or otherwise copy any portion thereof without the expressed written consent of Realtracs Mls.
New listings near 121 Trails Crossing Se
- New
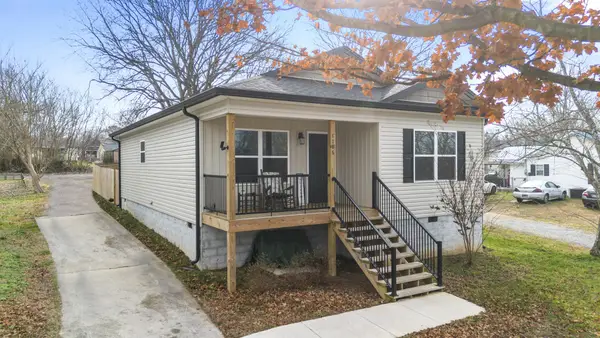 $239,900Active3 beds 2 baths1,240 sq. ft.
1385 Wilson Avenue Se, Cleveland, TN 37311
MLS# 3223723Listed by: BENDER REALTY LLC - New
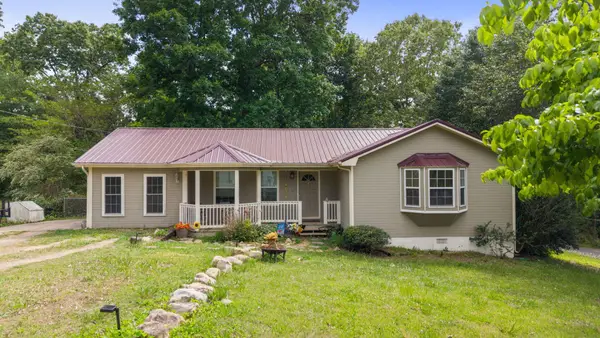 $225,000Active3 beds 2 baths1,181 sq. ft.
1010 36th Street Se, Cleveland, TN 37323
MLS# 3224403Listed by: CRYE-LEIKE - CLEVELAND - New
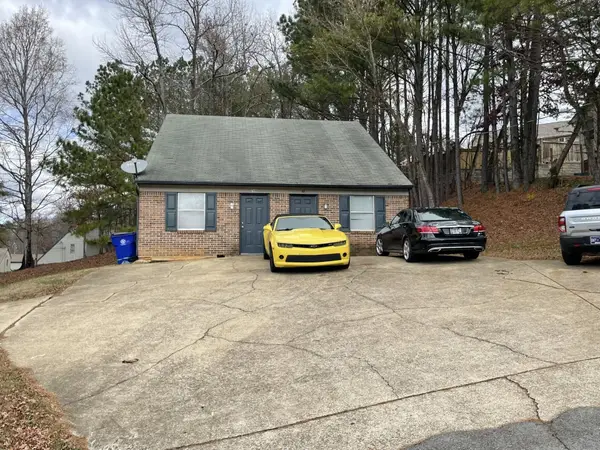 $239,900Active-- beds -- baths1,680 sq. ft.
749753 Weeks Drive Ne, Cleveland, TN 37312
MLS# 3224425Listed by: CRYE-LEIKE - CLEVELAND - New
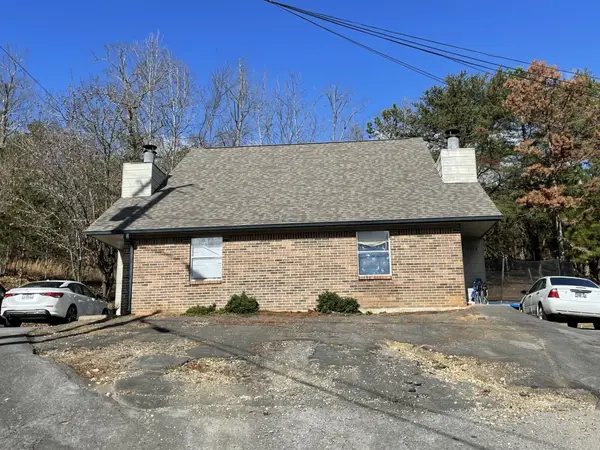 $234,900Active-- beds -- baths1,740 sq. ft.
48134815 Charwood Trail Nw, Cleveland, TN 37312
MLS# 3224426Listed by: CRYE-LEIKE - CLEVELAND - New
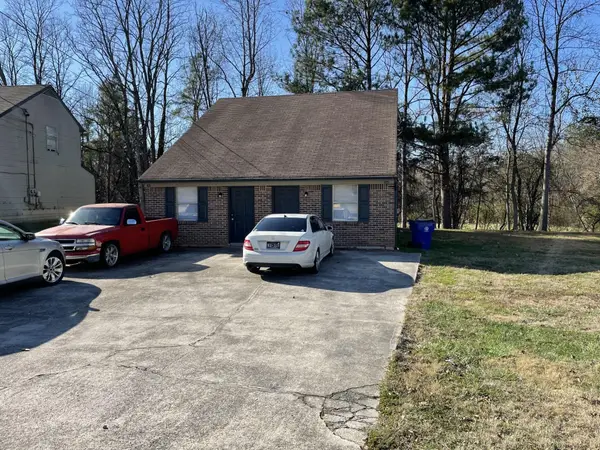 $249,900Active-- beds -- baths1,680 sq. ft.
33623364 Steeple Circle Ne, Cleveland, TN 37312
MLS# 3224427Listed by: CRYE-LEIKE - CLEVELAND - New
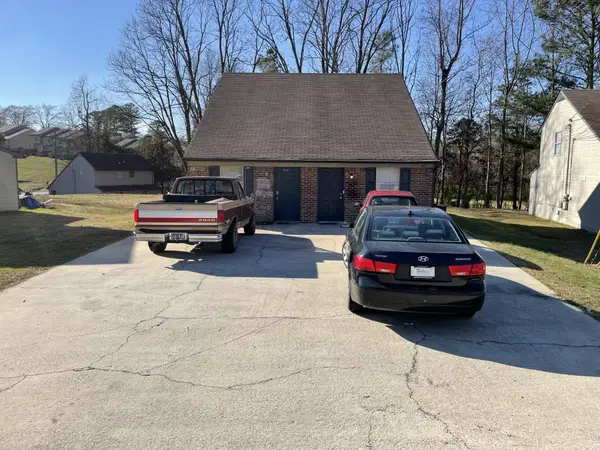 $249,900Active-- beds -- baths1,680 sq. ft.
33663368 Steeple Circle Ne, Cleveland, TN 37312
MLS# 3224428Listed by: CRYE-LEIKE - CLEVELAND - New
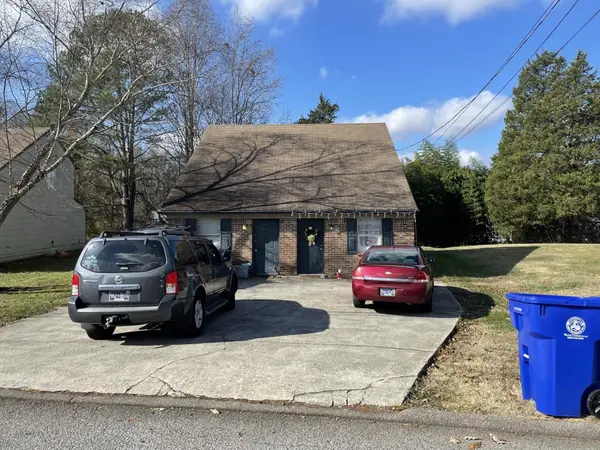 $249,900Active-- beds -- baths1,680 sq. ft.
33503352 Steeple Circle Ne, Cleveland, TN 37312
MLS# 3224429Listed by: CRYE-LEIKE - CLEVELAND - New
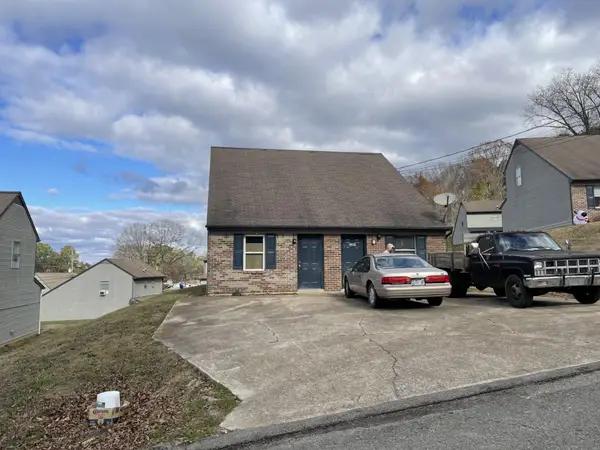 $239,900Active-- beds -- baths1,680 sq. ft.
33053307 Steeple Circle Ne, Cleveland, TN 37312
MLS# 3224430Listed by: CRYE-LEIKE - CLEVELAND - New
 $249,900Active-- beds -- baths1,680 sq. ft.
33703372 Steeple Circle Ne, Cleveland, TN 37312
MLS# 3224431Listed by: CRYE-LEIKE - CLEVELAND


Protect your home and budget from life's surprises with an Assurant Home Warranty, backed by a partner that supports you through every step of homeownership. Explore Plans.
© 2023 - 2026 ERA Franchise Systems LLC. All rights reserved. ERA Franchise Systems LLC fully supports the principles of the Fair Housing Act and the Equal Opportunity Act. ERA, ERA Real Estate powered, and their respective logos are registered service marks of ERA Franchise Systems LLC. Each office is independently owned and operated.