
129 Timber Top Crossing Se, Cleveland, TN 37323
Local realty services provided by:Reliant Realty ERA Powered
129 Timber Top Crossing Se,Cleveland, TN 37323
$409,900
- 3 Beds
- 2 Baths
- 1,741 sq. ft.
- Single family
- Active
Listed by: darren miller
Office: exp realty, llc.
MLS#:3301793
Source:NASHVILLE
Price summary
- Price:$409,900
- Price per sq. ft.:$235.44
About this home
Welcome to Farmingdale Trails and this beautifully maintained single-level home offering 3 bedrooms and 2 bathrooms with an open-concept layout and expansive mountain views. Enjoy peaceful mornings and stunning sunrises from the full-length covered front porch. Inside, hardwood floors highlight the main living areas, complemented by a gas log fireplace and a bright, functional design ideal for entertaining. The kitchen features stainless steel appliances, a wall oven, and a separate pantry for added storage. The split-bedroom floor plan provides privacy, with the primary suite offering a whirlpool tub and a spacious walk-in closet. Two additional bedrooms and a full bath complete the main level. A covered back porch and full unfinished basement provide excellent opportunities for outdoor enjoyment and future expansion. With modern comforts, incredible views, and room to grow, this home offers exceptional value and versatility.
Contact an agent
Home facts
- Year built:2019
- Listing ID #:3301793
- Added:2 day(s) ago
- Updated:July 23, 2026 at 08:39 PM
Rooms and interior
- Bedrooms:3
- Total bathrooms:2
- Full bathrooms:2
- Flooring:Carpet, Tile
- Kitchen Description:Dishwasher, Microwave
- Basement:Yes
- Basement Description:Full, Unfinished
- Living area:1,741 sq. ft.
Heating and cooling
- Cooling:Ceiling Fan(s), Central Air
- Heating:Central, Electric
- Central air:Yes
Structure and exterior
- Roof:Shingle
- Year built:2019
- Building area:1,741 sq. ft.
- Lot area:0.45 Acres
- Lot Features:Sloped
- Architectural Style:Ranch
- Construction Materials:Stone, Vinyl Siding
- Exterior Features:Deck
- Levels:1 Story
Schools
- High school:Bradley Central High School
- Middle school:Lake Forest Middle School
- Elementary school:Waterville Community Elementary School
Utilities
- Water:Public, Water Available
- Sewer:Septic Tank
Finances and disclosures
- Price:$409,900
- Price per sq. ft.:$235.44
- Tax amount:$1,151
Features and amenities
- Appliances:Dishwasher, Microwave
- Amenities:Ceiling Fan(s), Smoke Detector(s), Walk-In Closet(s)
Parking
- Total parking spaces:2
- Parking description:Attached, Concrete, Driveway
- Garage:Yes
- Garage spaces:2
 Copyright 2026 Realtracs Mls. All rights reserved. Realtracs Mls provides content displayed here (“provided content”) on an “as is” basis and makes no representations or warranties regarding the provided content, including, but not limited to those of non-infringement, timeliness, accuracy, or completeness. Individuals and companies using information presented are responsible for verification and validation of information they utilize and present to their customers and clients. Realtracs Mls will not be liable for any damage or loss resulting from use of the provided content or the products available through Portals, IDX, VOW, and/or Syndication. Recipients of this information shall not resell, redistribute, reproduce, modify, or otherwise copy any portion thereof without the expressed written consent of Realtracs Mls.
New listings near 129 Timber Top Crossing Se
- New
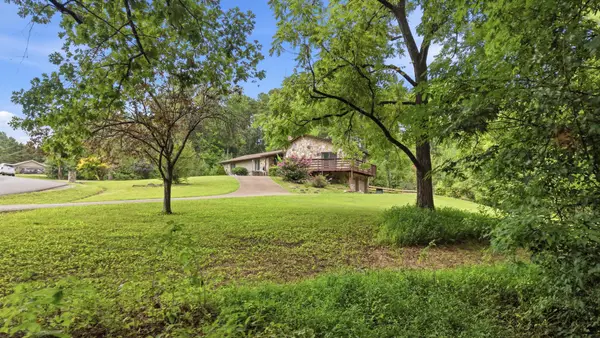 $480,000Active3 beds 2 baths1,953 sq. ft.
3244 Needlewood Lane Nw, Cleveland, TN 37312
MLS# 3305158Listed by: COLDWELL BANKER KINARD REALTY - New
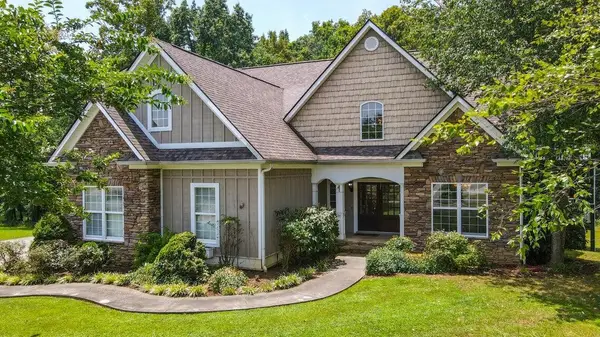 $649,900Active3 beds 4 baths4,144 sq. ft.
355 Leatha Lane Nw, Cleveland, TN 37312
MLS# 3304816Listed by: COMPASS GROUP REALTY LLC - New
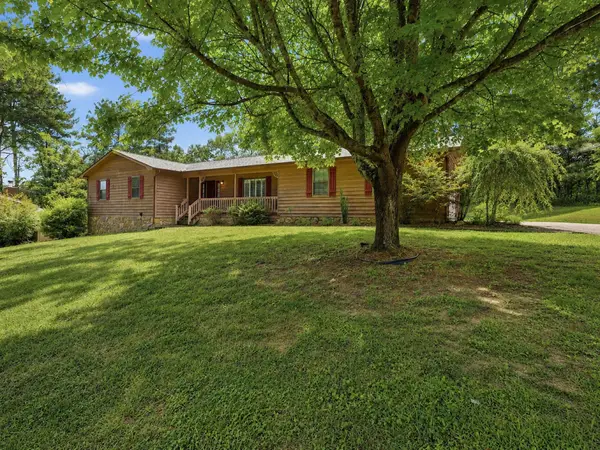 $299,000Active3 beds 2 baths1,584 sq. ft.
149 Fleetwood Drive Ne, Cleveland, TN 37323
MLS# 3304834Listed by: RE/MAX EXPERIENCE - New
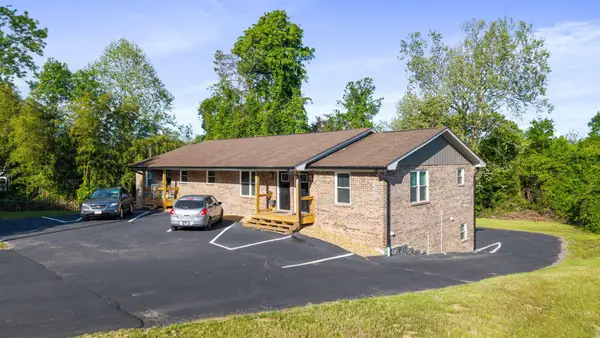 $769,000Active-- beds -- baths3,920 sq. ft.
1933 Harle Avenue Nw, Cleveland, TN 37311
MLS# 3305041Listed by: BENDER REALTY LLC - New
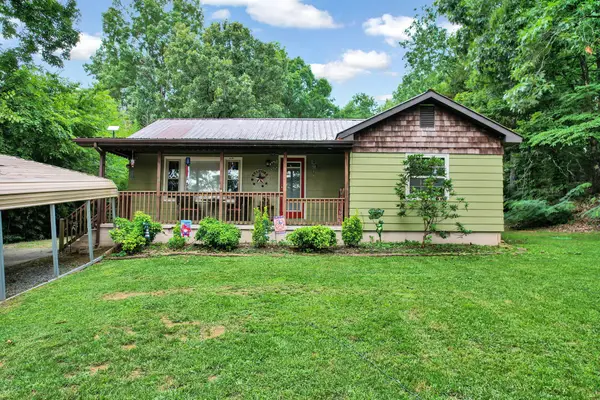 $300,000Active2 beds 2 baths1,162 sq. ft.
4500 Waterlevel Highway, Cleveland, TN 37323
MLS# 3304585Listed by: EXP REALTY, LLC - New
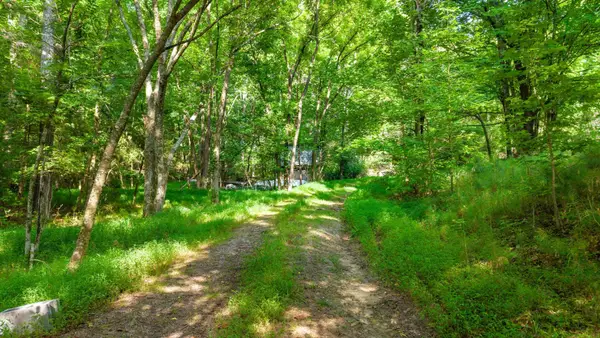 $175,000Active7 Acres
772 Rabbit Valley Rd Nw Tract 1, Cleveland, TN 37312
MLS# 3304529Listed by: RE/MAX REAL ESTATE PROFESSIONALS - New
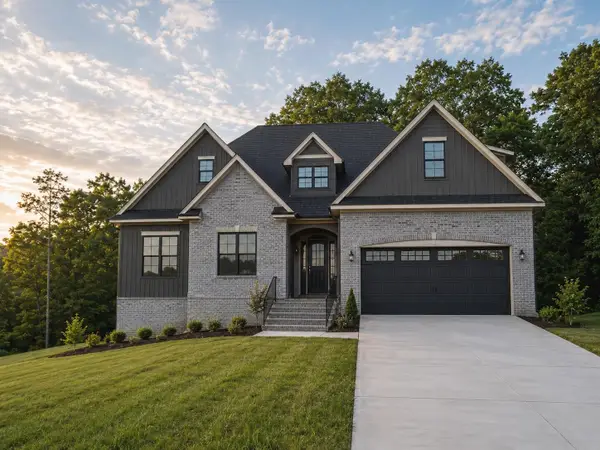 $550,000Active3 beds 3 baths2,295 sq. ft.
99 Falcon Crest Subdivision Drive Nw, Cleveland, TN 37312
MLS# 3302567Listed by: RICHARDSON GROUP - New
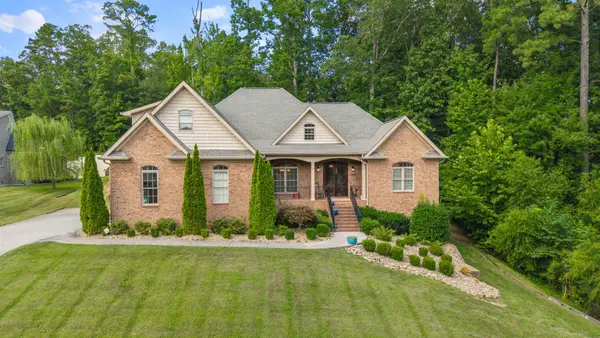 $850,000Active4 beds 4 baths3,100 sq. ft.
704 Pembridge Circle Nw, Cleveland, TN 37312
MLS# 3303957Listed by: OCOEE REALTY & PROPERTY MANAGEMENT - New
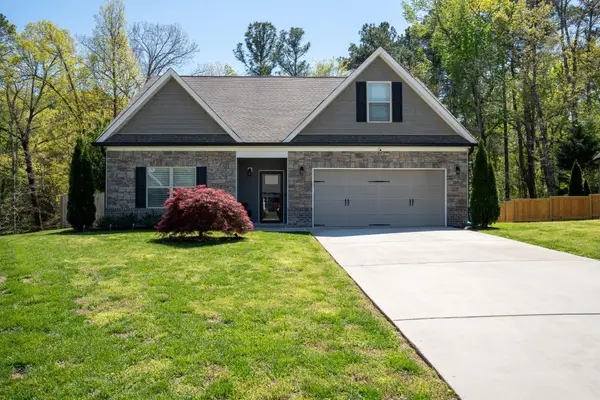 $464,900Active4 beds 2 baths1,933 sq. ft.
1890 Preservation Drive Ne, Cleveland, TN 37323
MLS# 3304163Listed by: REALTY ONE GROUP EXPERTS - New
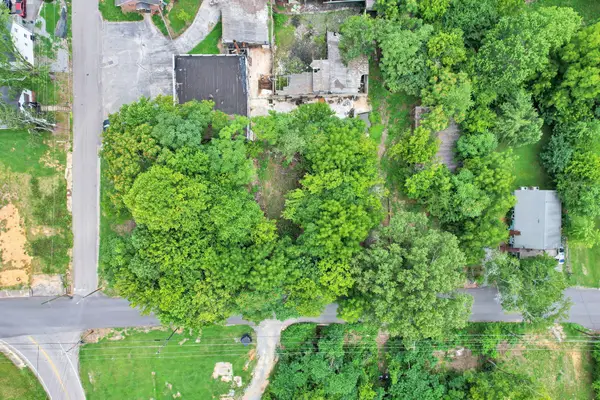 $90,000Active0.24 Acres
695 Gaut Street Ne, Cleveland, TN 37311
MLS# 3302431Listed by: COLDWELL BANKER COMMERCIAL KINARD REALTY


Protect your home and budget from life's surprises with an Assurant Home Warranty, backed by a partner that supports you through every step of homeownership. Explore Plans.
© 2023 - 2026 ERA Franchise Systems LLC. All rights reserved. ERA Franchise Systems LLC fully supports the principles of the Fair Housing Act and the Equal Opportunity Act. ERA, ERA Real Estate powered, and their respective logos are registered service marks of ERA Franchise Systems LLC. Each office is independently owned and operated.