
1316 Suzannas Cove Nw, Cleveland, TN 37312
Local realty services provided by:ERA Chappell & Associates Realty & Rental
1316 Suzannas Cove Nw,Cleveland, TN 37312
$435,000
- 4 Beds
- 3 Baths
- - sq. ft.
- Single family
- Sold
Listed by: rhonda vest mcclure, victoria tilley
Office: keller williams cleveland
MLS#:3224990
Source:NASHVILLE
Sorry, we are unable to map this address
Price summary
- Price:$435,000
- Monthly HOA dues:$8.33
About this home
Beautiful 4-Bedroom Home in Stone Creek Subdivision
Welcome home to this beautiful 4-bedroom, 2.5-bath residence nestled in a quiet cul-de-sac in the desirable Stone Creek Subdivision. From the inviting covered front porch to the spacious fenced backyard, this home offers comfort, style, and functionality throughout.
Step inside to an open-concept floor plan featuring a dining area, a stunning kitchen with quartzite countertops, a large island with seating, stainless steel appliances (including the refrigerator), and ample workspace for cooking and entertaining. Hardwood flooring flows throughout the main living areas, while the welcoming living room showcases a cozy gas fireplace with a beautiful stone surround.
The main-level primary suite provides a private retreat with a walk-in closet and an en-suite bath featuring a double vanity, quartzite countertops, tile flooring, and a large linen closet. Also on the main level are a convenient half bath, a spacious entry area just off the two-car garage, a large laundry closet, and a pantry for additional storage.
Upstairs, you'll find two additional bedrooms, a full hall bath, and a large bonus room that can easily serve as a fourth bedroom, home office, or recreation space. Walk-in attic storage and additional storage areas provide plenty of room for all your belongings.
Enjoy relaxing on the screened back porch overlooking the large fenced backyard. A storage building will remain with the property, offering even more storage options.
Don't miss this opportunity to own a beautiful home in a fantastic location with space, style, and thoughtful features throughout!...
Contact an agent
Home facts
- Year built:2019
- Listing ID #:3224990
- Added:52 day(s) ago
- Updated:July 20, 2026 at 11:38 PM
Rooms and interior
- Bedrooms:4
- Total bathrooms:3
- Full bathrooms:2
- Half bathrooms:1
- Flooring:Carpet, Tile
- Kitchen Description:Dishwasher, Microwave, Refrigerator
- Basement:Yes
Heating and cooling
- Cooling:Ceiling Fan(s), Central Air
- Heating:Central, Electric
- Central air:Yes
Structure and exterior
- Roof:Shingle
- Year built:2019
- Lot Features:Level
- Construction Materials:Stone, Vinyl Siding
- Levels:2 Story
Schools
- High school:Cleveland High
- Middle school:Cleveland Middle
- Elementary school:Candy's Creek Cherokee Elementary School
Utilities
- Water:Public, Water Available
- Sewer:Public Sewer
Finances and disclosures
- Price:$435,000
- Tax amount:$2,380
Features and amenities
- Appliances:Dishwasher, Microwave, Refrigerator
- Amenities:Ceiling Fan(s), High Speed Internet, Smoke Detector(s), Walk-In Closet(s)
Parking
- Total parking spaces:2
- Parking description:Attached, Concrete, Driveway
- Garage:Yes
- Garage spaces:2
 Copyright 2026 Realtracs Mls. All rights reserved. Realtracs Mls provides content displayed here (“provided content”) on an “as is” basis and makes no representations or warranties regarding the provided content, including, but not limited to those of non-infringement, timeliness, accuracy, or completeness. Individuals and companies using information presented are responsible for verification and validation of information they utilize and present to their customers and clients. Realtracs Mls will not be liable for any damage or loss resulting from use of the provided content or the products available through Portals, IDX, VOW, and/or Syndication. Recipients of this information shall not resell, redistribute, reproduce, modify, or otherwise copy any portion thereof without the expressed written consent of Realtracs Mls.
New listings near 1316 Suzannas Cove Nw
 $539,000Pending3 beds 3 baths2,514 sq. ft.
7741 N Lee Highway, Cleveland, TN 37312
MLS# 3298029Listed by: CRYE-LEIKE - CLEVELAND- New
 $215,000Active3 beds 2 baths744 sq. ft.
2226 Se Buchanan Road Se, Cleveland, TN 37323
MLS# 3298005Listed by: KELLER WILLIAMS CLEVELAND - New
 $1,200,000Active3 beds 3 baths2,993 sq. ft.
2035 Woodchase Close Ne, Cleveland, TN 37311
MLS# 3298028Listed by: RICHARDSON GROUP - New
 $25,000Active0.11 Acres
633 Gaut Street Ne, Cleveland, TN 37311
MLS# 3297867Listed by: COLDWELL BANKER COMMERCIAL KINARD REALTY - New
 $669,000Active3 beds 3 baths3,156 sq. ft.
632 Old Parksville Road Ne, Cleveland, TN 37323
MLS# 3288835Listed by: CRYE-LEIKE - CLEVELAND - New
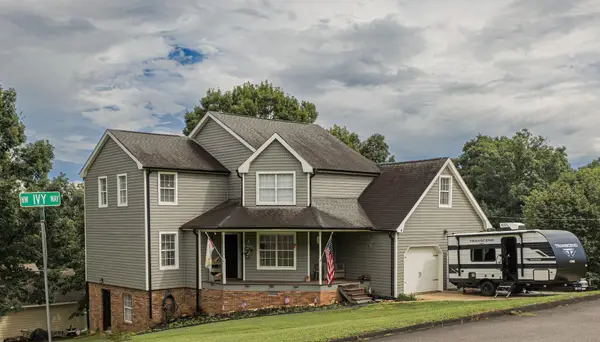 $439,900Active3 beds 3 baths2,507 sq. ft.
400 Ivy Way Nw, Cleveland, TN 37312
MLS# 3288581Listed by: REAL BROKER - New
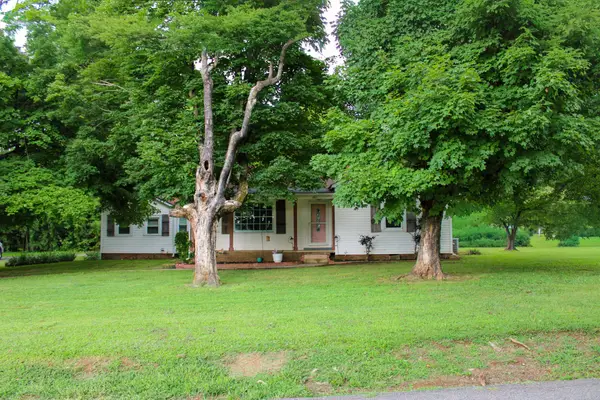 $364,900Active3 beds 2 baths1,840 sq. ft.
201 Emmett Ave Nw, Cleveland, TN 37311
MLS# 3288439Listed by: RE/MAX EXPERIENCE - Coming Soon
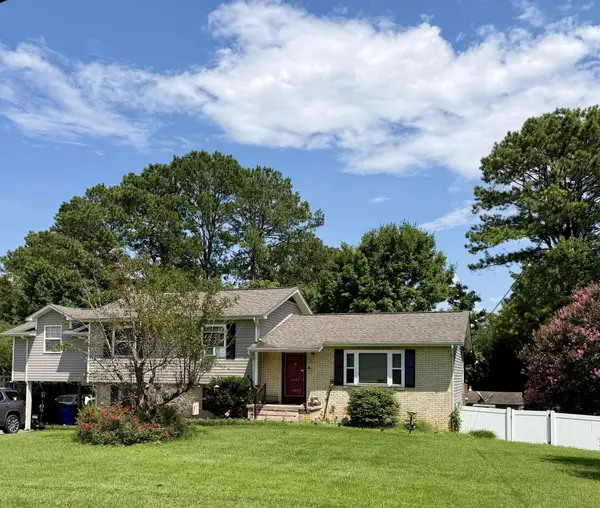 $350,000Coming Soon4 beds 3 baths
4632 Nell Avenue Nw, Cleveland, TN 37312
MLS# 3288300Listed by: KELLER WILLIAMS CLEVELAND - New
 $450,000Active3 beds 4 baths3,101 sq. ft.
159 Dogwood Trail Ne, Cleveland, TN 37323
MLS# 3287923Listed by: BERKSHIRE HATHAWAY HOMESERVICES J DOUGLAS PROP. - New
 $305,000Active3 beds 2 baths1,322 sq. ft.
1017 Mccann Drive Se, Cleveland, TN 37311
MLS# 3287939Listed by: KELLER WILLIAMS CLEVELAND


Protect your home and budget from life's surprises with an Assurant Home Warranty, backed by a partner that supports you through every step of homeownership. Explore Plans.
© 2023 - 2026 ERA Franchise Systems LLC. All rights reserved. ERA Franchise Systems LLC fully supports the principles of the Fair Housing Act and the Equal Opportunity Act. ERA, ERA Real Estate powered, and their respective logos are registered service marks of ERA Franchise Systems LLC. Each office is independently owned and operated.