
1340 Unity Drive Ne #Lot 19 A, Cleveland, TN 37312
Local realty services provided by:Reliant Realty ERA Powered
1340 Unity Drive Ne #Lot 19 A,Cleveland, TN 37312
$239,900
- 3 Beds
- 3 Baths
- 1,216 sq. ft.
- Townhouse
- Active
Listed by: william eilf
Office: keller williams cleveland
MLS#:3223417
Source:NASHVILLE
Price summary
- Price:$239,900
- Price per sq. ft.:$197.29
About this home
Townhome with Scenic Mountain Views - Northeast Cleveland, TN Experience a refined approach to modern living in Northeast Cleveland. This townhome seamlessly blends contemporary design with the natural beauty of Tennessee's rolling mountain landscape. Nestled within a vibrant and welcoming community, each residence offers breathtaking views paired with everyday comfort. This end unit with open-concept floor plan that create a spacious, light-filled environment--perfect for both daily living and entertaining. High-end finishes include granite countertops, stainless steel appliances, and durable, low-maintenance luxury vinyl plank flooring. Elegant crown molding adds a sophisticated touch, while expansive windows invite in abundant natural light and showcase the surrounding scenery. Whether you're drawn to the serene mountain views, modern features, or the strong sense of community, this townhome delivers an exceptional balance of comfort, style, and location in one of Cleveland's most desirable areas....
Contact an agent
Home facts
- Year built:2025
- Subdivision & Development:Unity
- Listing ID #:3223417
- Added:92 day(s) ago
- Updated:August 28, 2026 at 08:47 PM
Rooms and interior
- Bedrooms:3
- Total bathrooms:3
- Full bathrooms:2
- Half bathrooms:1
- Kitchen Description:Dishwasher, Microwave, Refrigerator
- Living area:1,216 sq. ft.
Heating and cooling
- Cooling:Central Air, Electric
- Heating:Central, Electric
- Central air:Yes
Structure and exterior
- Year built:2025
- Building area:1,216 sq. ft.
- Lot area:0.28 Acres
- Lot Features:Sloped
- Architectural Style:Ranch
- Construction Materials:Frame, Vinyl Siding
- Levels:2 Story
Schools
- High school:Cleveland High
- Middle school:Cleveland Middle
- Elementary school:Mayfield Elementary
Utilities
- Water:Public, Water Available
- Sewer:Public Sewer
Finances and disclosures
- Price:$239,900
- Price per sq. ft.:$197.29
- Tax amount:$1,500
Features and amenities
- Appliances:Dishwasher, Microwave, Refrigerator
Parking
- Parking description:Concrete, Detached, Driveway
 Copyright 2026 Realtracs Mls. All rights reserved. Realtracs Mls provides content displayed here (“provided content”) on an “as is” basis and makes no representations or warranties regarding the provided content, including, but not limited to those of non-infringement, timeliness, accuracy, or completeness. Individuals and companies using information presented are responsible for verification and validation of information they utilize and present to their customers and clients. Realtracs Mls will not be liable for any damage or loss resulting from use of the provided content or the products available through Portals, IDX, VOW, and/or Syndication. Recipients of this information shall not resell, redistribute, reproduce, modify, or otherwise copy any portion thereof without the expressed written consent of Realtracs Mls.
New listings near 1340 Unity Drive Ne #Lot 19 A
- Coming SoonOpen Sun, 1 to 3pm
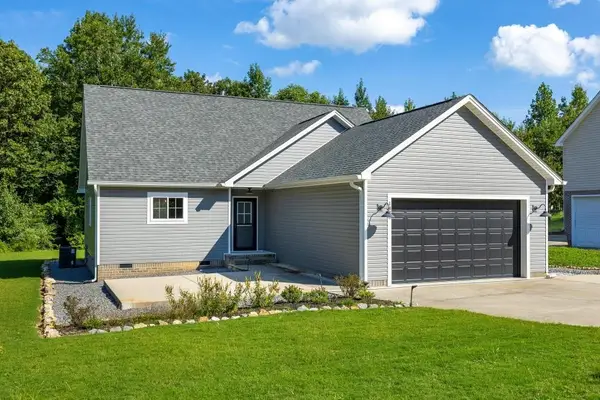 $414,500Coming Soon3 beds 2 baths1,764 sq. ft.
1428 Woodland Cove Drive Ne, Cleveland, TN 37312
MLS# 3526935Listed by: GREATER CHATTANOOGA REALTY, KELLER WILLIAMS REALTY - Coming Soon
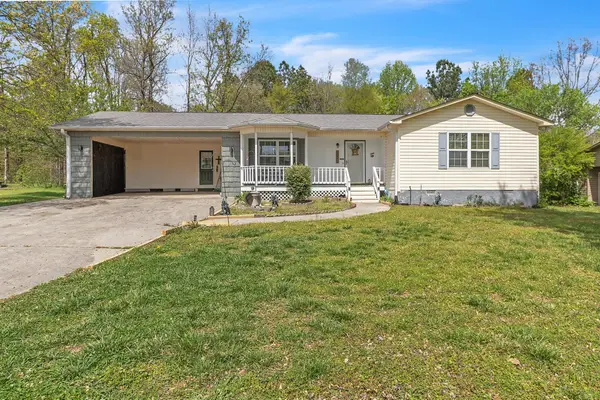 $275,000Coming Soon3 beds 2 baths1,154 sq. ft.
226 Brookhill Lane Ne, Cleveland, TN 37323
MLS# 3220750Listed by: OCOEE REALTY & PROPERTY MANAGEMENT - Coming Soon
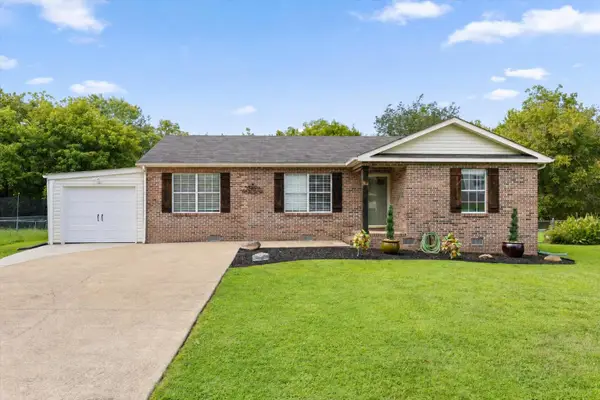 $325,000Coming Soon3 beds 2 baths1,392 sq. ft.
2660 Rogers Drive Se, Cleveland, TN 37323
MLS# 3525597Listed by: EXP REALTY LLC - Coming Soon
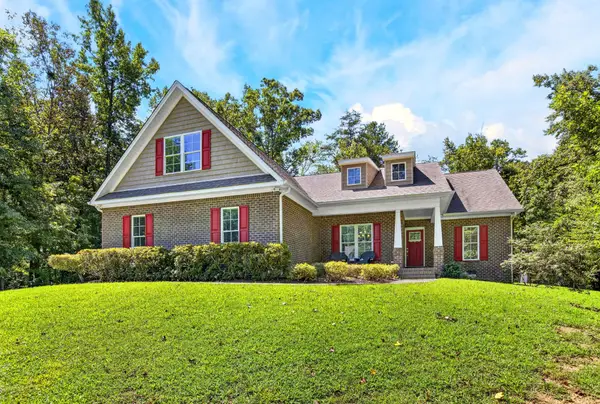 $775,000Coming Soon5 beds 4 baths3,595 sq. ft.
3155 Whipporwill Drive Nw, Cleveland, TN 37312
MLS# 3518935Listed by: OCOEE REALTY & PROPERTY MANAGEMENT - Coming Soon
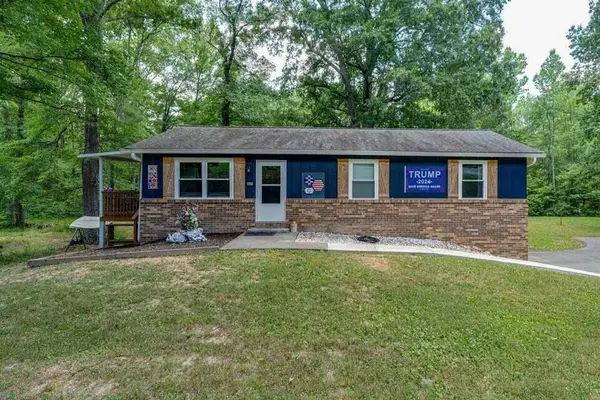 $297,500Coming Soon3 beds 1 baths1,032 sq. ft.
101 Homestead Street Ne, Cleveland, TN 37323
MLS# 3223397Listed by: KELLER WILLIAMS CLEVELAND - Open Sun, 1 to 3pmNew
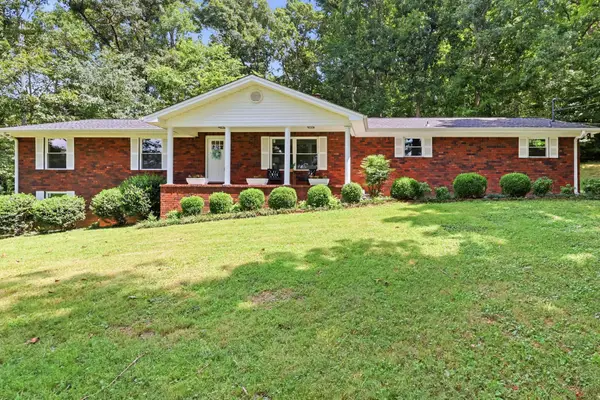 $575,000Active3 beds 2 baths2,872 sq. ft.
213 Dunn Farm Rd Se, Cleveland, TN 37323
MLS# 3528353Listed by: HORIZON SOTHEBY'S INTERNATIONAL REALTY - New
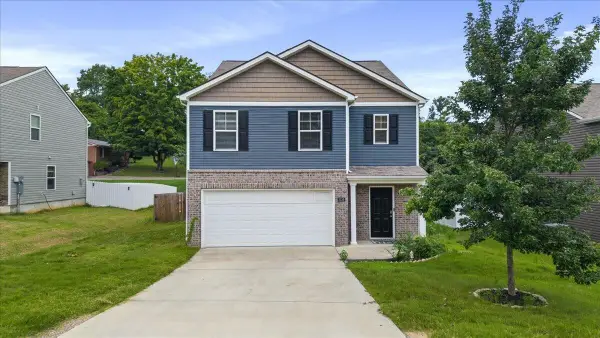 $359,900Active5 beds 3 baths2,388 sq. ft.
3339 Serenity Drive Ne, Cleveland, TN 37312
MLS# 3528367Listed by: KELLER WILLIAMS CLEVELAND - New
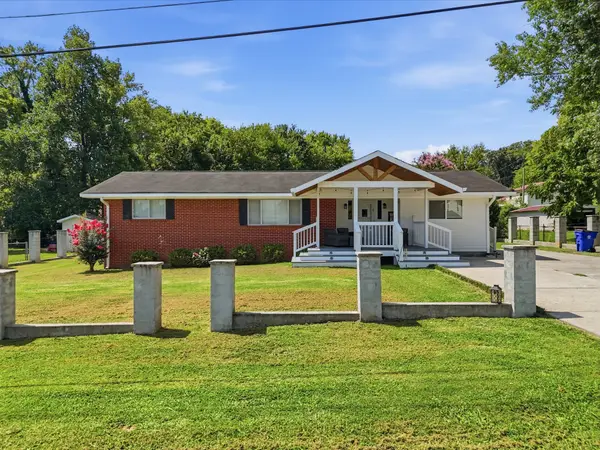 $270,000Active3 beds 2 baths1,407 sq. ft.
204 Meadowbrook Dr Se, Cleveland, TN 37323
MLS# 3528520Listed by: CRYE-LEIKE, INC., REALTORS - New
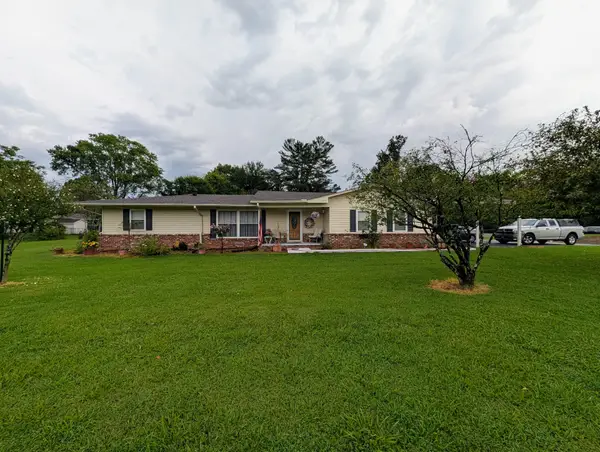 $378,000Active3 beds 3 baths2,140 sq. ft.
4670 Georgetown Rd Nw, Cleveland, TN 37312
MLS# 3528561Listed by: COLDWELL BANKER KINARD REALTY - Open Sun, 1 to 3pmNew
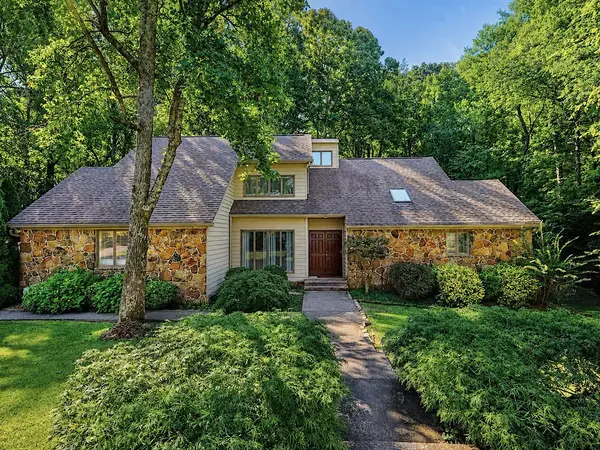 $610,000Active4 beds 4 baths2,476 sq. ft.
113 Birdie Ct Nw, Cleveland, TN 37312
MLS# 3528573Listed by: RE/MAX EXPERIENCE


Protect your home and budget from life's surprises with an Assurant Home Warranty, backed by a partner that supports you through every step of homeownership. Explore Plans.
© 2023 - 2026 ERA Franchise Systems LLC. All rights reserved. ERA Franchise Systems LLC fully supports the principles of the Fair Housing Act and the Equal Opportunity Act. ERA, ERA Real Estate powered, and their respective logos are registered service marks of ERA Franchise Systems LLC. Each office is independently owned and operated.