
1531 Benjamin Circle Nw, Cleveland, TN 37312
Local realty services provided by:Reliant Realty ERA Powered
1531 Benjamin Circle Nw,Cleveland, TN 37312
$429,900
- 4 Beds
- 4 Baths
- 2,362 sq. ft.
- Single family
- Active
Listed by: jason wright
Office: re/max experience
MLS#:3320189
Source:NASHVILLE
Price summary
- Price:$429,900
- Price per sq. ft.:$182.01
- Monthly HOA dues:$8.33
About this home
Welcome to 1531 NW Benjamin Circle! This well-maintained 4-bedroom, 3 full bath, and 1 half bath home offers a functional layout with the primary suite on the main level, featuring a double-sink vanity, walk-in shower, and relaxing spa tub. Inside, you'll find cathedral ceilings, crown molding throughout, quartz countertops in the kitchen, a breakfast nook, and a formal dining room. Dishwasher, range, microwave, and refrigerator convey at no additional cost to the buyer! The screened-in back porch provides a comfortable space to enjoy the outdoors. A handsome mix of brick and Dutch lap siding gives the home lasting curb appeal and low-maintenance convenience. With a large 2-car garage on the main level and an additional 2-car garage in the basement, this home offers garage space for four vehicles, plus a spacious workshop and abundant storage throughout for projects, hobbies, and everyday living. Two nice, large concrete driveways provide ample parking and easy access to both garages. Conveniently located near I-75 and close to shopping, dining, and schools. Call today for your private showing!...
Contact an agent
Home facts
- Year built:1998
- Subdivision & Development:Benjamin Crest
- Listing ID #:3320189
- Added:12 day(s) ago
- Updated:August 16, 2026 at 02:39 PM
Rooms and interior
- Bedrooms:4
- Total bathrooms:4
- Full bathrooms:3
- Half bathrooms:1
- Flooring:Carpet, Laminate
- Kitchen Description:Dishwasher, Disposal, Microwave, Refrigerator
- Basement:Yes
- Basement Description:Finished
- Living area:2,362 sq. ft.
Heating and cooling
- Cooling:Ceiling Fan(s), Central Air
- Heating:Central
- Central air:Yes
Structure and exterior
- Roof:Shingle
- Year built:1998
- Building area:2,362 sq. ft.
- Lot area:0.84 Acres
- Lot Features:Level, Sloped, Wooded
- Construction Materials:Brick, Vinyl Siding
- Levels:1 Story
Schools
- High school:Cleveland High
- Middle school:Cleveland Middle
- Elementary school:Candy's Creek Cherokee Elementary School
Utilities
- Water:Public, Water Available
- Sewer:Public Sewer
Finances and disclosures
- Price:$429,900
- Price per sq. ft.:$182.01
- Tax amount:$2,471
Features and amenities
- Appliances:Dishwasher, Disposal, Microwave, Refrigerator
- Amenities:Ceiling Fan(s), High Speed Internet, Smoke Detector(s), Walk-In Closet(s)
Parking
- Total parking spaces:4
- Parking description:Attached, Concrete
- Garage:Yes
- Garage spaces:4
 Copyright 2026 Realtracs Mls. All rights reserved. Realtracs Mls provides content displayed here (“provided content”) on an “as is” basis and makes no representations or warranties regarding the provided content, including, but not limited to those of non-infringement, timeliness, accuracy, or completeness. Individuals and companies using information presented are responsible for verification and validation of information they utilize and present to their customers and clients. Realtracs Mls will not be liable for any damage or loss resulting from use of the provided content or the products available through Portals, IDX, VOW, and/or Syndication. Recipients of this information shall not resell, redistribute, reproduce, modify, or otherwise copy any portion thereof without the expressed written consent of Realtracs Mls.
New listings near 1531 Benjamin Circle Nw
- New
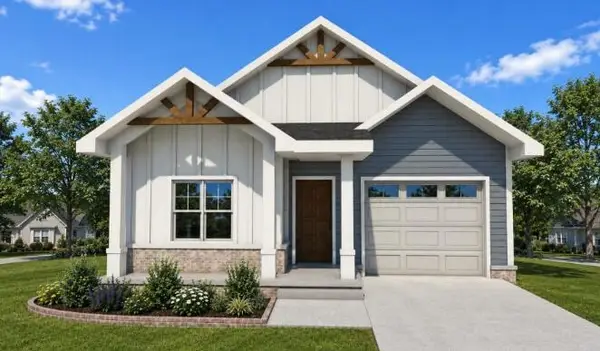 $372,500Active3 beds 3 baths1,375 sq. ft.
51 Northside Drive Nw, Cleveland, TN 37312
MLS# 3513355Listed by: KELLER WILLIAMS CLEVELAND - New
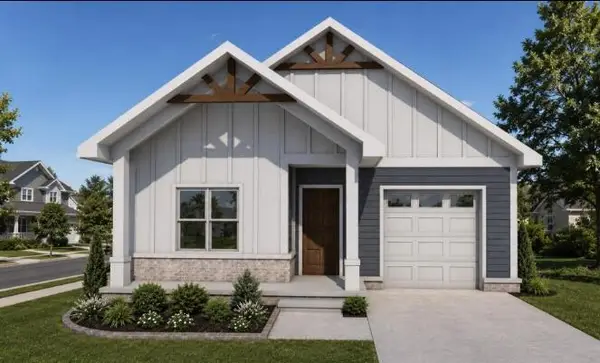 $372,500Active3 beds 2 baths1,375 sq. ft.
50 Northside Drive Nw, Cleveland, TN 37312
MLS# 3513363Listed by: KELLER WILLIAMS CLEVELAND - New
 $550,000Active4 beds 4 baths2,481 sq. ft.
120 Nw Buckeye Lane Nw, Cleveland, TN 37312
MLS# 3513368Listed by: REAL ESTATE PARTNERS CHATTANOOGA, LLC - New
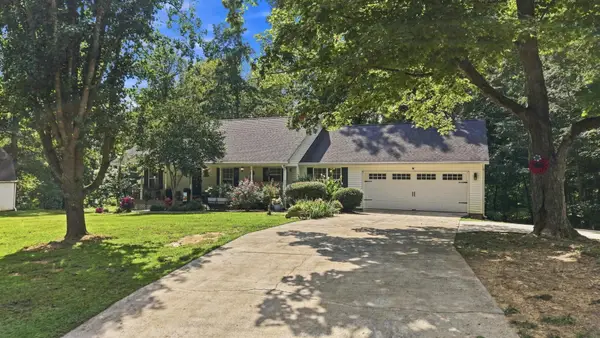 $325,000Active3 beds 2 baths1,566 sq. ft.
6276 Bates Pike Se, Cleveland, TN 37323
MLS# 3513218Listed by: KELLER WILLIAMS CLEVELAND - New
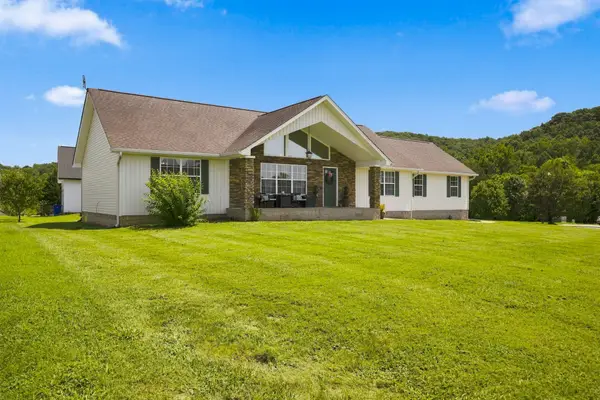 $425,000Active3 beds 2 baths1,710 sq. ft.
410 Thoroughbred Dr Nw, Cleveland, TN 37312
MLS# 3513262Listed by: WEICHERT REALTORS, THE SPACE PLACE - New
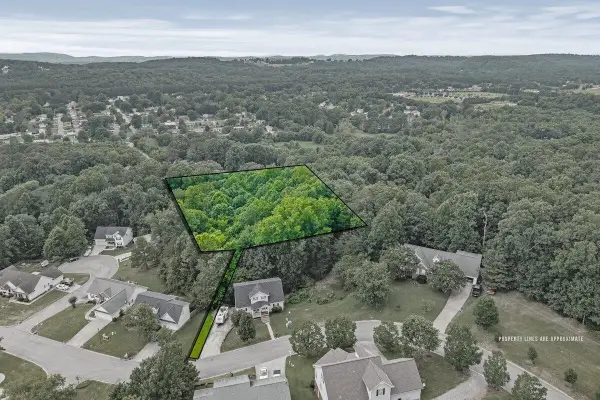 $29,900Active0.73 Acres
171 Mapleton Ridge Drive Nw, Cleveland, TN 37312
MLS# 3513073Listed by: KELLER WILLIAMS CLEVELAND - New
 $220,000Active3 beds 1 baths925 sq. ft.
916 18th Street Se, Cleveland, TN 37311
MLS# 3513177Listed by: CRYE-LEIKE - CLEVELAND - New
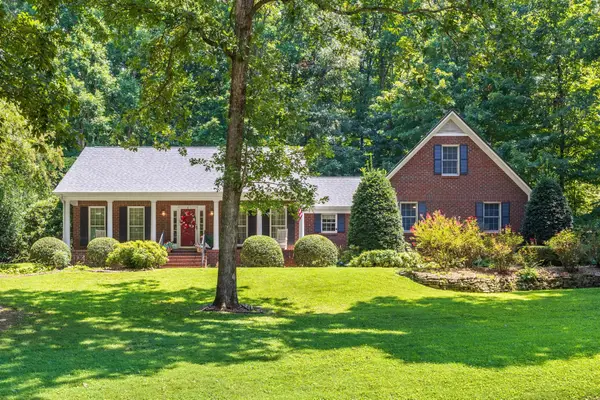 $525,000Active3 beds 4 baths3,093 sq. ft.
353 Hidden Oaks Trail Ne, Cleveland, TN 37312
MLS# 3512634Listed by: KELLER WILLIAMS CLEVELAND 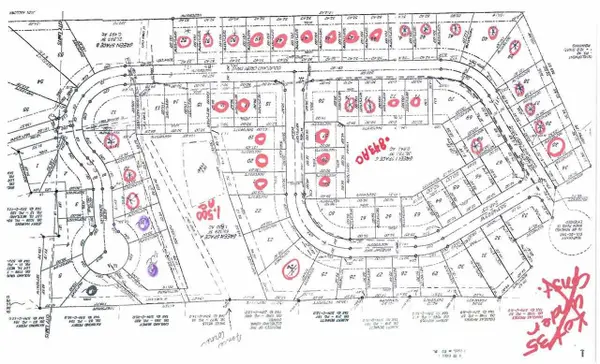 $29,900Pending0.16 Acres
0 Winesap Way Sw, Cleveland, TN 37312
MLS# 3322294Listed by: RENNER REALTY- New
 $300,000Active4.54 Acres
2550 Lead Mine Valley Road Sw, Cleveland, TN 37311
MLS# 3336350Listed by: KELLER WILLIAMS CLEVELAND


Protect your home and budget from life's surprises with an Assurant Home Warranty, backed by a partner that supports you through every step of homeownership. Explore Plans.
© 2023 - 2026 ERA Franchise Systems LLC. All rights reserved. ERA Franchise Systems LLC fully supports the principles of the Fair Housing Act and the Equal Opportunity Act. ERA, ERA Real Estate powered, and their respective logos are registered service marks of ERA Franchise Systems LLC. Each office is independently owned and operated.