
168 Henegar Farms Drive Nw, Cleveland, TN 37312
Local realty services provided by:Reliant Realty ERA Powered
168 Henegar Farms Drive Nw,Cleveland, TN 37312
$997,000
- 3 Beds
- 5 Baths
- 3,201 sq. ft.
- Single family
- Active
Listed by: jannis sams, brandy sams coleman
Office: crye-leike - cleveland
MLS#:3638287
Source:NASHVILLE
Price summary
- Price:$997,000
- Price per sq. ft.:$311.47
About this home
Welcome to this stunning custom-built farmhouse, completed in 2020, that blends timeless charm with modern luxury on 2.34 private acres with no HOA. From the moment you arrive, the oversized front porch with rich tongue-and-groove ceiling sets the tone for the exceptional craftsmanship found throughout the home.Inside, the open floor plan creates a bright, inviting flow between the main living spaces. The gourmet kitchen is a standout, featuring an oversized island, elegant quartz countertops, a gas cooktop, and a double oven -- perfect for everyday living and entertaining. Soaring lofted ceilings, a custom trim package, and thoughtful upgrades throughout elevate the entire home. Additional highlights include a hidden walk-in pantry with a Costco door from the garage for easy unloading, a dedicated safe room for added peace of mind, and an encapsulated crawlspace that enhances moisture control and efficiency. Energy-saving features such as spray-foam insulation, a standing-seam metal roof, and ENERGY STAR appliances help keep utility costs low while delivering lasting comfort.The spacious 3-car garage is complemented by an additional concrete parking pad, perfect for guests or extra vehicles. Upstairs, an oversized bonus room offers flexible space ideal for a media room, playroom, or home office. Out back, the large covered porch is perfect for relaxing or entertaining, and with the septic system located in the front yard, the backyard is pool-ready and waiting for your outdoor vision.This farmhouse delivers the ideal blend of function, comfort, and style on private acreage in the desirable Henegar Farms area of Cleveland. Don't miss your chance to own this exceptional property....
Contact an agent
Home facts
- Year built:2020
- Subdivision & Development:None
- Listing ID #:3638287
- Added:1 day(s) ago
- Updated:November 19, 2026 at 12:38 AM
Rooms and interior
- Bedrooms:3
- Total bathrooms:5
- Full bathrooms:3
- Half bathrooms:2
- Kitchen Description:Dishwasher, Disposal, Microwave, Oven, Refrigerator
- Basement Description:Crawl Space
- Living area:3,201 sq. ft.
Heating and cooling
- Cooling:Ceiling Fan(s), Central Air
- Heating:Central, ENERGY STAR Qualified Equipment
- Central air:Yes
Structure and exterior
- Roof:Metal
- Year built:2020
- Building area:3,201 sq. ft.
- Lot area:2.34 Acres
- Lot Features:Level
- Architectural Style:Cape Cod
- Construction Materials:Brick, Vinyl Siding
- Exterior Features:Deck
- Levels:2 Story
Schools
- High school:Walker Valley High School
- Middle school:Ocoee Middle School
- Elementary school:Charleston Elementary School
Utilities
- Water:Public, Water Available
- Sewer:Septic Tank
Finances and disclosures
- Price:$997,000
- Price per sq. ft.:$311.47
- Tax amount:$2,427
Features and amenities
- Appliances:Dishwasher, Disposal, Microwave, Refrigerator
- Amenities:Ceiling Fan(s), Central Vacuum, ENERGY STAR Qualified Appliances, High Speed Internet, Smoke Detector(s), Walk-In Closet(s), appl_Oven
Parking
- Total parking spaces:3
- Parking description:Concrete, Driveway, Paved
- Garage:Yes
- Garage spaces:3
 Copyright 2026 Realtracs Mls. All rights reserved. Realtracs Mls provides content displayed here (“provided content”) on an “as is” basis and makes no representations or warranties regarding the provided content, including, but not limited to those of non-infringement, timeliness, accuracy, or completeness. Individuals and companies using information presented are responsible for verification and validation of information they utilize and present to their customers and clients. Realtracs Mls will not be liable for any damage or loss resulting from use of the provided content or the products available through Portals, IDX, VOW, and/or Syndication. Recipients of this information shall not resell, redistribute, reproduce, modify, or otherwise copy any portion thereof without the expressed written consent of Realtracs Mls.
New listings near 168 Henegar Farms Drive Nw
- Coming Soon
 $265,000Coming Soon3 beds 3 baths1,480 sq. ft.
3437 Fleeman Place Dr Ne, Cleveland, TN 37323
MLS# 3638295Listed by: REALTY ONE GROUP EXPERTS - Coming Soon
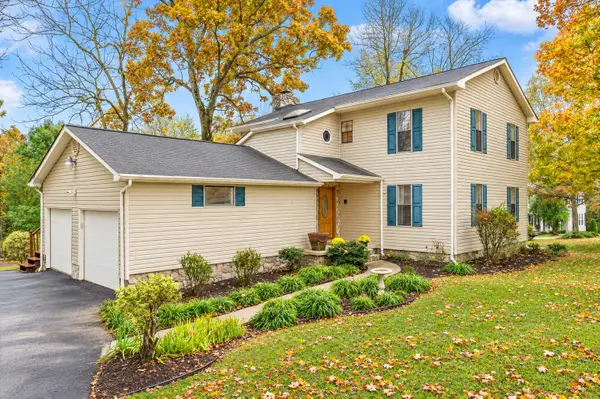 $319,900Coming Soon3 beds 3 baths2,112 sq. ft.
308 Knighthood Trl Nw, Cleveland, TN 37312
MLS# 3626100Listed by: KELLER WILLIAMS CLEVELAND - New
 $269,900Active2 beds 2 baths1,180 sq. ft.
2093 Shady Lane, Cleveland, TN 37312
MLS# 3638212Listed by: THE GROUP REAL ESTATE BROKERAGE - Open Sat, 1 to 3pmNew
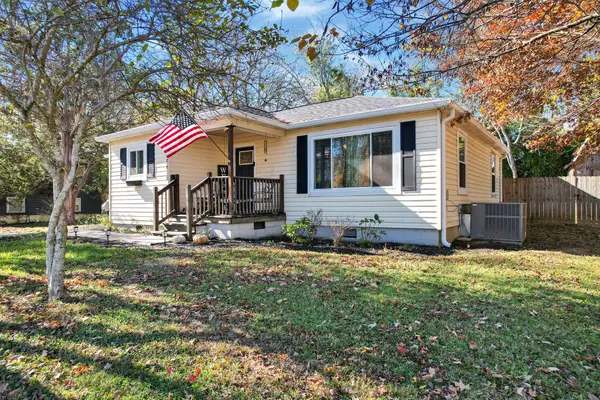 $225,000Active3 beds 2 baths1,334 sq. ft.
5475 Harper St Nw, Cleveland, TN 37312
MLS# 3638115Listed by: EPIQUE REALTY - New
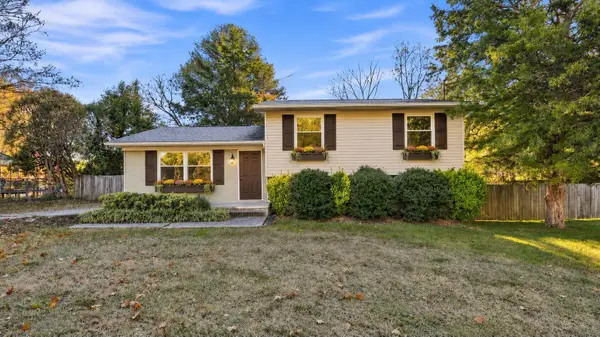 $329,900Active4 beds 3 baths1,681 sq. ft.
4602 Nell Avenue Nw, Cleveland, TN 37312
MLS# 3638116Listed by: RE/MAX REAL ESTATE PROFESSIONALS 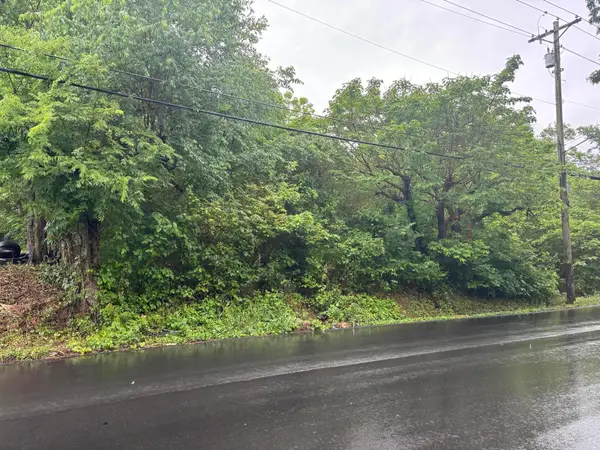 $25,000Pending0.17 Acres
740 Gaut Street Ne, Cleveland, TN 37311
MLS# 3638033Listed by: ZACH TAYLOR CHATTANOOGA- New
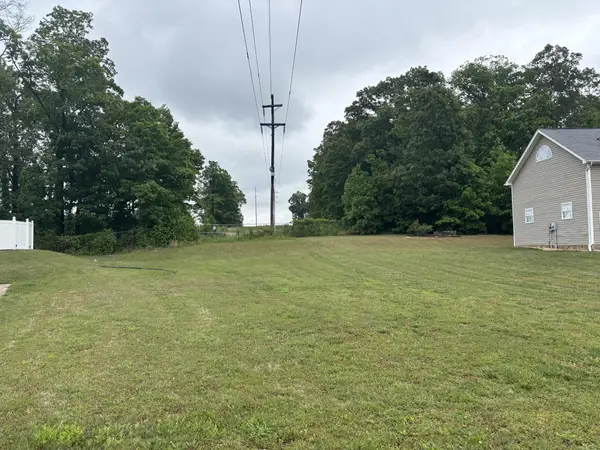 $7,000Active0.3 Acres
0 Woodland Cove Drive Ne, Cleveland, TN 37312
MLS# 3638029Listed by: ZACH TAYLOR CHATTANOOGA - New
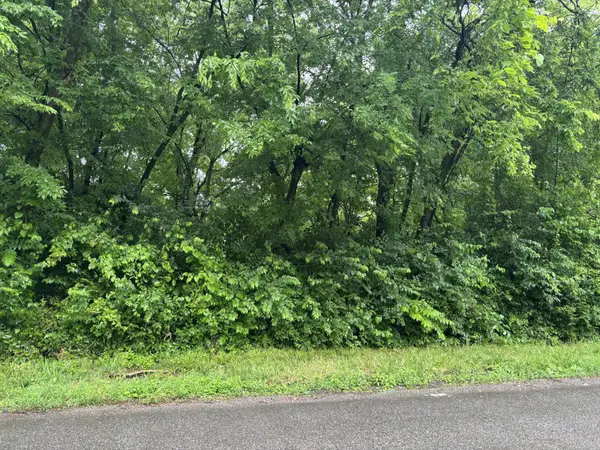 $25,000Active0.29 Acres
891 Gaut Street Ne, Cleveland, TN 37311
MLS# 3638031Listed by: ZACH TAYLOR CHATTANOOGA - New
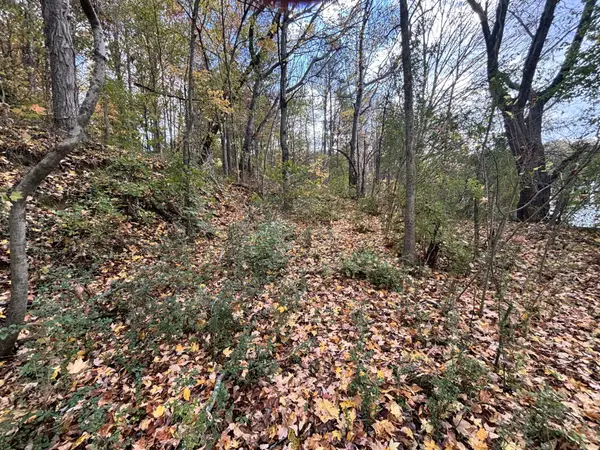 $28,000Active0.45 Acres
0 Bellfounte Road Ne, Cleveland, TN 37312
MLS# 3638034Listed by: ZACH TAYLOR CHATTANOOGA


Protect your home and budget from life's surprises with an Assurant Home Warranty, backed by a partner that supports you through every step of homeownership. Explore Plans.
© 2023 - 2026 ERA Franchise Systems LLC. All rights reserved. ERA Franchise Systems LLC fully supports the principles of the Fair Housing Act and the Equal Opportunity Act. ERA, ERA Real Estate powered, and their respective logos are registered service marks of ERA Franchise Systems LLC. Each office is independently owned and operated.