
173 Bellingham Cove Ne, Cleveland, TN 37312
Local realty services provided by:ERA Chappell & Associates Realty & Rental
173 Bellingham Cove Ne,Cleveland, TN 37312
$259,900
- 2 Beds
- 3 Baths
- 1,320 sq. ft.
- Townhouse
- Active
Listed by: william eilf
Office: keller williams cleveland
MLS#:3223415
Source:NASHVILLE
Price summary
- Price:$259,900
- Price per sq. ft.:$196.89
- Monthly HOA dues:$85
About this home
Built in 2023, this like-new end-unit townhome in the desirable Bellingham community is move-in ready and designed for comfortable modern living. The spacious main living area is perfect for entertaining, featuring high ceilings, an open-concept layout, and a stunning electric fireplace. Enjoy easy access to the back patio, ideal for relaxing or outdoor dining. The kitchen features stainless-steel appliances and an island with cabinets for storage and room for seating, Upstairs, you'll find two generously sized bedrooms, each with its own bathroom, including a spacious primary suite with a walk-in closet. A convenient half bath is located on the main level for guests, and the upstairs hallway laundry area adds everyday convenience. With 2 bedrooms, 2.5 bathrooms, and stylish finishes throughout, this beautiful home offers low-maintenance living in a fantastic community.
Contact an agent
Home facts
- Year built:2023
- Subdivision & Development:Bellingham
- Listing ID #:3223415
- Added:92 day(s) ago
- Updated:August 28, 2026 at 08:47 PM
Rooms and interior
- Bedrooms:2
- Total bathrooms:3
- Full bathrooms:2
- Half bathrooms:1
- Flooring:Carpet
- Kitchen Description:Dishwasher, Microwave, Refrigerator
- Basement:Yes
- Living area:1,320 sq. ft.
Heating and cooling
- Cooling:Ceiling Fan(s), Central Air
- Heating:Central, Electric
- Central air:Yes
Structure and exterior
- Year built:2023
- Building area:1,320 sq. ft.
- Lot area:0.09 Acres
- Construction Materials:Brick, Vinyl Siding
- Exterior Features:Patio
- Levels:2 Story
Schools
- High school:Walker Valley High School
- Middle school:Ocoee Middle School
- Elementary school:North Lee Elementary School
Utilities
- Water:Public, Water Available
- Sewer:Public Sewer
Finances and disclosures
- Price:$259,900
- Price per sq. ft.:$196.89
- Tax amount:$786
Features and amenities
- Appliances:Dishwasher, Microwave, Refrigerator
- Amenities:Ceiling Fan(s), Walk-In Closet(s)
Parking
- Parking description:Concrete, Detached, Driveway
 Copyright 2026 Realtracs Mls. All rights reserved. Realtracs Mls provides content displayed here (“provided content”) on an “as is” basis and makes no representations or warranties regarding the provided content, including, but not limited to those of non-infringement, timeliness, accuracy, or completeness. Individuals and companies using information presented are responsible for verification and validation of information they utilize and present to their customers and clients. Realtracs Mls will not be liable for any damage or loss resulting from use of the provided content or the products available through Portals, IDX, VOW, and/or Syndication. Recipients of this information shall not resell, redistribute, reproduce, modify, or otherwise copy any portion thereof without the expressed written consent of Realtracs Mls.
New listings near 173 Bellingham Cove Ne
- Coming SoonOpen Sun, 1 to 3pm
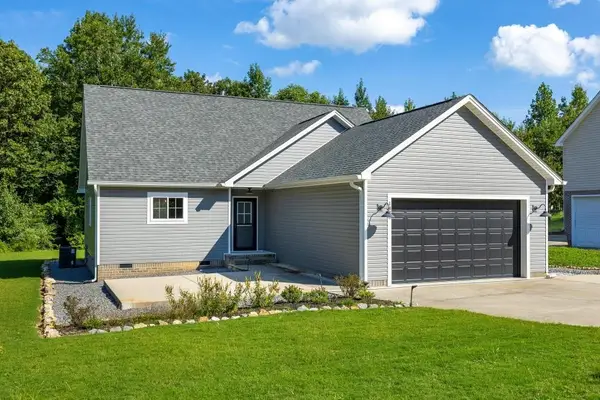 $414,500Coming Soon3 beds 2 baths1,764 sq. ft.
1428 Woodland Cove Drive Ne, Cleveland, TN 37312
MLS# 3526935Listed by: GREATER CHATTANOOGA REALTY, KELLER WILLIAMS REALTY - Coming Soon
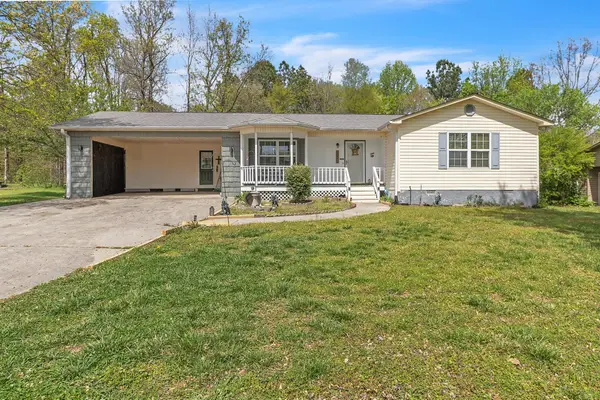 $275,000Coming Soon3 beds 2 baths1,154 sq. ft.
226 Brookhill Lane Ne, Cleveland, TN 37323
MLS# 3220750Listed by: OCOEE REALTY & PROPERTY MANAGEMENT - Coming Soon
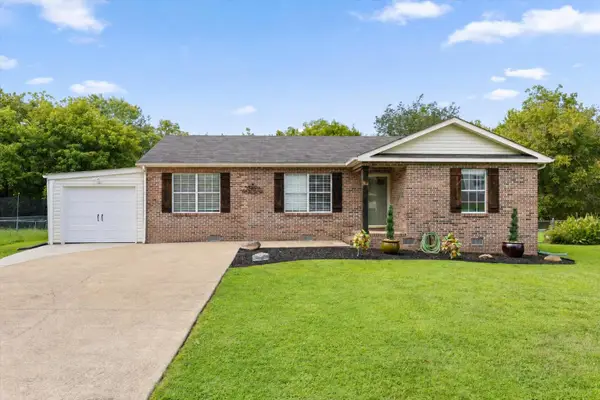 $325,000Coming Soon3 beds 2 baths1,392 sq. ft.
2660 Rogers Drive Se, Cleveland, TN 37323
MLS# 3525597Listed by: EXP REALTY LLC - Coming Soon
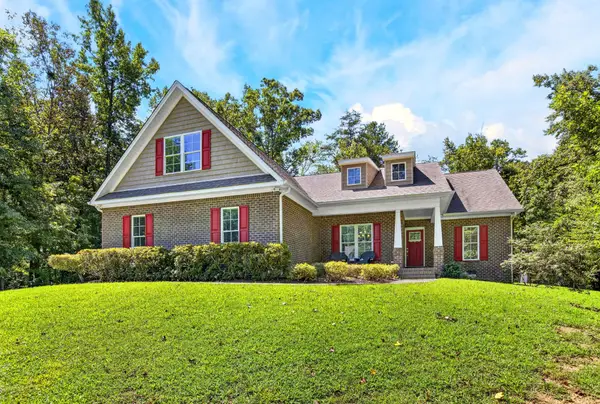 $775,000Coming Soon5 beds 4 baths3,595 sq. ft.
3155 Whipporwill Drive Nw, Cleveland, TN 37312
MLS# 3518935Listed by: OCOEE REALTY & PROPERTY MANAGEMENT - Coming Soon
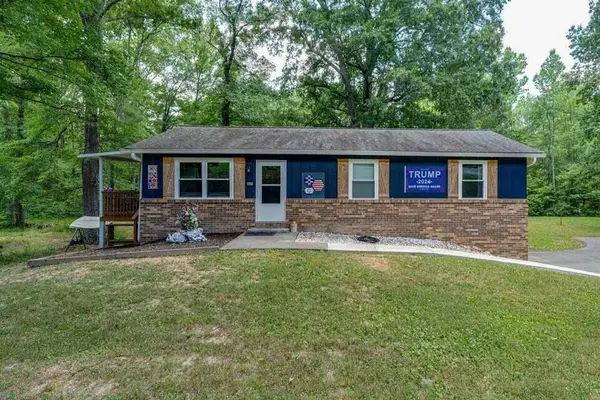 $297,500Coming Soon3 beds 1 baths1,032 sq. ft.
101 Homestead Street Ne, Cleveland, TN 37323
MLS# 3223397Listed by: KELLER WILLIAMS CLEVELAND - Open Sun, 1 to 3pmNew
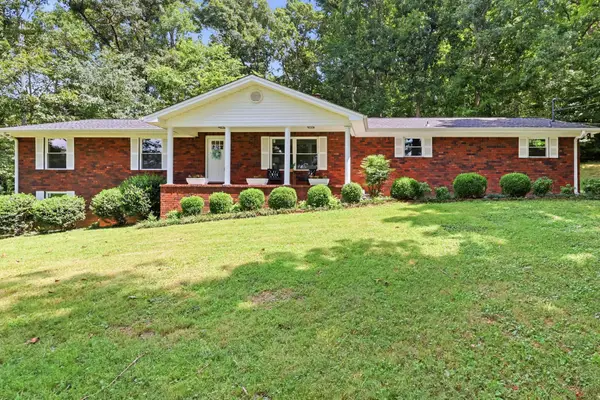 $575,000Active3 beds 2 baths2,872 sq. ft.
213 Dunn Farm Rd Se, Cleveland, TN 37323
MLS# 3528353Listed by: HORIZON SOTHEBY'S INTERNATIONAL REALTY - New
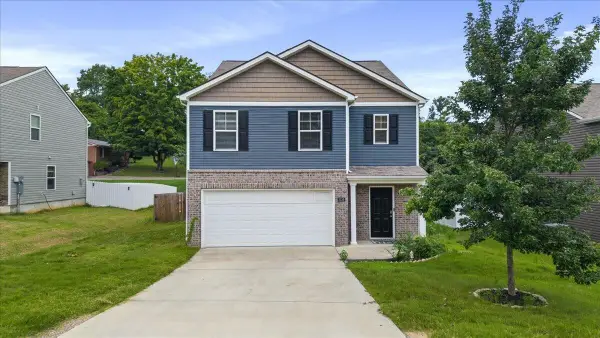 $359,900Active5 beds 3 baths2,388 sq. ft.
3339 Serenity Drive Ne, Cleveland, TN 37312
MLS# 3528367Listed by: KELLER WILLIAMS CLEVELAND - New
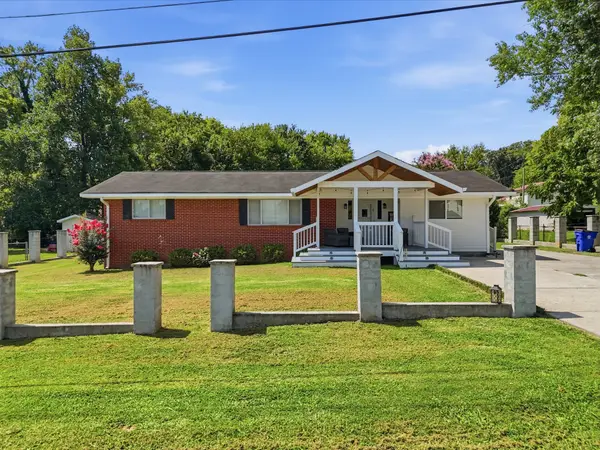 $270,000Active3 beds 2 baths1,407 sq. ft.
204 Meadowbrook Dr Se, Cleveland, TN 37323
MLS# 3528520Listed by: CRYE-LEIKE, INC., REALTORS - New
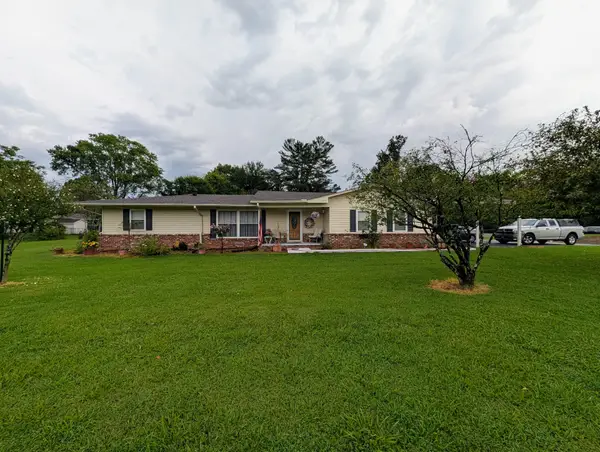 $378,000Active3 beds 3 baths2,140 sq. ft.
4670 Georgetown Rd Nw, Cleveland, TN 37312
MLS# 3528561Listed by: COLDWELL BANKER KINARD REALTY - Open Sun, 1 to 3pmNew
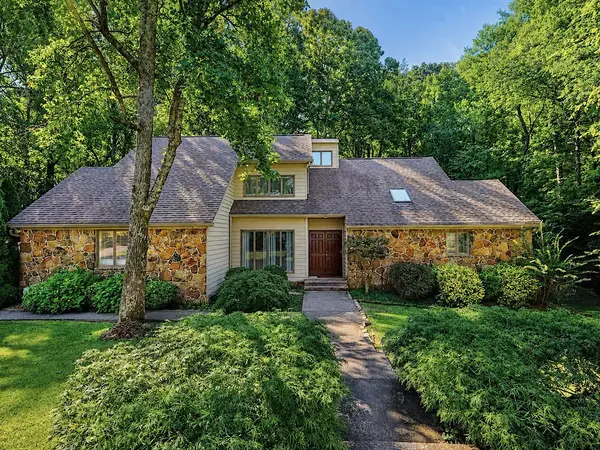 $610,000Active4 beds 4 baths2,476 sq. ft.
113 Birdie Ct Nw, Cleveland, TN 37312
MLS# 3528573Listed by: RE/MAX EXPERIENCE


Protect your home and budget from life's surprises with an Assurant Home Warranty, backed by a partner that supports you through every step of homeownership. Explore Plans.
© 2023 - 2026 ERA Franchise Systems LLC. All rights reserved. ERA Franchise Systems LLC fully supports the principles of the Fair Housing Act and the Equal Opportunity Act. ERA, ERA Real Estate powered, and their respective logos are registered service marks of ERA Franchise Systems LLC. Each office is independently owned and operated.