
200 Starlet Circle Ne, Cleveland, TN 37323
Local realty services provided by:Reliant Realty ERA Powered
200 Starlet Circle Ne,Cleveland, TN 37323
$339,900
- 3 Beds
- 2 Baths
- 2,000 sq. ft.
- Single family
- Active
Listed by: diana johnson
Office: coldwell banker pryor realty inc.
MLS#:3336712
Source:NASHVILLE
Price summary
- Price:$339,900
- Price per sq. ft.:$169.95
About this home
Move-In Ready Residence
This spacious, move-in ready home features three bedrooms and two bathrooms and a den, offering comfortable living for families or individuals. In 2025, the property underwent a comprehensive remodel, ensuring modern conveniences and aesthetic appeal throughout.
Recent Upgrades
• Brand new roof
• Replacement windows for improved energy efficiency
• Updated kitchen cabinets
• New flooring throughout the home
• Modern appliances installed
• Bathroom updates
• Upgraded HVAC system
• Fresh interior and exterior improvements.
Property Highlights
The home boasts a large yard, ideal for outdoor activities, gardening, or entertaining. Situated in an established Cleveland neighborhood, it provides a welcoming community atmosphere and convenient access to local amenities.
If you are in the market for a beautifully remodeled home, this gem is worth your consideration.
Contact an agent
Home facts
- Year built:1986
- Subdivision & Development:Cloverleaf Est.
- Listing ID #:3336712
- Added:8 day(s) ago
- Updated:August 16, 2026 at 02:39 PM
Rooms and interior
- Bedrooms:3
- Total bathrooms:2
- Full bathrooms:2
- Kitchen Description:Dishwasher, Microwave
- Basement:Yes
- Basement Description:Finished
- Living area:2,000 sq. ft.
Heating and cooling
- Cooling:Central Air
- Heating:Central, Electric
- Central air:Yes
Structure and exterior
- Roof:Shingle
- Year built:1986
- Building area:2,000 sq. ft.
- Lot area:0.6 Acres
- Lot Features:Sloped
- Exterior Features:Deck
- Levels:1 Story
Schools
- High school:Walker Valley High School
- Middle school:Ocoee Middle School
- Elementary school:Park View Elementary School
Utilities
- Water:Public, Water Available
- Sewer:Septic Tank
Finances and disclosures
- Price:$339,900
- Price per sq. ft.:$169.95
- Tax amount:$719
Features and amenities
- Appliances:Dishwasher, Microwave
Parking
- Total parking spaces:3
- Parking description:Attached, Driveway, Gravel, Paved
- Garage:Yes
- Garage spaces:1
- Carport spaces:2
 Copyright 2026 Realtracs Mls. All rights reserved. Realtracs Mls provides content displayed here (“provided content”) on an “as is” basis and makes no representations or warranties regarding the provided content, including, but not limited to those of non-infringement, timeliness, accuracy, or completeness. Individuals and companies using information presented are responsible for verification and validation of information they utilize and present to their customers and clients. Realtracs Mls will not be liable for any damage or loss resulting from use of the provided content or the products available through Portals, IDX, VOW, and/or Syndication. Recipients of this information shall not resell, redistribute, reproduce, modify, or otherwise copy any portion thereof without the expressed written consent of Realtracs Mls.
New listings near 200 Starlet Circle Ne
- New
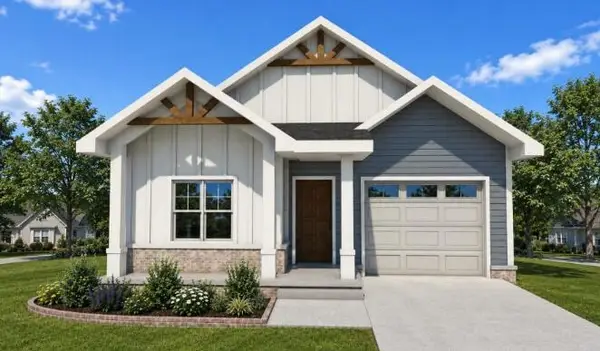 $372,500Active3 beds 3 baths1,375 sq. ft.
51 Northside Drive Nw, Cleveland, TN 37312
MLS# 3513355Listed by: KELLER WILLIAMS CLEVELAND - New
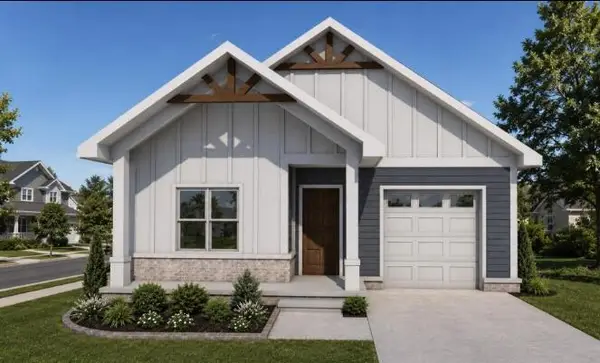 $372,500Active3 beds 2 baths1,375 sq. ft.
50 Northside Drive Nw, Cleveland, TN 37312
MLS# 3513363Listed by: KELLER WILLIAMS CLEVELAND - New
 $550,000Active4 beds 4 baths2,481 sq. ft.
120 Nw Buckeye Lane Nw, Cleveland, TN 37312
MLS# 3513368Listed by: REAL ESTATE PARTNERS CHATTANOOGA, LLC - New
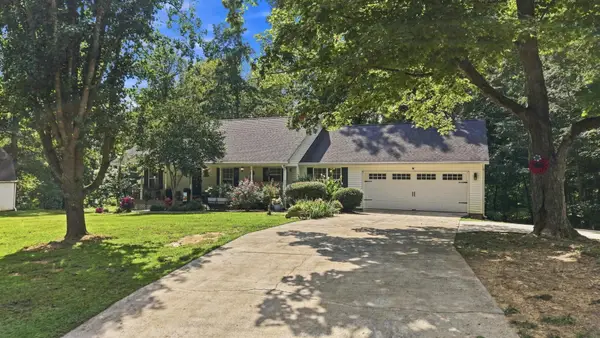 $325,000Active3 beds 2 baths1,566 sq. ft.
6276 Bates Pike Se, Cleveland, TN 37323
MLS# 3513218Listed by: KELLER WILLIAMS CLEVELAND - New
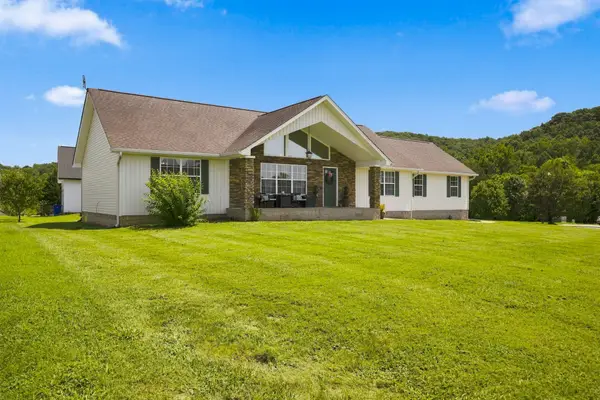 $425,000Active3 beds 2 baths1,710 sq. ft.
410 Thoroughbred Dr Nw, Cleveland, TN 37312
MLS# 3513262Listed by: WEICHERT REALTORS, THE SPACE PLACE - New
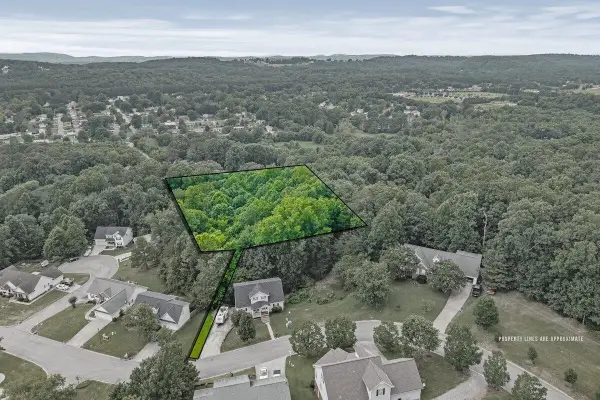 $29,900Active0.73 Acres
171 Mapleton Ridge Drive Nw, Cleveland, TN 37312
MLS# 3513073Listed by: KELLER WILLIAMS CLEVELAND - New
 $220,000Active3 beds 1 baths925 sq. ft.
916 18th Street Se, Cleveland, TN 37311
MLS# 3513177Listed by: CRYE-LEIKE - CLEVELAND - New
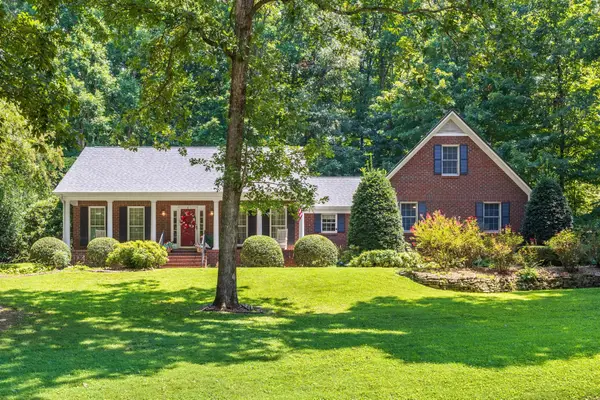 $525,000Active3 beds 4 baths3,093 sq. ft.
353 Hidden Oaks Trail Ne, Cleveland, TN 37312
MLS# 3512634Listed by: KELLER WILLIAMS CLEVELAND 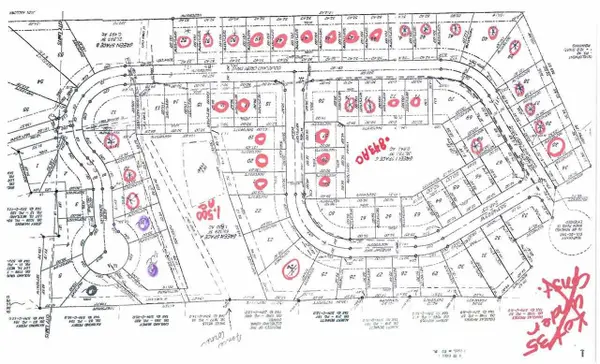 $29,900Pending0.16 Acres
0 Winesap Way Sw, Cleveland, TN 37312
MLS# 3322294Listed by: RENNER REALTY- New
 $300,000Active4.54 Acres
2550 Lead Mine Valley Road Sw, Cleveland, TN 37311
MLS# 3336350Listed by: KELLER WILLIAMS CLEVELAND


Protect your home and budget from life's surprises with an Assurant Home Warranty, backed by a partner that supports you through every step of homeownership. Explore Plans.
© 2023 - 2026 ERA Franchise Systems LLC. All rights reserved. ERA Franchise Systems LLC fully supports the principles of the Fair Housing Act and the Equal Opportunity Act. ERA, ERA Real Estate powered, and their respective logos are registered service marks of ERA Franchise Systems LLC. Each office is independently owned and operated.