
2029 Pearl Drive Sw, Cleveland, TN 37311
Local realty services provided by:Reliant Realty ERA Powered
2029 Pearl Drive Sw,Cleveland, TN 37311
$485,000
- 3 Beds
- 3 Baths
- 2,270 sq. ft.
- Single family
- Active
Upcoming open houses
- Sun, Oct 0401:00 pm - 03:00 pm
Listed by: michelle rymer
Office: bender realty llc.
MLS#:3333548
Source:NASHVILLE
Price summary
- Price:$485,000
- Price per sq. ft.:$213.66
About this home
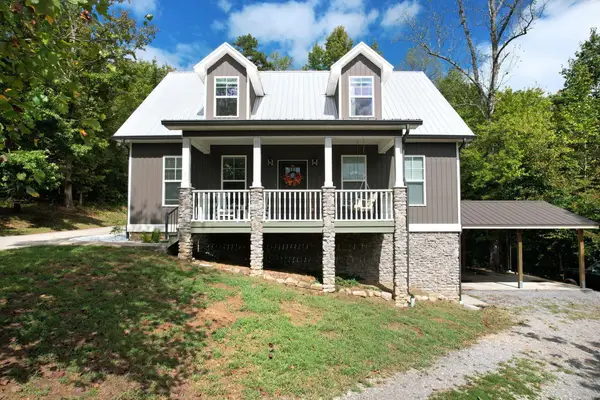
MUST SEE! SELLER TO PAY PORTION OF BUYERS CLOSING COSTS! OVER $40K IN RECENT RENOVATIONS! SMART HOME, FEATURING CAT 6 STATE OF THE ART INTERNET CABLE! Boasting stunning mountain views and an airy, light-filled layout, this pristine Cleveland City-zoned Craftsman is the definition of move-in ready. Recent updates include new hardwood flooring, new paint throughout, freshly painted kitchen cabinets! High cathedral ceilings, crown moulding, the main living space, which flows seamlessly into a spacious island kitchen and an elegant formal dining room accented by double tray ceilings make this 4/3 a showstopper. Enjoy serene mountain views from your front porch which faces an open meadow OR relax on your covered back patio and deck area! The main-level primary suite serves as a private retreat, featuring double French doors that lead to a generous bath and walk-in closet. Upstairs, a versatile loft makes the perfect home office or reading nook, flanked by two guest bedrooms, a full bath, and a massive bonus room. Complete with a garage workbench, a freezer, and a backyard flagpole that all convey, this exceptional home offers effortless family living and entertaining just minutes from local shopping, dining, and easy, 5 min interstate access to Chattanooga....
Contact an agent
Home facts
- Year built:2017
- Subdivision & Development:Emerald Hills
- Listing ID #:3333548
- Added:56 day(s) ago
- Updated:September 30, 2026 at 02:33 PM
Rooms and interior
- Bedrooms:3
- Total bathrooms:3
- Full bathrooms:2
- Half bathrooms:1
- Kitchen Description:Dishwasher, Disposal, Freezer, Ice Maker, Microwave, Refrigerator
- Basement:Yes
- Basement Description:Crawl Space
- Living area:2,270 sq. ft.
Heating and cooling
- Cooling:Attic Fan, Ceiling Fan(s), Central Air, Electric
- Heating:Central, ENERGY STAR Qualified Equipment, Electric, Heat Pump
- Central air:Yes
Structure and exterior
- Roof:Asphalt
- Year built:2017
- Building area:2,270 sq. ft.
- Lot area:0.31 Acres
- Architectural Style:Contemporary
- Construction Materials:Brick, Stone
- Levels:2 Story
Schools
- High school:Cleveland High
- Middle school:Cleveland Middle
- Elementary school:Blythe-Bower Elementary
Utilities
- Water:Public, Water Available
- Sewer:Public Sewer
Finances and disclosures
- Price:$485,000
- Price per sq. ft.:$213.66
- Tax amount:$2,560
Features and amenities
- Appliances:Dishwasher, Disposal, Ice Maker, Microwave, Refrigerator
- Amenities:Ceiling Fan(s), ENERGY STAR Qualified Appliances, High Speed Internet, Smart Thermostat, Smoke Detector(s), Walk-In Closet(s)
- Smart home:Yes
Parking
- Total parking spaces:2
- Parking description:Concrete, Driveway
- Garage:Yes
- Garage spaces:2
 Copyright 2026 Realtracs Mls. All rights reserved. Realtracs Mls provides content displayed here (“provided content”) on an “as is” basis and makes no representations or warranties regarding the provided content, including, but not limited to those of non-infringement, timeliness, accuracy, or completeness. Individuals and companies using information presented are responsible for verification and validation of information they utilize and present to their customers and clients. Realtracs Mls will not be liable for any damage or loss resulting from use of the provided content or the products available through Portals, IDX, VOW, and/or Syndication. Recipients of this information shall not resell, redistribute, reproduce, modify, or otherwise copy any portion thereof without the expressed written consent of Realtracs Mls.
New listings near 2029 Pearl Drive Sw
- Coming Soon
 $324,000Coming Soon3 beds 2 baths1,500 sq. ft.
168 Misty Meadows Se, Cleveland, TN 37323
MLS# 3602317Listed by: BENDER REALTY LLC - New
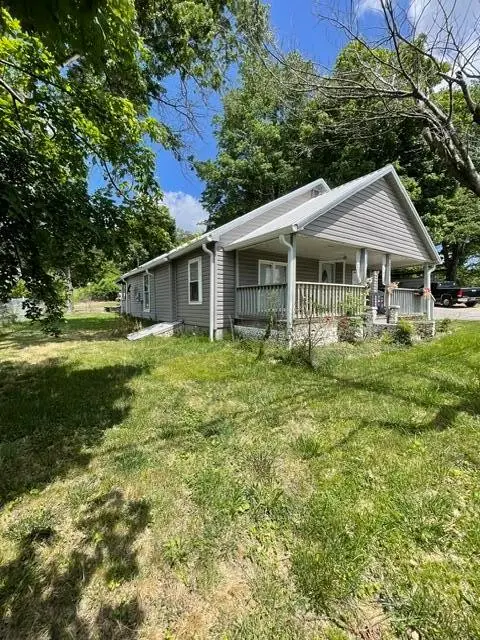 $189,000Active2 beds 1 baths896 sq. ft.
3907 Old Tasso Road Ne, Cleveland, TN 37312
MLS# 3602969Listed by: OCOEE REALTY & PROPERTY MANAGEMENT - New
 $565,000Active4 beds 4 baths3,671 sq. ft.
161 Ivy Way Nw, Cleveland, TN 37312
MLS# 3602974Listed by: GREATER DOWNTOWN REALTY DBA KELLER WILLIAMS REALTY - New
 $325,000Active2 beds 2 baths1,176 sq. ft.
395 Sipes Road Sw, Cleveland, TN 37311
MLS# 3602903Listed by: KELLER WILLIAMS CLEVELAND - New
 $474,900Active4 beds 3 baths3,024 sq. ft.
3614 Crestwood Dr Nw, Cleveland, TN 37312
MLS# 3602947Listed by: RE/MAX EXPERIENCE - New
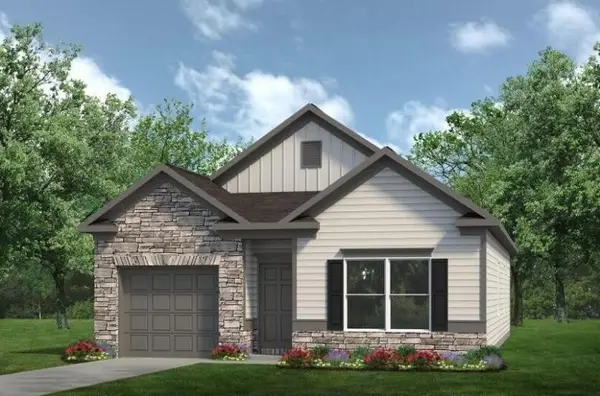 $307,990Active3 beds 2 baths1,300 sq. ft.
2762 Upton Court, Cleveland, TN 37323
MLS# 3602799Listed by: SDH ATLANTA LLC DBA SDH CHATTANOOGA LLC - New
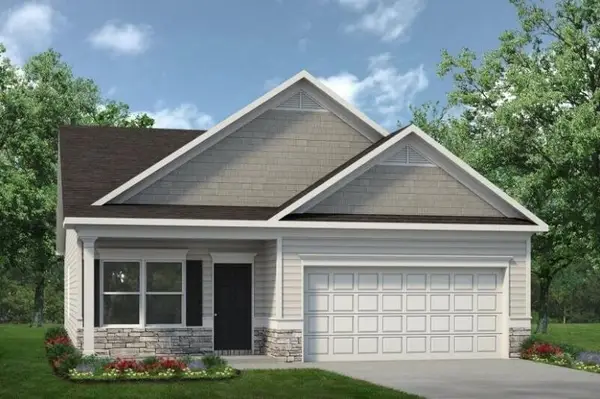 $314,990Active3 beds 2 baths1,501 sq. ft.
2793 Upton Circle, Cleveland, TN 37323
MLS# 3602842Listed by: SDH ATLANTA LLC DBA SDH CHATTANOOGA LLC - New
 $748,000Active5 beds 3 baths2,947 sq. ft.
132 Opal Trl Nw, Cleveland, TN 37312
MLS# 3602406Listed by: KELLER WILLIAMS ATHENS - New
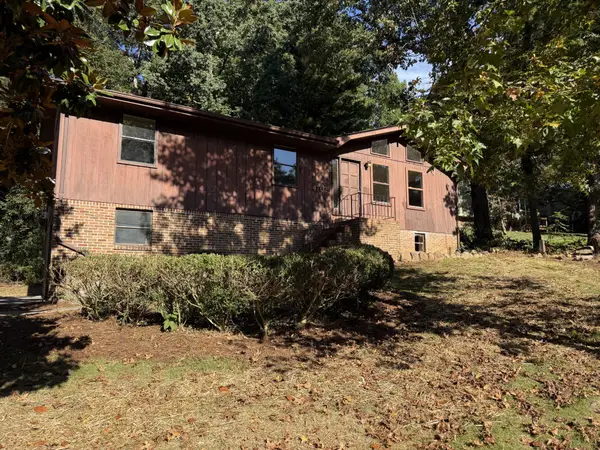 $219,000Active4 beds 2 baths1,962 sq. ft.
4702 Pebble Brook Cir Ne, Cleveland, TN 37312
MLS# 3602407Listed by: KELLER WILLIAMS CLEVELAND - New
 $595,000Active4 beds 4 baths3,050 sq. ft.
2221 Old Parksville Road Ne, Cleveland, TN 37323
MLS# 3602421Listed by: EXP REALTY, LLC


Protect your home and budget from life's surprises with an Assurant Home Warranty, backed by a partner that supports you through every step of homeownership. Explore Plans.
© 2023 - 2026 ERA Franchise Systems LLC. All rights reserved. ERA Franchise Systems LLC fully supports the principles of the Fair Housing Act and the Equal Opportunity Act. ERA, ERA Real Estate powered, and their respective logos are registered service marks of ERA Franchise Systems LLC. Each office is independently owned and operated.