
210 Hancock Road Ne, Cleveland, TN 37323
Local realty services provided by:Reliant Realty ERA Powered
210 Hancock Road Ne,Cleveland, TN 37323
$549,900
- 4 Beds
- 3 Baths
- 3,024 sq. ft.
- Single family
- Active
Listed by: max phillips
Office: crye-leike - cleveland
MLS#:3225179
Source:NASHVILLE
Price summary
- Price:$549,900
- Price per sq. ft.:$181.85
About this home
Welcome to 210 Hancock Road -- a rare opportunity to own 9.46 gorgeous acres of level, unrestricted pasture land complete with a creek, three natural springs, and breathtaking country views. This exceptional property offers the perfect blend of privacy, functionality, and modern comfort, creating an ideal setting for multi-generational living, hobby farming, or simply enjoying peaceful East Tennessee living at its finest.
Step inside to discover an inviting open floor plan designed for comfortable everyday living and entertaining alike. The home features a beautiful new front door and storm door, Anderson windows, and a spacious 12x12 sunroom filled with natural light. The newly constructed deck overlooks the rolling acreage and creates the perfect place to relax while taking in the incredible views of the property.
The main level offers two bedrooms and two baths, including a spacious owner's suite with tray ceilings, soaring ceilings, double vanities, and a relaxing private bath. Additional features include a utility room with sink and extra storage, two electric water heaters, and updated HVAC systems with one unit only two years old.
Downstairs, you'll find a complete separate living quarters ideal for extended family, guests, or potential rental opportunities. This fully functional lower level includes its own kitchen with all appliances remaining -- refrigerator, dishwasher, range, and microwave -- plus a full bath, living room, den, and two additional bedrooms.
Car enthusiasts, hobbyists, and workshop lovers will appreciate the attached garage featuring brand-new epoxy flooring with a lifetime warranty, along with the impressive detached 24x24 finished garage/workshop offering endless possibilities.
If you've been searching for unrestricted acreage, stunning natural features, versatile living space, and a move-in ready property with incredible functionality, 210 Hancock Road delivers it all....
Contact an agent
Home facts
- Year built:2005
- Listing ID #:3225179
- Added:53 day(s) ago
- Updated:July 21, 2026 at 06:38 PM
Rooms and interior
- Bedrooms:4
- Total bathrooms:3
- Full bathrooms:3
- Flooring:Tile
- Kitchen Description:Dishwasher, Microwave, Refrigerator
- Basement:Yes
- Basement Description:Finished, Full
- Living area:3,024 sq. ft.
Heating and cooling
- Cooling:Ceiling Fan(s), Cooling
- Heating:Electric
Structure and exterior
- Roof:Asphalt
- Year built:2005
- Building area:3,024 sq. ft.
- Lot area:9.46 Acres
- Lot Features:Level
- Architectural Style:Ranch
- Construction Materials:Vinyl Siding
- Exterior Features:Deck
- Levels:1 Story
Schools
- High school:Bradley Central High School
- Middle school:Lake Forest Middle School
- Elementary school:Park View Elementary School
Utilities
- Water:Public, Water Available
- Sewer:Public Sewer
Finances and disclosures
- Price:$549,900
- Price per sq. ft.:$181.85
- Tax amount:$1,634
Features and amenities
- Appliances:Dishwasher, Microwave, Refrigerator
- Amenities:Ceiling Fan(s), High Speed Internet, Walk-In Closet(s)
Parking
- Total parking spaces:4
- Parking description:Asphalt, Attached, Concrete, Driveway, Paved
- Garage:Yes
- Garage spaces:4
 Copyright 2026 Realtracs Mls. All rights reserved. Realtracs Mls provides content displayed here (“provided content”) on an “as is” basis and makes no representations or warranties regarding the provided content, including, but not limited to those of non-infringement, timeliness, accuracy, or completeness. Individuals and companies using information presented are responsible for verification and validation of information they utilize and present to their customers and clients. Realtracs Mls will not be liable for any damage or loss resulting from use of the provided content or the products available through Portals, IDX, VOW, and/or Syndication. Recipients of this information shall not resell, redistribute, reproduce, modify, or otherwise copy any portion thereof without the expressed written consent of Realtracs Mls.
New listings near 210 Hancock Road Ne
- New
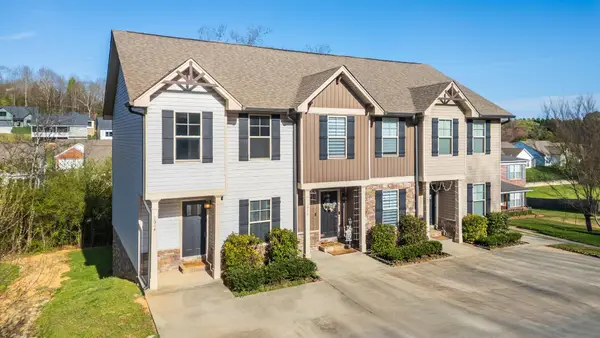 $275,000Active2 beds 3 baths1,308 sq. ft.
1344 Weeks Drive Ne, Cleveland, TN 37312
MLS# 3299492Listed by: KELLER WILLIAMS CLEVELAND - Open Sat, 11am to 1pmNew
 $340,000Active3 beds 2 baths1,440 sq. ft.
2025 Hawk Street Se, Cleveland, TN 37323
MLS# 3298475Listed by: CRYE-LEIKE - CLEVELAND - Coming Soon
 $429,900Coming Soon4 beds 2 baths
530 20th Street Nw, Cleveland, TN 37311
MLS# 3297861Listed by: OCOEE REALTY & PROPERTY MANAGEMENT - New
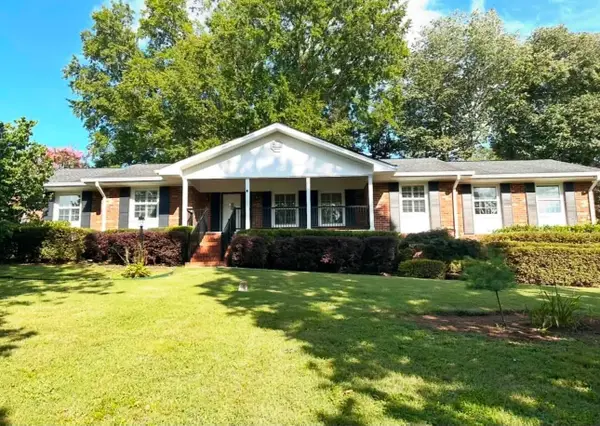 $539,900Active3 beds 2 baths2,262 sq. ft.
2220 Edgewater Drive Nw, Cleveland, TN 37311
MLS# 3298097Listed by: CENTURY 21 1ST CHOICE REALTORS 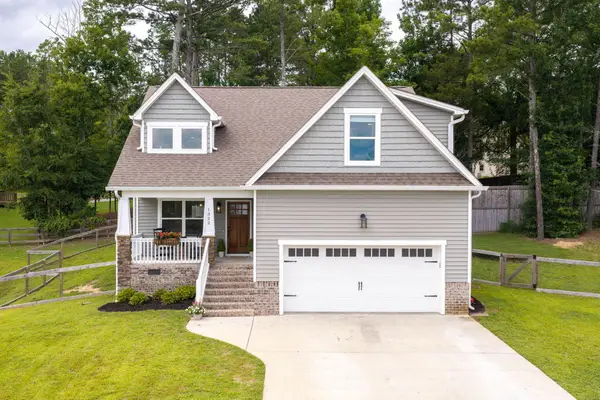 $425,000Pending3 beds 3 baths2,233 sq. ft.
1322 Suzannas Cove Nw, Cleveland, TN 37312
MLS# 3298168Listed by: GREATER CHATTANOOGA REALTY, KELLER WILLIAMS REALTY- New
 $875,000Active4 beds 5 baths4,900 sq. ft.
622 Wilton Lane Nw, Cleveland, TN 37312
MLS# 3298179Listed by: GREATER CHATTANOOGA REALTY, KELLER WILLIAMS REALTY - New
 $293,900Active4 beds 2 baths2,150 sq. ft.
2361 Rolling Brook Drive Ne, Cleveland, TN 37323
MLS# 3298184Listed by: GREATER CHATTANOOGA REALTY, KELLER WILLIAMS REALTY - New
 $349,000Active3 beds 3 baths2,480 sq. ft.
445 Mohawk Drive, Cleveland, TN 37312
MLS# 3298187Listed by: GREATER CHATTANOOGA REALTY, KELLER WILLIAMS REALTY - New
 $54,900Active0.88 Acres
0 Georgetown Road Nw, Cleveland, TN 37312
MLS# 3298210Listed by: GREATER CHATTANOOGA REALTY, KELLER WILLIAMS REALTY  $539,000Pending3 beds 3 baths2,514 sq. ft.
7741 N Lee Highway, Cleveland, TN 37312
MLS# 3298029Listed by: CRYE-LEIKE - CLEVELAND


Protect your home and budget from life's surprises with an Assurant Home Warranty, backed by a partner that supports you through every step of homeownership. Explore Plans.
© 2023 - 2026 ERA Franchise Systems LLC. All rights reserved. ERA Franchise Systems LLC fully supports the principles of the Fair Housing Act and the Equal Opportunity Act. ERA, ERA Real Estate powered, and their respective logos are registered service marks of ERA Franchise Systems LLC. Each office is independently owned and operated.