
2340 Rolling Brook Drive Ne, Cleveland, TN 37323
Local realty services provided by:Reliant Realty ERA Powered
2340 Rolling Brook Drive Ne,Cleveland, TN 37323
$279,000
- 3 Beds
- 1 Baths
- 1,988 sq. ft.
- Single family
- Active
Listed by: victoria tilley, rhonda vest mcclure
Office: keller williams cleveland
MLS#:3260624
Source:NASHVILLE
Price summary
- Price:$279,000
- Price per sq. ft.:$140.34
About this home
Spacious and well-maintained 3 bedroom, 1 bath home offering approximately 1,988 square feet and situated on a large lot of over half an acre! This property features a fenced backyard, plenty of parking, a back deck perfect for relaxing or entertaining, and a storage building that can remain with the home.
Inside, you'll find a large eat-in kitchen with abundant space for gathering, an extra-large primary bedroom complete with a sitting area or office space, and a comfortable den on the upper level. The lower level offers additional living space with a den, a bedroom with a large closet, and a laundry room.
The bathroom features double sinks for added convenience. Major updates include a metal roof that is only 7 years old and a heating and air system upgraded in 2025, providing peace of mind for years to come.
Enjoy the convenience of being just 3.5 miles from the Keith Street and Paul Huff Parkway area while benefiting from no city taxes. Don't miss this opportunity for space, updates, and a convenient location!...
Contact an agent
Home facts
- Year built:1979
- Subdivision & Development:Rolling Brook
- Listing ID #:3260624
- Added:45 day(s) ago
- Updated:August 20, 2026 at 02:21 PM
Rooms and interior
- Bedrooms:3
- Total bathrooms:1
- Full bathrooms:1
- Flooring:Carpet, Vinyl
- Basement:Yes
- Basement Description:Finished
- Living area:1,988 sq. ft.
Heating and cooling
- Cooling:Ceiling Fan(s), Central Air
- Heating:Central, Electric
- Central air:Yes
Structure and exterior
- Roof:Metal
- Year built:1979
- Building area:1,988 sq. ft.
- Lot area:0.6 Acres
- Lot Features:Sloped
- Construction Materials:Vinyl Siding
- Exterior Features:Deck
- Levels:3 Story
Schools
- High school:Bradley Central High School
- Middle school:Lake Forest Middle School
- Elementary school:Park View Elementary School
Utilities
- Water:Public, Water Available
- Sewer:Septic Tank
Finances and disclosures
- Price:$279,000
- Price per sq. ft.:$140.34
- Tax amount:$625
Features and amenities
- Amenities:Ceiling Fan(s), Smoke Detector(s)
Parking
- Parking description:Driveway
 Copyright 2026 Realtracs Mls. All rights reserved. Realtracs Mls provides content displayed here (“provided content”) on an “as is” basis and makes no representations or warranties regarding the provided content, including, but not limited to those of non-infringement, timeliness, accuracy, or completeness. Individuals and companies using information presented are responsible for verification and validation of information they utilize and present to their customers and clients. Realtracs Mls will not be liable for any damage or loss resulting from use of the provided content or the products available through Portals, IDX, VOW, and/or Syndication. Recipients of this information shall not resell, redistribute, reproduce, modify, or otherwise copy any portion thereof without the expressed written consent of Realtracs Mls.
New listings near 2340 Rolling Brook Drive Ne
- New
 $1,100,000Active38.45 Acres
3845 Frontage Road Nw, Cleveland, TN 37312
MLS# 3516381Listed by: RICHARDSON GROUP - New
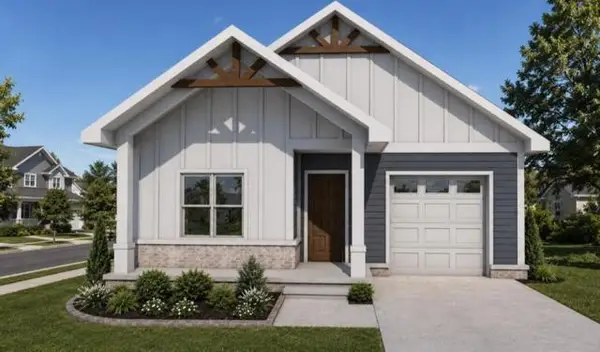 $372,500Active3 beds 2 baths1,375 sq. ft.
50 Northside Drive Nw #Lot 50b, Cleveland, TN 37312
MLS# 3516407Listed by: KELLER WILLIAMS CLEVELAND - New
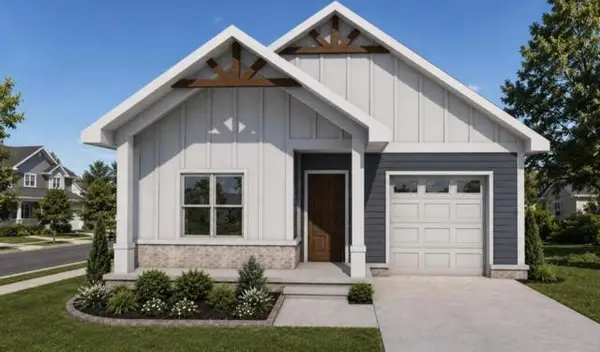 $372,500Active3 beds 2 baths1,375 sq. ft.
51 Northside Drive Nw #Lot 51a, Cleveland, TN 37312
MLS# 3516417Listed by: KELLER WILLIAMS CLEVELAND - New
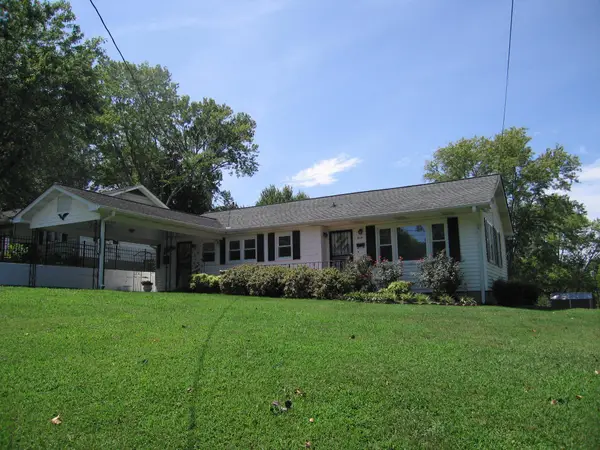 $238,000Active2 beds 2 baths1,300 sq. ft.
1814 Ogle Dr Se, Cleveland, TN 37311
MLS# 3516430Listed by: KELLER WILLIAMS CLEVELAND - New
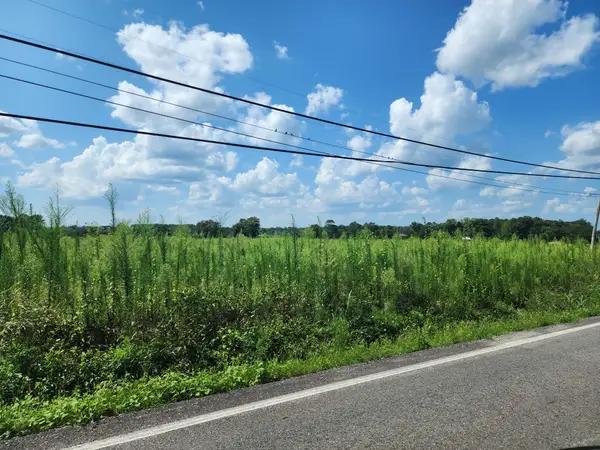 $319,200Active8 Acres
0 Tunnel Hill Road Sw Sw, Cleveland, TN 37311
MLS# 3515300Listed by: EXIT PROVISION REALTY - New
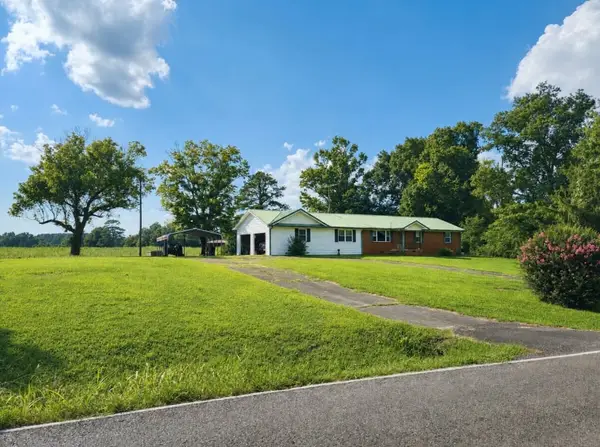 $299,900Active3 beds 2 baths2,128 sq. ft.
184 Tunnel Hill Rd Sw, Cleveland, TN 37311
MLS# 3515301Listed by: EXIT PROVISION REALTY - New
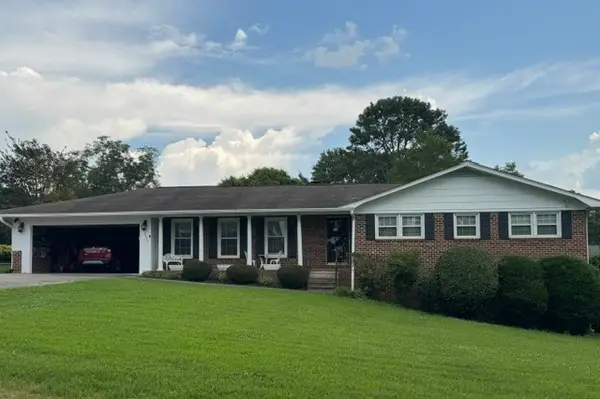 $449,900Active4 beds 3 baths2,451 sq. ft.
3940 Bow St Ne, Cleveland, TN 37312
MLS# 3515205Listed by: EPIQUE REALTY - Open Sun, 1 to 3pmNew
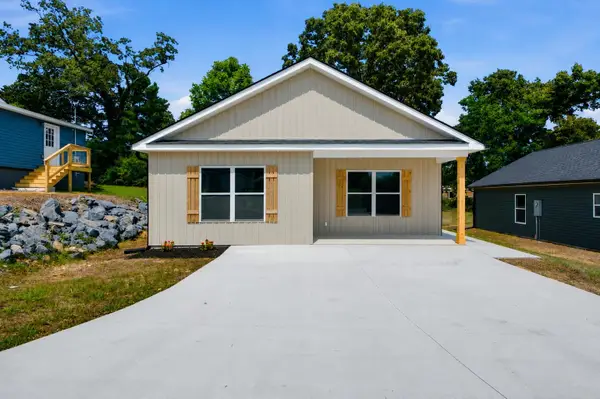 $250,000Active3 beds 2 baths1,142 sq. ft.
1571 Strawberry Lane Ne, Cleveland, TN 37311
MLS# 3515099Listed by: RICHARDSON GROUP  $2,500,000Active3 beds 2 baths1,484 sq. ft.
3415 Lead Mine Valley Road Sw, Cleveland, TN 37311
MLS# 2999620Listed by: AWARD REALTY II- New
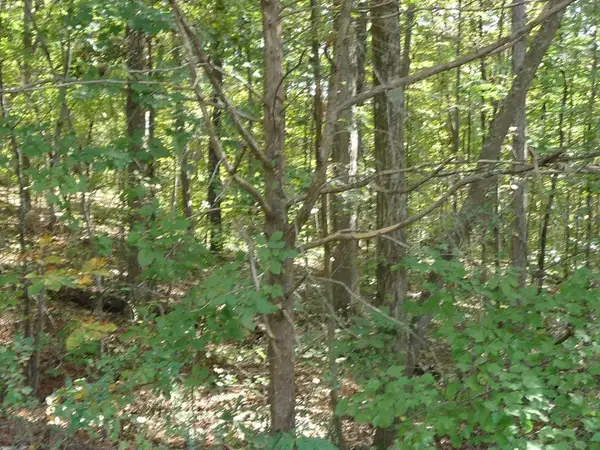 $23,900Active1.08 Acres
0 Ridge Point Drive Nw, Cleveland, TN 37312
MLS# 3336697Listed by: RENNER REALTY


Protect your home and budget from life's surprises with an Assurant Home Warranty, backed by a partner that supports you through every step of homeownership. Explore Plans.
© 2023 - 2026 ERA Franchise Systems LLC. All rights reserved. ERA Franchise Systems LLC fully supports the principles of the Fair Housing Act and the Equal Opportunity Act. ERA, ERA Real Estate powered, and their respective logos are registered service marks of ERA Franchise Systems LLC. Each office is independently owned and operated.