
2620 Middleton Lane Nw, Cleveland, TN 37312
Local realty services provided by:ERA Chappell & Associates Realty & Rental
2620 Middleton Lane Nw,Cleveland, TN 37312
$459,900
- 4 Beds
- 3 Baths
- 1,945 sq. ft.
- Single family
- Active
Listed by: william dickson
Office: premier property group, inc.
MLS#:3337271
Source:NASHVILLE
Price summary
- Price:$459,900
- Price per sq. ft.:$236.45
About this home
SUMMER IS HERE!!! Don't wait to make this beautiful craftsman-style home with inground POOL yours!! This home showcases true pride of ownership from the moment you step through its grand entrance.
Built in 2017, this homes thoughtful design with quality finishes throughout, this home offers the perfect blend of comfort, style and functionality.
Warm hardwood floors welcome you and flow throughout most of the main living spaces, creating an inviting atmosphere, ideal for both everyday living and entertaining. The open layout enhances the homes natural light and livability, while carefully selected details add charm and character at every turn.
Step outside to your own private backyard oasis - complete with a heated inground pool and an outdoor TV, making it the perfect space for relaxing evenings or hosting unforgettable gatherings year-round. This outdoor retreat truly sets the home apart and delivers the indoor/outdoor lifestyle today's buyers are looking for. Meticulously maintained and move-in ready, this home is a rare find. Motivated sellers - don't miss your opportunity to make this beautiful property yours!!
All information is deemed reliable but not guaranteed. Buyers are encouraged to verify any details important to their decision....
Contact an agent
Home facts
- Year built:2017
- Subdivision & Development:Kensington Park
- Listing ID #:3337271
- Added:8 day(s) ago
- Updated:August 16, 2026 at 02:39 PM
Rooms and interior
- Bedrooms:4
- Total bathrooms:3
- Full bathrooms:2
- Half bathrooms:1
- Flooring:Carpet, Tile
- Kitchen Description:Dishwasher, Disposal, Microwave, Refrigerator
- Basement:Yes
- Basement Description:Crawl Space
- Living area:1,945 sq. ft.
Heating and cooling
- Cooling:Ceiling Fan(s), Central Air
- Heating:Central, Natural Gas, Zoned
- Central air:Yes
Structure and exterior
- Roof:Shingle
- Year built:2017
- Building area:1,945 sq. ft.
- Lot area:0.15 Acres
- Lot Features:Level
- Construction Materials:Brick, Fiber Cement, ICFs (Insulated Concrete Forms), Stone
- Exterior Features:Patio, Porch, Smart Lock(s)
- Levels:2 Story
Schools
- High school:Cleveland High
- Middle school:Cleveland Middle
- Elementary school:Candy's Creek Cherokee Elementary School
Utilities
- Water:Public, Water Available
- Sewer:Public Sewer
Finances and disclosures
- Price:$459,900
- Price per sq. ft.:$236.45
- Tax amount:$2,397
Features and amenities
- Appliances:Dishwasher, Disposal, Microwave, Refrigerator
- Amenities:Ceiling Fan(s), Walk-In Closet(s)
- Pool features:In Ground, Private Pool
Parking
- Total parking spaces:2
- Parking description:Attached, Concrete, Driveway
- Garage:Yes
- Garage spaces:2
 Copyright 2026 Realtracs Mls. All rights reserved. Realtracs Mls provides content displayed here (“provided content”) on an “as is” basis and makes no representations or warranties regarding the provided content, including, but not limited to those of non-infringement, timeliness, accuracy, or completeness. Individuals and companies using information presented are responsible for verification and validation of information they utilize and present to their customers and clients. Realtracs Mls will not be liable for any damage or loss resulting from use of the provided content or the products available through Portals, IDX, VOW, and/or Syndication. Recipients of this information shall not resell, redistribute, reproduce, modify, or otherwise copy any portion thereof without the expressed written consent of Realtracs Mls.
New listings near 2620 Middleton Lane Nw
- New
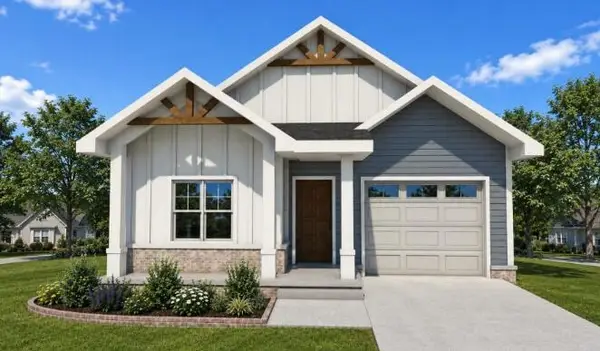 $372,500Active3 beds 3 baths1,375 sq. ft.
51 Northside Drive Nw, Cleveland, TN 37312
MLS# 3513355Listed by: KELLER WILLIAMS CLEVELAND - New
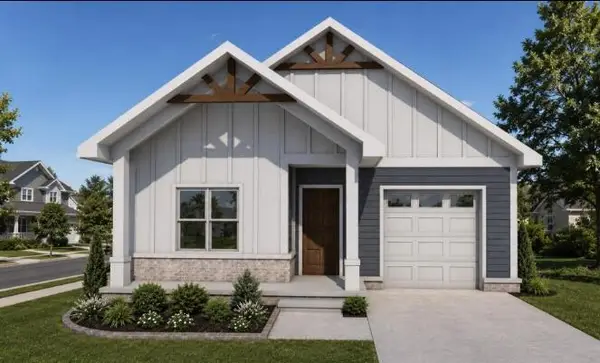 $372,500Active3 beds 2 baths1,375 sq. ft.
50 Northside Drive Nw, Cleveland, TN 37312
MLS# 3513363Listed by: KELLER WILLIAMS CLEVELAND - New
 $550,000Active4 beds 4 baths2,481 sq. ft.
120 Nw Buckeye Lane Nw, Cleveland, TN 37312
MLS# 3513368Listed by: REAL ESTATE PARTNERS CHATTANOOGA, LLC - New
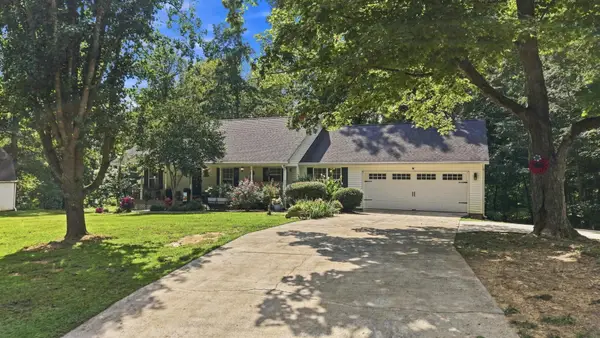 $325,000Active3 beds 2 baths1,566 sq. ft.
6276 Bates Pike Se, Cleveland, TN 37323
MLS# 3513218Listed by: KELLER WILLIAMS CLEVELAND - New
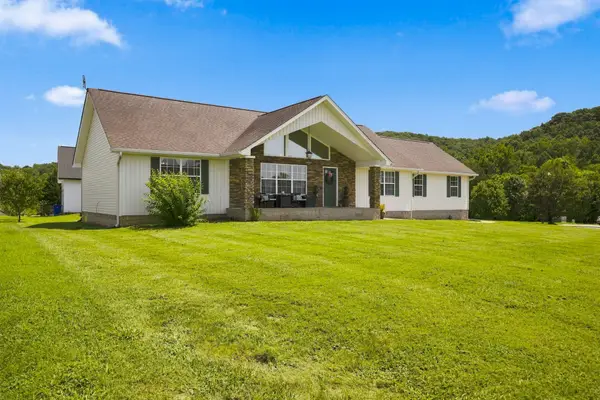 $425,000Active3 beds 2 baths1,710 sq. ft.
410 Thoroughbred Dr Nw, Cleveland, TN 37312
MLS# 3513262Listed by: WEICHERT REALTORS, THE SPACE PLACE - New
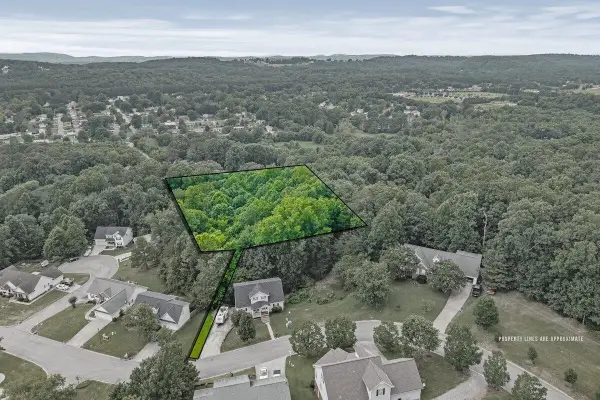 $29,900Active0.73 Acres
171 Mapleton Ridge Drive Nw, Cleveland, TN 37312
MLS# 3513073Listed by: KELLER WILLIAMS CLEVELAND - New
 $220,000Active3 beds 1 baths925 sq. ft.
916 18th Street Se, Cleveland, TN 37311
MLS# 3513177Listed by: CRYE-LEIKE - CLEVELAND - New
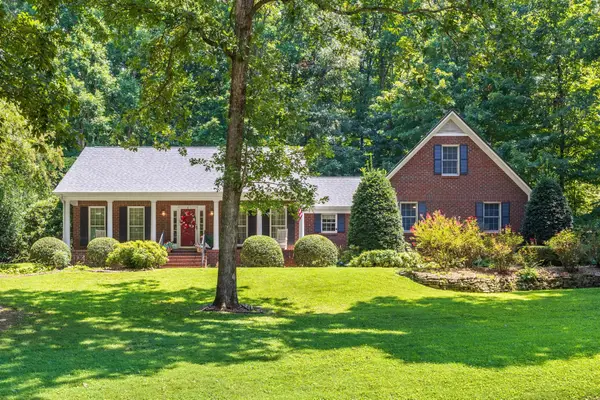 $525,000Active3 beds 4 baths3,093 sq. ft.
353 Hidden Oaks Trail Ne, Cleveland, TN 37312
MLS# 3512634Listed by: KELLER WILLIAMS CLEVELAND 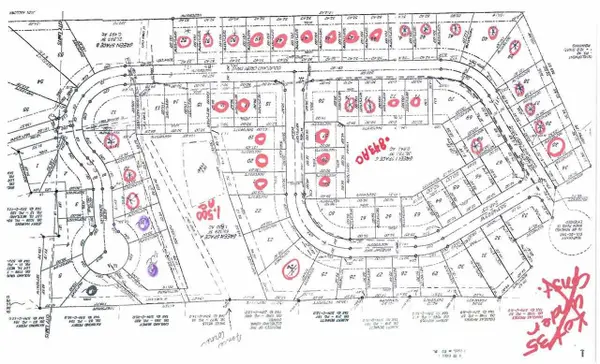 $29,900Pending0.16 Acres
0 Winesap Way Sw, Cleveland, TN 37312
MLS# 3322294Listed by: RENNER REALTY- New
 $300,000Active4.54 Acres
2550 Lead Mine Valley Road Sw, Cleveland, TN 37311
MLS# 3336350Listed by: KELLER WILLIAMS CLEVELAND


Protect your home and budget from life's surprises with an Assurant Home Warranty, backed by a partner that supports you through every step of homeownership. Explore Plans.
© 2023 - 2026 ERA Franchise Systems LLC. All rights reserved. ERA Franchise Systems LLC fully supports the principles of the Fair Housing Act and the Equal Opportunity Act. ERA, ERA Real Estate powered, and their respective logos are registered service marks of ERA Franchise Systems LLC. Each office is independently owned and operated.