
2620 Middleton Ln Nw, Cleveland, TN 37312
Local realty services provided by:Reliant Realty ERA Powered
2620 Middleton Ln Nw,Cleveland, TN 37312
$439,000
- 4 Beds
- 3 Baths
- 1,945 sq. ft.
- Single family
- Active
Listed by: jennifer douglass
Office: keller williams cleveland
MLS#:3526353
Source:NASHVILLE
Price summary
- Price:$439,000
- Price per sq. ft.:$225.71
About this home
Gorgeous Craftsman-style home with a heated saltwater inground pool in the highly sought-after Kensington Park subdivision in Cleveland, Tennessee! Offering 4 bedrooms, 2.5 baths, and approximately 2,000 square feet, this home is located in a cul-de-sac and filled with features that make it both inviting and functional.
Warm hardwood floors flow through much of the main living area, while the fireplace creates a cozy focal point. The bright white kitchen offers a fresh, open feel and connects beautifully with the main living spaces. The primary bedroom is located on the main level, and the home also features an elegant formal dining room along with beautifully selected light fixtures that add character and a polished touch throughout.
Outside is where this home really shines. The fenced backyard features a 10' x 18' heated saltwater inground pool with a new pump and a covered pergola that creates the perfect outdoor entertainment area. Add patio furniture, turn on the TV, and you’ve got the ideal spot to watch your favorite football game, relax by the pool, or entertain friends and family.
The location is exceptional—less than 3 minutes to Interstate 75 and convenient to North Cleveland restaurants, shopping, schools, and Jim Sharp Park and Greenway. This is a rare opportunity to own a well-appointed Craftsman home in one of the area’s most convenient and desirable neighborhoods....
Contact an agent
Home facts
- Year built:2017
- Subdivision & Development:Kensington Park
- Listing ID #:3526353
- Added:12 day(s) ago
- Updated:September 07, 2026 at 11:38 AM
Rooms and interior
- Bedrooms:4
- Total bathrooms:3
- Full bathrooms:2
- Half bathrooms:1
- Flooring:Carpet, Tile
- Kitchen Description:Dishwasher, Microwave, Refrigerator
- Basement:Yes
- Basement Description:Crawl Space
- Living area:1,945 sq. ft.
Heating and cooling
- Cooling:Ceiling Fan(s), Central Air
- Heating:Central, Electric, Natural Gas
- Central air:Yes
Structure and exterior
- Roof:Asphalt
- Year built:2017
- Building area:1,945 sq. ft.
- Lot area:0.15 Acres
- Lot Features:Level
- Construction Materials:Brick, Hardboard Siding, Stone
- Exterior Features:Patio, Porch
- Levels:2 Story
Schools
- High school:Cleveland High
- Middle school:Cleveland Middle
- Elementary school:Candy's Creek Cherokee Elementary School
Utilities
- Water:Public, Water Available
- Sewer:Public Sewer
Finances and disclosures
- Price:$439,000
- Price per sq. ft.:$225.71
- Tax amount:$2,397
Features and amenities
- Appliances:Dishwasher, Microwave, Refrigerator
- Amenities:Ceiling Fan(s), Smoke Detector(s), Walk-In Closet(s)
- Pool features:In Ground, Private Pool
Parking
- Total parking spaces:2
- Parking description:Attached
- Garage:Yes
- Garage spaces:2
 Copyright 2026 Realtracs Mls. All rights reserved. Realtracs Mls provides content displayed here (“provided content”) on an “as is” basis and makes no representations or warranties regarding the provided content, including, but not limited to those of non-infringement, timeliness, accuracy, or completeness. Individuals and companies using information presented are responsible for verification and validation of information they utilize and present to their customers and clients. Realtracs Mls will not be liable for any damage or loss resulting from use of the provided content or the products available through Portals, IDX, VOW, and/or Syndication. Recipients of this information shall not resell, redistribute, reproduce, modify, or otherwise copy any portion thereof without the expressed written consent of Realtracs Mls.
New listings near 2620 Middleton Ln Nw
- Coming Soon
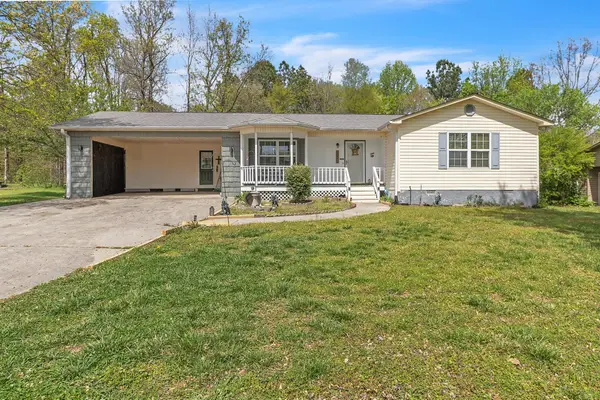
 $265,000Coming Soon3 beds 2 baths1,250 sq. ft.
1696 Chippewa Avenue Se, Cleveland, TN 37311
MLS# 3542377Listed by: CRYE-LEIKE - CLEVELAND - Coming Soon
 $230,000Coming Soon3 beds 2 baths1,352 sq. ft.
225 W Meadows Ln Ne, Cleveland, TN 37312
MLS# 3528532Listed by: KELLER WILLIAMS CLEVELAND - Coming Soon
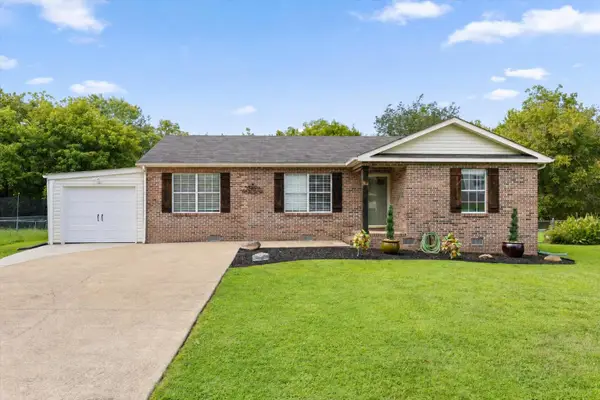
 $275,000Coming Soon3 beds 2 baths1,154 sq. ft.
226 Brookhill Lane Ne, Cleveland, TN 37323
MLS# 3220750Listed by: OCOEE REALTY & PROPERTY MANAGEMENT - Coming Soon
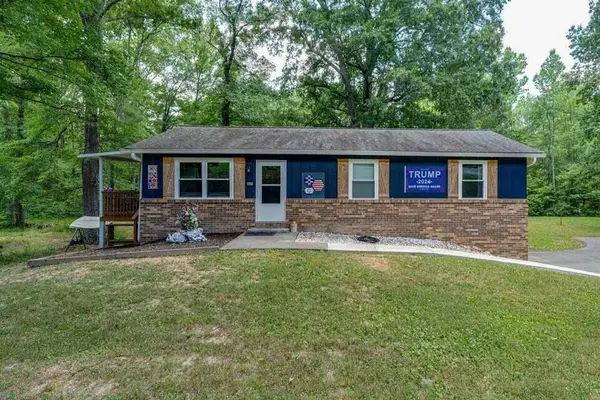
 $325,000Coming Soon3 beds 2 baths1,392 sq. ft.
2660 Rogers Drive Se, Cleveland, TN 37323
MLS# 3525597Listed by: EXP REALTY LLC - Coming Soon
 $297,500Coming Soon3 beds 1 baths1,032 sq. ft.
101 Homestead Street Ne, Cleveland, TN 37323
MLS# 3223397Listed by: KELLER WILLIAMS CLEVELAND - Open Sun, 10am to 1pmNew
 $339,900Active3 beds 2 baths1,663 sq. ft.
160 Silver Maple Circle Sw, Cleveland, TN 37311
MLS# 3542685Listed by: REALTY ONE GROUP EXPERTS - New
 $430,000Active3 beds 2 baths1,512 sq. ft.
4392 Blue Springs Rd, Cleveland, TN 37311
MLS# 3542674Listed by: COLDWELL BANKER KINARD REALTY - New
 $149,900Active4.02 Acres
0 Brown Rd Se, Cleveland, TN 37323
MLS# 3542510Listed by: KELLER WILLIAMS CLEVELAND - New
 $274,900Active3 beds 2 baths1,040 sq. ft.
164 Woodgate Drive Se, Cleveland, TN 37323
MLS# 3542387Listed by: THE SOURCE REAL ESTATE GROUP - New
 $489,000Active3 beds 2 baths2,032 sq. ft.
149 Candice Dr Ne, Cleveland, TN 37323
MLS# 3542290Listed by: AWARD REALTY II


Protect your home and budget from life's surprises with an Assurant Home Warranty, backed by a partner that supports you through every step of homeownership. Explore Plans.
© 2023 - 2026 ERA Franchise Systems LLC. All rights reserved. ERA Franchise Systems LLC fully supports the principles of the Fair Housing Act and the Equal Opportunity Act. ERA, ERA Real Estate powered, and their respective logos are registered service marks of ERA Franchise Systems LLC. Each office is independently owned and operated.