
3131 Brookmore Trail Nw, Cleveland, TN 37312
Local realty services provided by:ERA Chappell & Associates Realty & Rental
3131 Brookmore Trail Nw,Cleveland, TN 37312
$464,900
- 4 Beds
- 2 Baths
- 2,075 sq. ft.
- Single family
- Active
Upcoming open houses
- Sun, Oct 2501:00 pm - 03:00 pm
Listed by: rhonda king
Office: keller williams cleveland
MLS#:3620722
Source:NASHVILLE
Price summary
- Price:$464,900
- Price per sq. ft.:$224.05
About this home
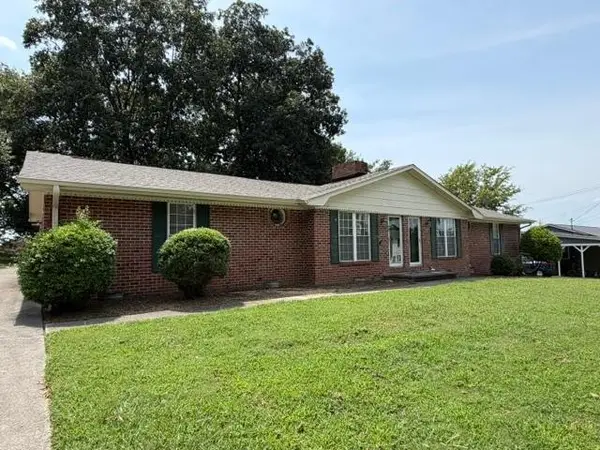
Why buy new when the extras are already included? Built in 2024, this beautiful 4-bedroom, 2-bath home offers the appeal of new construction with thousands of dollars in upgrades already completed! Since purchasing, the sellers have added a vinyl privacy fence, irrigation system, landscaping, window blinds, storm door, elegant iron front porch gate, and custom interior paint. They've also added a high-end refrigerator and new washer and dryer, all of which remain! Enjoy an open floor plan, granite countertops, gas-log fireplace, and the convenience of main-level living with the added flexibility of an upstairs bonus room! The spacious primary suite offers a walk-in closet and separate shower. Outside, the fenced backyard is ready to enjoy, and a two-car garage adds convenience. Why start from scratch when so much has already been done? Enjoy the benefits of a nearly new home without the added expense and hassle of completing these upgrades yourself!
Contact an agent
Home facts
- Year built:2024
- Subdivision & Development:Brookmore
- Listing ID #:3620722
- Added:8 day(s) ago
- Updated:October 23, 2026 at 02:34 PM
Rooms and interior
- Bedrooms:4
- Total bathrooms:2
- Full bathrooms:2
- Flooring:Carpet, Tile
- Kitchen Description:Dishwasher, Microwave, Refrigerator
- Living area:2,075 sq. ft.
Heating and cooling
- Cooling:Ceiling Fan(s), Central Air, Electric
- Heating:Central, Electric
- Central air:Yes
Structure and exterior
- Roof:Asphalt
- Year built:2024
- Building area:2,075 sq. ft.
- Lot area:0.21 Acres
- Lot Features:Sloped
- Architectural Style:Contemporary
- Exterior Features:Deck, Patio
- Levels:2 Story
Schools
- High school:Cleveland High
- Middle school:Cleveland Middle
- Elementary school:Candy's Creek Cherokee Elementary School
Utilities
- Water:Public, Water Available
- Sewer:Public Sewer
Finances and disclosures
- Price:$464,900
- Price per sq. ft.:$224.05
- Tax amount:$2,467
Features and amenities
- Appliances:Dishwasher, Microwave, Refrigerator, Washer
- Laundry features:Dryer, Washer
- Amenities:Ceiling Fan(s), Walk-In Closet(s)
Parking
- Total parking spaces:2
- Parking description:Concrete
- Garage:Yes
- Garage spaces:2
 Copyright 2026 Realtracs Mls. All rights reserved. Realtracs Mls provides content displayed here (“provided content”) on an “as is” basis and makes no representations or warranties regarding the provided content, including, but not limited to those of non-infringement, timeliness, accuracy, or completeness. Individuals and companies using information presented are responsible for verification and validation of information they utilize and present to their customers and clients. Realtracs Mls will not be liable for any damage or loss resulting from use of the provided content or the products available through Portals, IDX, VOW, and/or Syndication. Recipients of this information shall not resell, redistribute, reproduce, modify, or otherwise copy any portion thereof without the expressed written consent of Realtracs Mls.
New listings near 3131 Brookmore Trail Nw
- Coming Soon
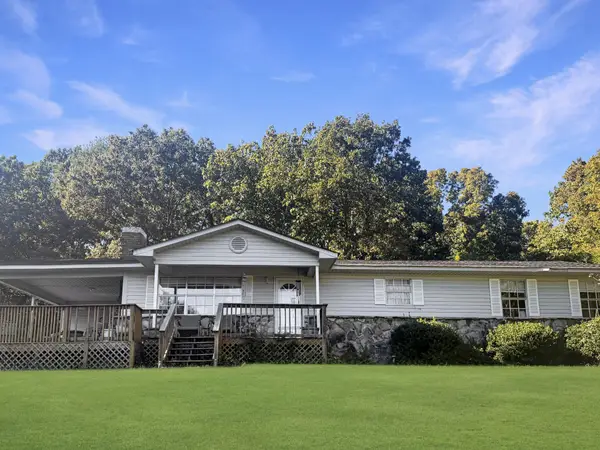 $349,000Coming Soon3 beds 2 baths1,456 sq. ft.
155 Corvin Road Ne, Cleveland, TN 37323
MLS# 3623601Listed by: EXP REALTY LLC - Coming Soon
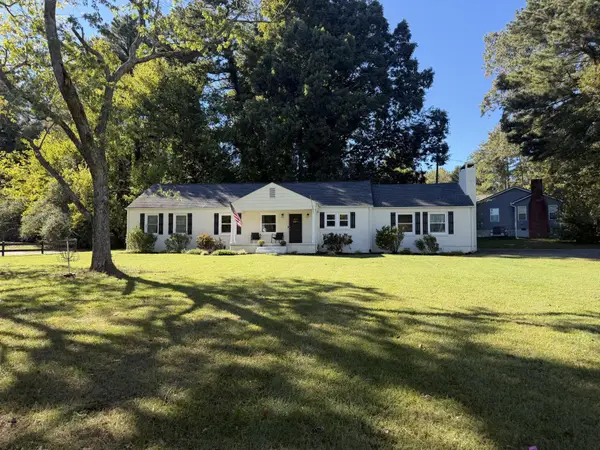 $319,900Coming Soon3 beds 3 baths1,960 sq. ft.
2105 Georgetown Road Nw, Cleveland, TN 37311
MLS# 3622323Listed by: OCOEE REALTY & PROPERTY MANAGEMENT - Coming Soon
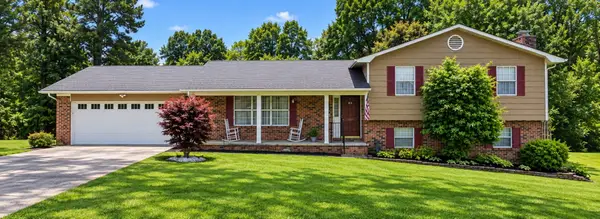 $349,999Coming Soon3 beds 3 baths2,886 sq. ft.
410 Springhill Dr Ne, Cleveland, TN 37312
MLS# 3621565Listed by: OCOEE REALTY & PROPERTY MANAGEMENT - Coming Soon
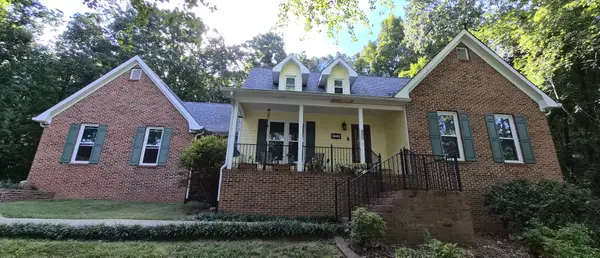 $459,900Coming Soon3 beds 4 baths3,042 sq. ft.
2254 Laurel Hills Dr Nw, Cleveland, TN 37311
MLS# 3610613Listed by: BENDER REALTY LLC - New
 $250,000Active2 beds 2 baths2,052 sq. ft.
29152917 Adkisson Dr Nw, Cleveland, TN 37312
MLS# 3624504Listed by: KELLER WILLIAMS CLEVELAND - New
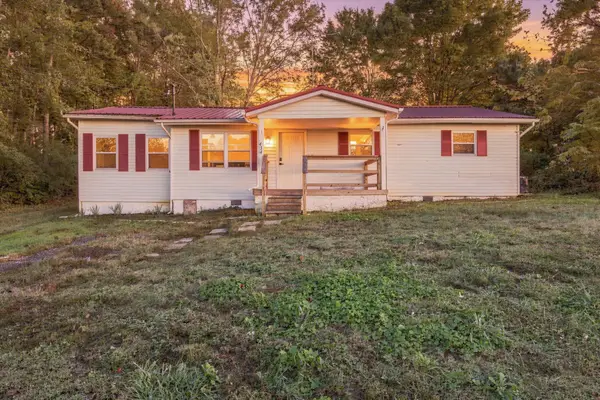 $260,000Active3 beds 1 baths1,316 sq. ft.
434 Climer Road Ne, Cleveland, TN 37323
MLS# 3624300Listed by: GREATER DOWNTOWN REALTY DBA KELLER WILLIAMS REALTY - New
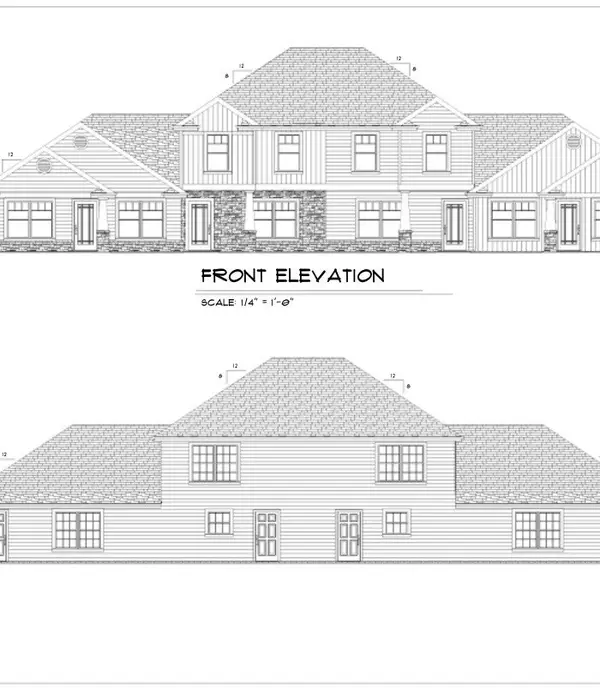 $195,000Active0 Acres
0 Hunter Drive, Cleveland, TN 37323
MLS# 3624040Listed by: KELLER WILLIAMS CLEVELAND - New
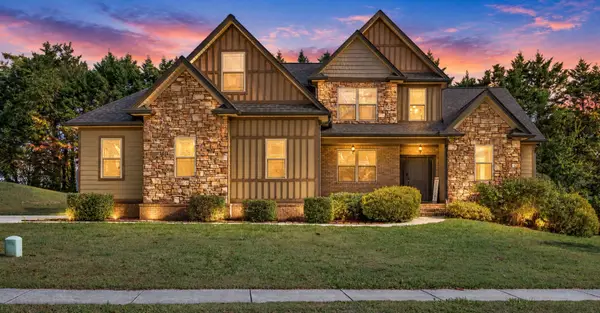 $519,900Active4 beds 3 baths2,495 sq. ft.
131 Eagle Creek Rd Nw, Cleveland, TN 37312
MLS# 3623900Listed by: ZACH TAYLOR REAL ESTATE - New
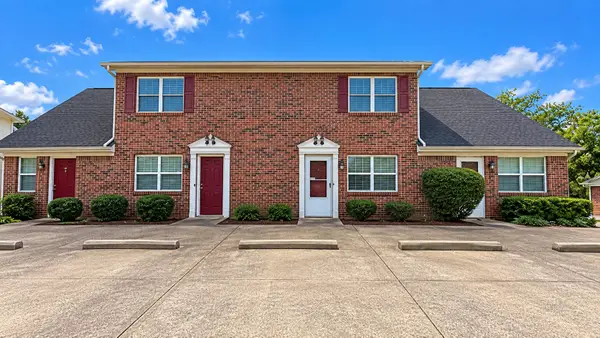 $699,900Active-- beds -- baths3,852 sq. ft.
541 20th St Nw, Cleveland, TN 37311
MLS# 3623868Listed by: COMPASS GROUP REALTY LLC - New
 $389,900Active-- beds -- baths2,234 sq. ft.
632 41st St Ne, Cleveland, TN 37312
MLS# 3623857Listed by: COMPASS GROUP REALTY LLC


Protect your home and budget from life's surprises with an Assurant Home Warranty, backed by a partner that supports you through every step of homeownership. Explore Plans.
© 2023 - 2026 ERA Franchise Systems LLC. All rights reserved. ERA Franchise Systems LLC fully supports the principles of the Fair Housing Act and the Equal Opportunity Act. ERA, ERA Real Estate powered, and their respective logos are registered service marks of ERA Franchise Systems LLC. Each office is independently owned and operated.