
3133 Nw Parkstone Cove, Cleveland, TN 37312
Local realty services provided by:Reliant Realty ERA Powered
3133 Nw Parkstone Cove,Cleveland, TN 37312
$345,000
- 2 Beds
- 2 Baths
- 1,252 sq. ft.
- Single family
- Active
Upcoming open houses
- Sun, Oct 0401:00 pm - 03:00 pm
Listed by: joshua (josh) brewer
Office: ocoee realty & property management
MLS#:3603596
Source:NASHVILLE
Price summary
- Price:$345,000
- Price per sq. ft.:$275.56
- Monthly HOA dues:$8.33
About this home
Welcome to 3133 Parkstone Cove NW, a beautifully maintained 2-bedroom, 2-bath home located in the desirable Parkstone Cove community in the heart of Cleveland! Built in 2023, this charming home offers 1,252 square feet of thoughtfully designed living space with modern finishes throughout.
Step inside to find an inviting open-concept layout featuring granite countertops, engineered hardwood flooring, stainless steel appliances, upgraded fixtures, and plenty of natural light. The spacious primary suite offers a private bath, while the second bedroom and full bath provide flexibility for guests, a home office, or additional living space.
Outside, enjoy a fully fenced, private backyard, perfect for pets, entertaining, or simply relaxing. A 10' x 12' storage shed provides excellent additional space for lawn equipment, tools, bikes, and more.
Parkstone Cove is a beautiful neighborhood featuring sidewalks, a community park, playground, and pavilion with picnic area. Conveniently located in the center of Cleveland, you're just minutes from shopping, dining, schools, Cleveland State Community College, I-75, and everything the city has to offer.
Schedule your showing today...
Contact an agent
Home facts
- Year built:2023
- Subdivision & Development:Parkstone
- Listing ID #:3603596
- Added:1 day(s) ago
- Updated:October 01, 2026 at 12:16 PM
Rooms and interior
- Bedrooms:2
- Total bathrooms:2
- Full bathrooms:2
- Flooring:Tile
- Kitchen Description:Dishwasher, Microwave
- Basement:Yes
- Basement Description:Crawl Space
- Living area:1,252 sq. ft.
Heating and cooling
- Cooling:Ceiling Fan(s), Central Air
- Heating:Central, Electric
- Central air:Yes
Structure and exterior
- Year built:2023
- Building area:1,252 sq. ft.
- Lot area:0.1 Acres
- Exterior Features:Deck, Porch
- Levels:1 Story
Schools
- High school:Cleveland High
- Middle school:Cleveland Middle
- Elementary school:Candy's Creek Cherokee Elementary School
Utilities
- Water:Public, Water Available
- Sewer:Public Sewer
Finances and disclosures
- Price:$345,000
- Price per sq. ft.:$275.56
- Tax amount:$1,744
Features and amenities
- Appliances:Dishwasher, Microwave
- Amenities:Ceiling Fan(s)
Parking
- Parking description:Concrete, Detached, Driveway
 Copyright 2026 Realtracs Mls. All rights reserved. Realtracs Mls provides content displayed here (“provided content”) on an “as is” basis and makes no representations or warranties regarding the provided content, including, but not limited to those of non-infringement, timeliness, accuracy, or completeness. Individuals and companies using information presented are responsible for verification and validation of information they utilize and present to their customers and clients. Realtracs Mls will not be liable for any damage or loss resulting from use of the provided content or the products available through Portals, IDX, VOW, and/or Syndication. Recipients of this information shall not resell, redistribute, reproduce, modify, or otherwise copy any portion thereof without the expressed written consent of Realtracs Mls.
New listings near 3133 Nw Parkstone Cove
- Coming Soon
 $459,000Coming Soon4 beds 3 baths2,366 sq. ft.
3250 Blueberry Hill Pl Nw, Cleveland, TN 37312
MLS# 3603123Listed by: GREATER DOWNTOWN REALTY DBA KELLER WILLIAMS REALTY - New
 $369,900Active4 beds 3 baths2,355 sq. ft.
3005 Oakland Drive Nw, Cleveland, TN 37312
MLS# 3603628Listed by: RE/MAX EXPERIENCE - New
 $850,000Active4 beds 4 baths2,965 sq. ft.
3210 N Ocoee Street N, Cleveland, TN 37312
MLS# 3603675Listed by: CENTURY 21 1ST CHOICE REALTORS - New
 $749,900Active5 beds 4 baths3,076 sq. ft.
27 Nw Allison Way, Cleveland, TN 37312
MLS# 3603595Listed by: OCOEE REALTY & PROPERTY MANAGEMENT - New
 $555,900Active4 beds 3 baths2,464 sq. ft.
112 Keystone Drive Ne, Cleveland, TN 37312
MLS# 3603599Listed by: RE/MAX EXPERIENCE - New
 $264,900Active3 beds 2 baths1,420 sq. ft.
3005 Pine Drive Ne, Cleveland, TN 37312
MLS# 3603600Listed by: RE/MAX EXPERIENCE - New
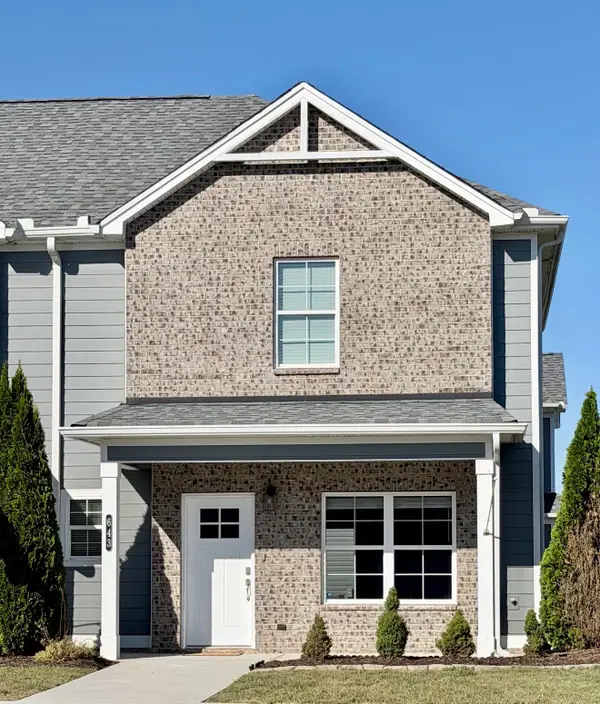 $295,500Active2 beds 3 baths1,471 sq. ft.
643 Bellingham Dr Ne, Cleveland, TN 37312
MLS# 3603480Listed by: WEICHERT, REALTORS - THE SPACE PLACE - New
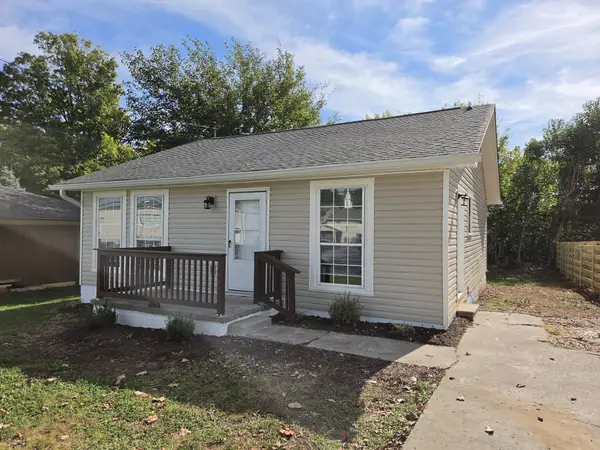 $179,900Active2 beds 1 baths960 sq. ft.
745 Church St Se, Cleveland, TN 37311
MLS# 3603442Listed by: NEW VENTURE REALTY - New
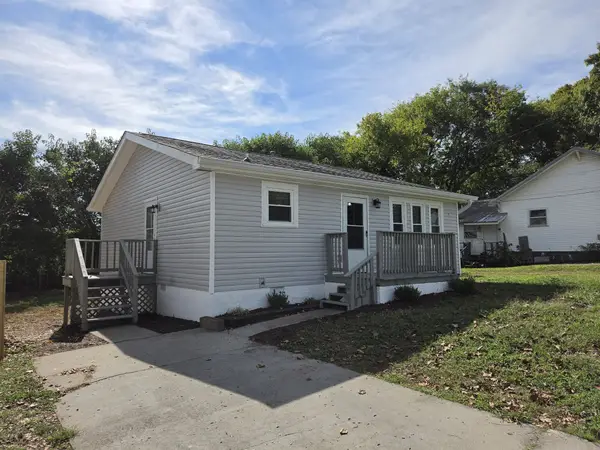 $179,900Active2 beds 1 baths960 sq. ft.
755 Church St Se, Cleveland, TN 37311
MLS# 3603467Listed by: NEW VENTURE REALTY


Protect your home and budget from life's surprises with an Assurant Home Warranty, backed by a partner that supports you through every step of homeownership. Explore Plans.
© 2023 - 2026 ERA Franchise Systems LLC. All rights reserved. ERA Franchise Systems LLC fully supports the principles of the Fair Housing Act and the Equal Opportunity Act. ERA, ERA Real Estate powered, and their respective logos are registered service marks of ERA Franchise Systems LLC. Each office is independently owned and operated.