
3210 N Ocoee Street N, Cleveland, TN 37312
Local realty services provided by:Reliant Realty ERA Powered
3210 N Ocoee Street N,Cleveland, TN 37312
$850,000
- 4 Beds
- 4 Baths
- 2,965 sq. ft.
- Single family
- Active
Listed by: vickie vernon
Office: century 21 1st choice realtors
MLS#:3603675
Source:NASHVILLE
Price summary
- Price:$850,000
- Price per sq. ft.:$286.68
About this home
Charming 1929 Four-Bedroom Home with Vintage Elegance and Modern Versatility Step into timeless sophistication with this beautifully preserved home, offering four spacious bedrooms, two full bathrooms, and a convenient half bath. From the moment you enter, you'll be greeted by classic architectural details vintage millwork, crown molding, and gleaming hardwood floors that exude warmth and character. Three Bedrooms + Office are located on the second level, ideal for remote work or study. A main-level bedroom with an adjoining half bath adds flexibility for guests or multi-use needs. Flexible Layout: Whether you're seeking a refined residence, a professional workspace, or a hybrid of both, this home adapts to your lifestyle. Multiple generously sized rooms can serve as offices, meeting spaces, or cozy lounges. Sunporch Sanctuary: Enjoy your morning coffee or unwind in the evening on the inviting sunporch. Modernized Kitchen: A thoughtfully updated kitchen with a large pantry provides convenience for daily living or staff use. Abundant Natural Light: Large windows throughout the home flood every room with daylight, enhancing both ambiance and productivity. This unique property blends historic charm with contemporary functionality. Perfect for residential living, a professional office setup, or a seamless combination of both....
Contact an agent
Home facts
- Year built:1929
- Subdivision & Development:Overbriar
- Listing ID #:3603675
- Added:1 day(s) ago
- Updated:October 01, 2026 at 03:01 PM
Rooms and interior
- Bedrooms:4
- Total bathrooms:4
- Full bathrooms:3
- Half bathrooms:1
- Kitchen Description:Dishwasher, Refrigerator
- Living area:2,965 sq. ft.
Heating and cooling
- Cooling:Central Air
- Heating:Central
- Central air:Yes
Structure and exterior
- Year built:1929
- Building area:2,965 sq. ft.
- Lot area:0.46 Acres
- Levels:2 Story
Schools
- High school:Cleveland High
- Middle school:Cleveland Middle
- Elementary school:Mayfield Elementary
Utilities
- Water:Public, Water Available
- Sewer:Public Sewer
Finances and disclosures
- Price:$850,000
- Price per sq. ft.:$286.68
- Tax amount:$4,421
Features and amenities
- Appliances:Dishwasher, Refrigerator
- Amenities:Walk-In Closet(s)
Parking
- Parking description:Asphalt, Detached
 Copyright 2026 Realtracs Mls. All rights reserved. Realtracs Mls provides content displayed here (“provided content”) on an “as is” basis and makes no representations or warranties regarding the provided content, including, but not limited to those of non-infringement, timeliness, accuracy, or completeness. Individuals and companies using information presented are responsible for verification and validation of information they utilize and present to their customers and clients. Realtracs Mls will not be liable for any damage or loss resulting from use of the provided content or the products available through Portals, IDX, VOW, and/or Syndication. Recipients of this information shall not resell, redistribute, reproduce, modify, or otherwise copy any portion thereof without the expressed written consent of Realtracs Mls.
New listings near 3210 N Ocoee Street N
- Coming Soon
 $459,000Coming Soon4 beds 3 baths2,366 sq. ft.
3250 Blueberry Hill Pl Nw, Cleveland, TN 37312
MLS# 3603123Listed by: GREATER DOWNTOWN REALTY DBA KELLER WILLIAMS REALTY - New
 $369,900Active4 beds 3 baths2,355 sq. ft.
3005 Oakland Drive Nw, Cleveland, TN 37312
MLS# 3603628Listed by: RE/MAX EXPERIENCE - New
 $749,900Active5 beds 4 baths3,076 sq. ft.
27 Nw Allison Way, Cleveland, TN 37312
MLS# 3603595Listed by: OCOEE REALTY & PROPERTY MANAGEMENT - Open Sun, 1 to 3pmNew
 $345,000Active2 beds 2 baths1,252 sq. ft.
3133 Nw Parkstone Cove, Cleveland, TN 37312
MLS# 3603596Listed by: OCOEE REALTY & PROPERTY MANAGEMENT - New
 $555,900Active4 beds 3 baths2,464 sq. ft.
112 Keystone Drive Ne, Cleveland, TN 37312
MLS# 3603599Listed by: RE/MAX EXPERIENCE - New
 $264,900Active3 beds 2 baths1,420 sq. ft.
3005 Pine Drive Ne, Cleveland, TN 37312
MLS# 3603600Listed by: RE/MAX EXPERIENCE - New
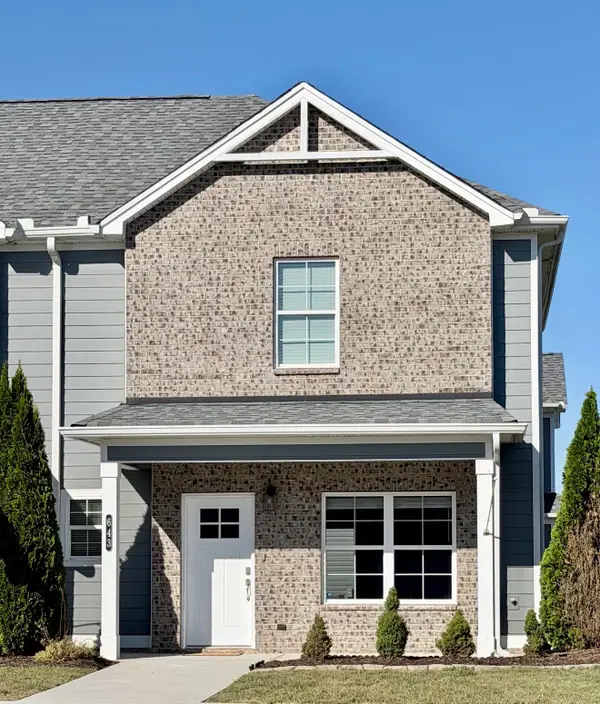 $295,500Active2 beds 3 baths1,471 sq. ft.
643 Bellingham Dr Ne, Cleveland, TN 37312
MLS# 3603480Listed by: WEICHERT, REALTORS - THE SPACE PLACE - New
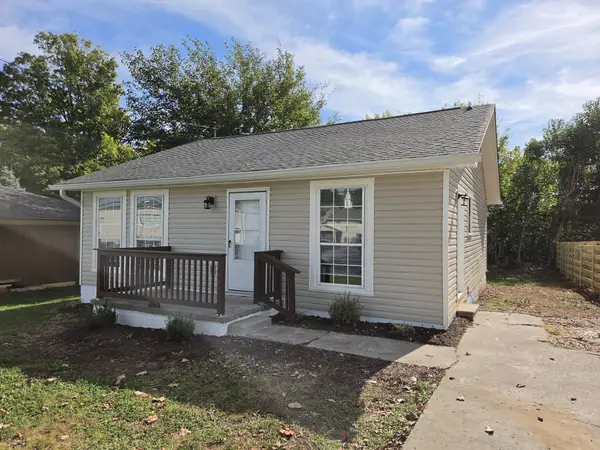 $179,900Active2 beds 1 baths960 sq. ft.
745 Church St Se, Cleveland, TN 37311
MLS# 3603442Listed by: NEW VENTURE REALTY - New
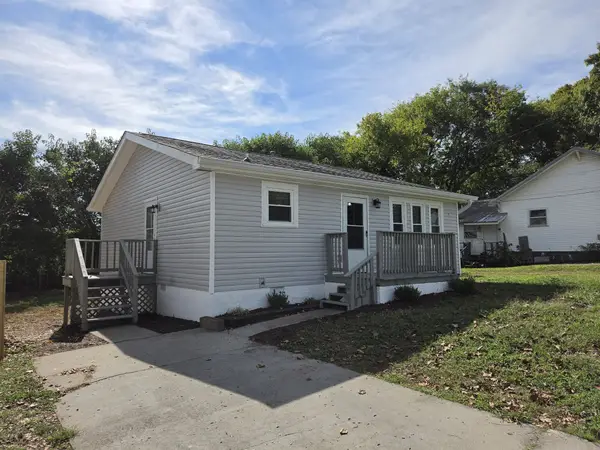 $179,900Active2 beds 1 baths960 sq. ft.
755 Church St Se, Cleveland, TN 37311
MLS# 3603467Listed by: NEW VENTURE REALTY


Protect your home and budget from life's surprises with an Assurant Home Warranty, backed by a partner that supports you through every step of homeownership. Explore Plans.
© 2023 - 2026 ERA Franchise Systems LLC. All rights reserved. ERA Franchise Systems LLC fully supports the principles of the Fair Housing Act and the Equal Opportunity Act. ERA, ERA Real Estate powered, and their respective logos are registered service marks of ERA Franchise Systems LLC. Each office is independently owned and operated.