
3250 Blueberry Hill Pl Nw, Cleveland, TN 37312
Local realty services provided by:Reliant Realty ERA Powered
3250 Blueberry Hill Pl Nw,Cleveland, TN 37312
$459,000
- 4 Beds
- 3 Baths
- 2,366 sq. ft.
- Single family
- Coming Soon
Listed by: scott blackmon
Office: greater downtown realty dba keller williams realty
MLS#:3603123
Source:NASHVILLE
Price summary
- Price:$459,000
- Price per sq. ft.:$194
About this home
Welcome to 3250 Blueberry Hill Pl NW in one of Cleveland's favorite neighborhoods! A beautifully maintained and inviting 4-bedroom, 3-bath home in a desirable Cleveland location! Offering approximately 2,366 square feet of comfortable living space, this home combines thoughtful updates, spacious living areas and the kind of care that makes a home truly move-in ready.
The welcoming interior features beautiful hardwood flooring, a spacious living area and a cozy fireplace that can be enjoyed as either gas or wood-burning, giving you the flexibility to create the perfect atmosphere year-round. The well-appointed kitchen offers ample white cabinetry and solid surface countertops, while the home's versatile floor plan provides plenty of room for family, guests, a home office or entertaining. Primary bedroom can be upstairs or downstairs and all bedrooms fit a king size bed!
Step outside and you'll appreciate the private backyard, complete with a newer privacy fence and a freshly painted extra large deck — an ideal space for morning coffee, gatherings or relaxing evenings outdoors. The attached two-car garage provides convenient parking and additional storage and you can easily take groceries from car directly to kitchen.
This home has been exceptionally well cared for, including regular HVAC servicing every six months. Newer cellulose blinds throughout add a finished, polished touch.
Located in an established, centrally located, Cleveland neighborhood with convenient access to shopping, dining, schools and major roadways, this is a home that offers comfort, space and peace of mind. If you're looking for a property that has been loved, maintained and thoughtfully cared for, 3250 Blueberry Hill Pl NW deserves a look! Large back yard for your children or pup!...
Contact an agent
Home facts
- Year built:1985
- Subdivision & Development:Edgewood Hills Sec I
- Listing ID #:3603123
- Updated:October 01, 2026 at 03:02 PM
Rooms and interior
- Bedrooms:4
- Total bathrooms:3
- Full bathrooms:3
- Kitchen Description:Dishwasher, Freezer, Microwave
- Basement:Yes
- Basement Description:Crawl Space
- Living area:2,366 sq. ft.
Heating and cooling
- Cooling:Ceiling Fan(s), Central Air
- Heating:Central, Dual, Heat Pump, Natural Gas, Zoned
- Central air:Yes
Structure and exterior
- Roof:Shingle
- Year built:1985
- Building area:2,366 sq. ft.
- Lot area:0.4 Acres
- Architectural Style:Traditional
- Construction Materials:Brick, Hardboard Siding, Stone
- Exterior Features:Deck, Porch
- Levels:2 Story
Schools
- High school:Cleveland High
- Middle school:Cleveland Middle
- Elementary school:E.L. Ross and D.P. Yates Elementary
Utilities
- Water:Public, Water Available
- Sewer:Public Sewer
Finances and disclosures
- Price:$459,000
- Price per sq. ft.:$194
- Tax amount:$2,817
Features and amenities
- Appliances:Dishwasher, Microwave, Washer
- Laundry features:Dryer, Washer
- Amenities:Ceiling Fan(s), Extra Closets, High Speed Internet, Smart Camera(s)/Recording, Smoke Detector(s), Walk-In Closet(s)
Parking
- Total parking spaces:2
- Garage:Yes
- Garage spaces:2
 Copyright 2026 Realtracs Mls. All rights reserved. Realtracs Mls provides content displayed here (“provided content”) on an “as is” basis and makes no representations or warranties regarding the provided content, including, but not limited to those of non-infringement, timeliness, accuracy, or completeness. Individuals and companies using information presented are responsible for verification and validation of information they utilize and present to their customers and clients. Realtracs Mls will not be liable for any damage or loss resulting from use of the provided content or the products available through Portals, IDX, VOW, and/or Syndication. Recipients of this information shall not resell, redistribute, reproduce, modify, or otherwise copy any portion thereof without the expressed written consent of Realtracs Mls.
New listings near 3250 Blueberry Hill Pl Nw
- New
 $369,900Active4 beds 3 baths2,355 sq. ft.
3005 Oakland Drive Nw, Cleveland, TN 37312
MLS# 3603628Listed by: RE/MAX EXPERIENCE - New
 $850,000Active4 beds 4 baths2,965 sq. ft.
3210 N Ocoee Street N, Cleveland, TN 37312
MLS# 3603675Listed by: CENTURY 21 1ST CHOICE REALTORS - New
 $749,900Active5 beds 4 baths3,076 sq. ft.
27 Nw Allison Way, Cleveland, TN 37312
MLS# 3603595Listed by: OCOEE REALTY & PROPERTY MANAGEMENT - Open Sun, 1 to 3pmNew
 $345,000Active2 beds 2 baths1,252 sq. ft.
3133 Nw Parkstone Cove, Cleveland, TN 37312
MLS# 3603596Listed by: OCOEE REALTY & PROPERTY MANAGEMENT - New
 $555,900Active4 beds 3 baths2,464 sq. ft.
112 Keystone Drive Ne, Cleveland, TN 37312
MLS# 3603599Listed by: RE/MAX EXPERIENCE - New
 $264,900Active3 beds 2 baths1,420 sq. ft.
3005 Pine Drive Ne, Cleveland, TN 37312
MLS# 3603600Listed by: RE/MAX EXPERIENCE - New
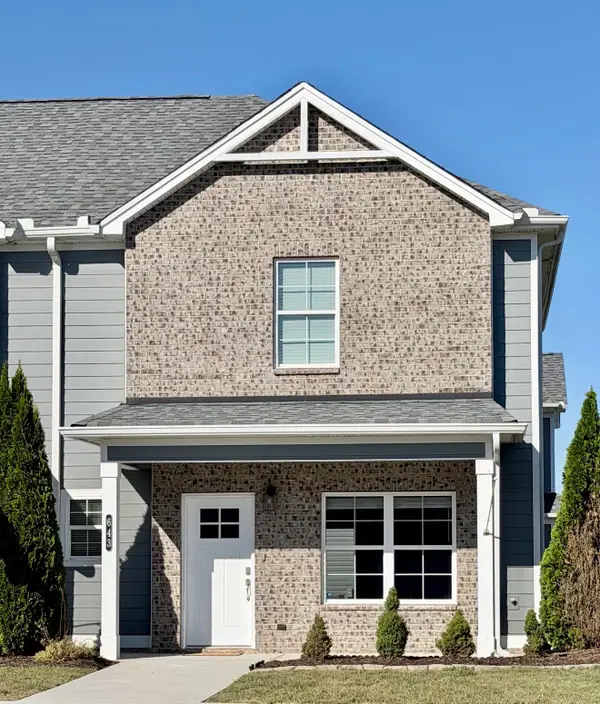 $295,500Active2 beds 3 baths1,471 sq. ft.
643 Bellingham Dr Ne, Cleveland, TN 37312
MLS# 3603480Listed by: WEICHERT, REALTORS - THE SPACE PLACE - New
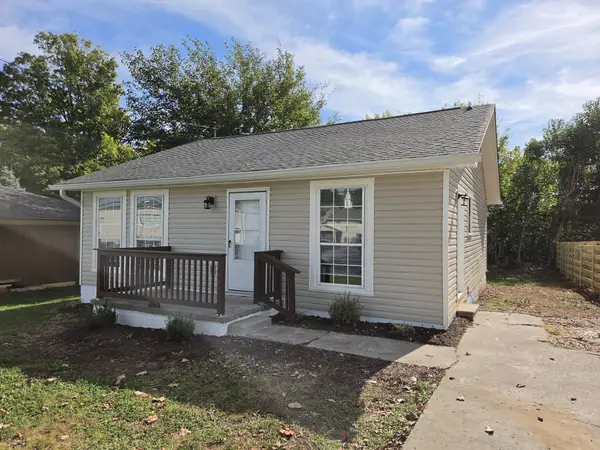 $179,900Active2 beds 1 baths960 sq. ft.
745 Church St Se, Cleveland, TN 37311
MLS# 3603442Listed by: NEW VENTURE REALTY - New
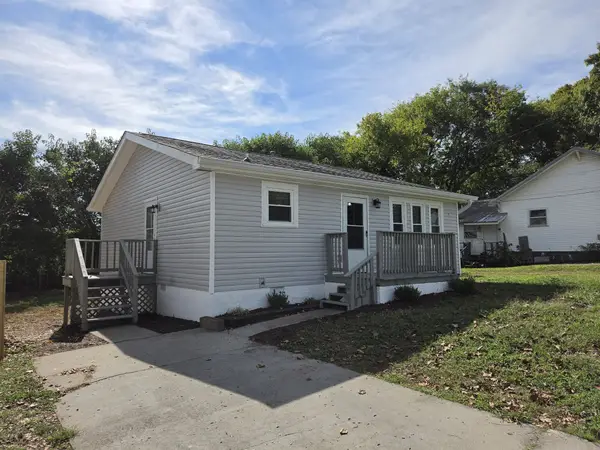 $179,900Active2 beds 1 baths960 sq. ft.
755 Church St Se, Cleveland, TN 37311
MLS# 3603467Listed by: NEW VENTURE REALTY


Protect your home and budget from life's surprises with an Assurant Home Warranty, backed by a partner that supports you through every step of homeownership. Explore Plans.
© 2023 - 2026 ERA Franchise Systems LLC. All rights reserved. ERA Franchise Systems LLC fully supports the principles of the Fair Housing Act and the Equal Opportunity Act. ERA, ERA Real Estate powered, and their respective logos are registered service marks of ERA Franchise Systems LLC. Each office is independently owned and operated.