
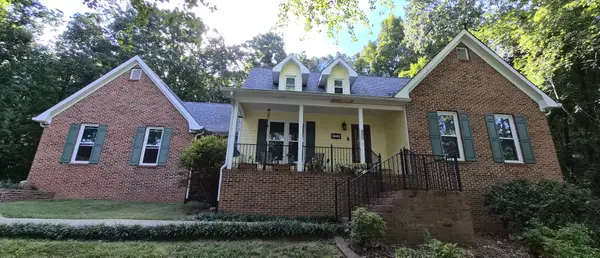
3414 Westhaven Place Nw, Cleveland, TN 37312
Local realty services provided by:ERA Chappell & Associates Realty & Rental
3414 Westhaven Place Nw,Cleveland, TN 37312
$499,900
- 3 Beds
- 4 Baths
- 2,664 sq. ft.
- Single family
- Active
Listed by: kristen murray grisham
Office: award realty ii
MLS#:3621030
Source:NASHVILLE
Price summary
- Price:$499,900
- Price per sq. ft.:$187.65
- Monthly HOA dues:$85
About this home
Beautiful Home in a Quiet Cleveland Neighborhood!
Come see all that this beautiful home has to offer! Nestled in a quiet, welcoming neighborhood in Cleveland, Tennessee, and conveniently located near shopping, restaurants, and highly regarded school zones, this spacious home offers the perfect blend of comfort, functionality, and quality construction.
With nearly 2,700 square feet of living space, this home features 3 bedrooms and 2.5 baths on the main level, plus a versatile upstairs bonus room or 4th bedroom and an additional half bath. The inviting, open floor plan is highlighted by beautiful trey, cathedral, and vaulted ceilings that create a bright and spacious atmosphere throughout.
The generously sized owner's suite offers a relaxing retreat, complete with access to a screened porch--perfect for enjoying your morning coffee or unwinding at the end of the day.
The eat-in kitchen features custom cabinetry and provides a comfortable space for everyday meals and gathering with family and friends.
Upstairs, you'll find a spacious bonus room ideal for a playroom, home office, media room, or a 4th bedroom, along with another half bathroom and oversized storage area that provides plenty of room for all your extra belongings.
With abundant closet space throughout, storage will never be an issue!
Situated on a great, level lot, this well-built home offers room to spread out, spaces to gather, and so many conveniences.
Enjoy added convenience and peace of mind with remotely controlled garage doors, a whole-yard irrigation system, and a security light in the back. The home features a Beehive smart control system.
From its spacious layout to its quality construction and desirable location, this home has so much to offer.
Don't miss the opportunity to make this wonderful home your own!...
Contact an agent
Home facts
- Year built:2007
- Subdivision & Development:Westhaven
- Listing ID #:3621030
- Added:11 day(s) ago
- Updated:October 27, 2026 at 04:16 PM
Rooms and interior
- Bedrooms:3
- Total bathrooms:4
- Full bathrooms:2
- Half bathrooms:2
- Flooring:Carpet, Tile
- Kitchen Description:Dishwasher, Disposal, Microwave, Refrigerator
- Basement Description:Crawl Space
- Living area:2,664 sq. ft.
Heating and cooling
- Cooling:Central Air
- Heating:Central, Natural Gas
- Central air:Yes
Structure and exterior
- Year built:2007
- Building area:2,664 sq. ft.
- Lot area:0.25 Acres
- Lot Features:Level
- Construction Materials:Brick
- Exterior Features:Porch, Screened, Smart Irrigation
- Levels:2 Story
Schools
- High school:Cleveland High
- Middle school:Cleveland Middle
- Elementary school:Candy's Creek Cherokee Elementary School
Utilities
- Water:Public, Water Available
- Sewer:Public Sewer
Finances and disclosures
- Price:$499,900
- Price per sq. ft.:$187.65
- Tax amount:$2,812
Features and amenities
- Appliances:Dishwasher, Disposal, Microwave, Refrigerator
- Amenities:Walk-In Closet(s)
Parking
- Total parking spaces:2
- Parking description:Attached
- Garage:Yes
- Garage spaces:2
 Copyright 2026 Realtracs Mls. All rights reserved. Realtracs Mls provides content displayed here (“provided content”) on an “as is” basis and makes no representations or warranties regarding the provided content, including, but not limited to those of non-infringement, timeliness, accuracy, or completeness. Individuals and companies using information presented are responsible for verification and validation of information they utilize and present to their customers and clients. Realtracs Mls will not be liable for any damage or loss resulting from use of the provided content or the products available through Portals, IDX, VOW, and/or Syndication. Recipients of this information shall not resell, redistribute, reproduce, modify, or otherwise copy any portion thereof without the expressed written consent of Realtracs Mls.
New listings near 3414 Westhaven Place Nw
- Coming Soon
 $299,000Coming Soon3 beds 2 baths1,304 sq. ft.
1113 Eldredge Drive Nw, Cleveland, TN 37312
MLS# 3627020Listed by: EXP REALTY LLC - Coming Soon
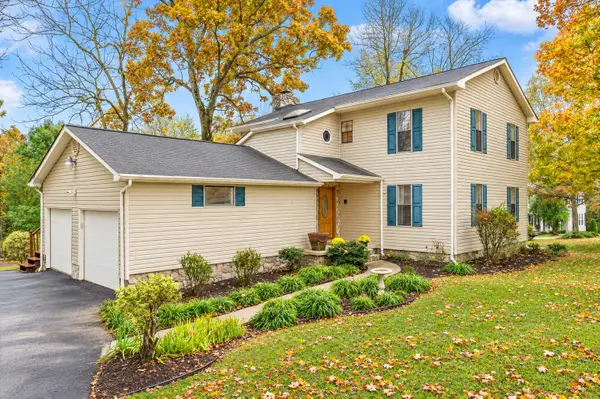 $319,900Coming Soon3 beds 3 baths2,112 sq. ft.
308 Knighthood Trl Nw, Cleveland, TN 37312
MLS# 3626100Listed by: KELLER WILLIAMS CLEVELAND - Coming Soon
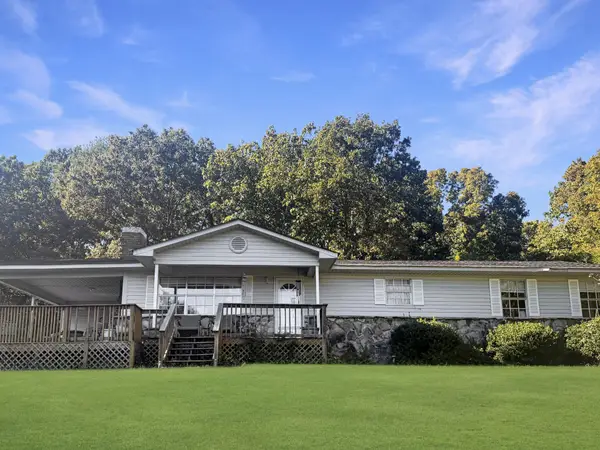 $349,000Coming Soon3 beds 2 baths1,456 sq. ft.
155 Corvin Road Ne, Cleveland, TN 37323
MLS# 3623601Listed by: EXP REALTY LLC - Coming Soon
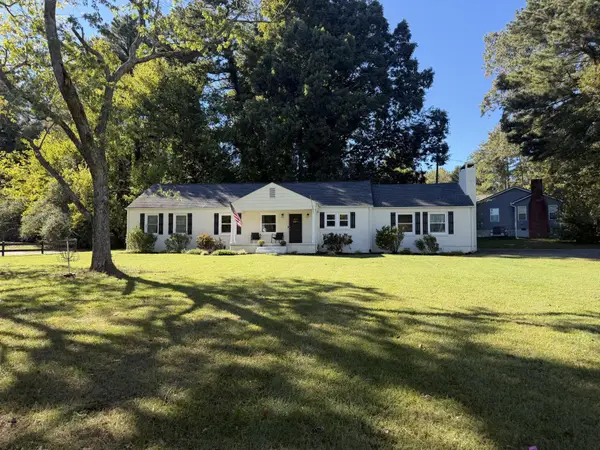 $319,900Coming Soon3 beds 3 baths1,960 sq. ft.
2105 Georgetown Road Nw, Cleveland, TN 37311
MLS# 3622323Listed by: OCOEE REALTY & PROPERTY MANAGEMENT - Coming Soon
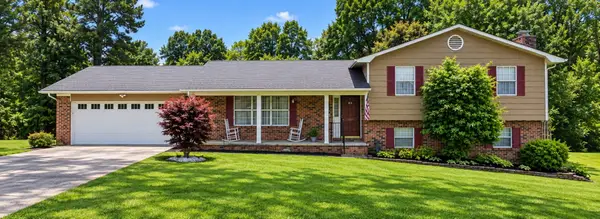 $349,999Coming Soon3 beds 3 baths2,886 sq. ft.
410 Springhill Dr Ne, Cleveland, TN 37312
MLS# 3621565Listed by: OCOEE REALTY & PROPERTY MANAGEMENT - Coming Soon
 $459,900Coming Soon3 beds 4 baths3,042 sq. ft.
2254 Laurel Hills Dr Nw, Cleveland, TN 37311
MLS# 3610613Listed by: BENDER REALTY LLC - New
 $299,900Active4 beds 2 baths1,708 sq. ft.
140 Bowman Ave Nw, Cleveland, TN 37311
MLS# 3627188Listed by: RE/MAX EXPERIENCE - New
 $430,000Active4 beds 3 baths2,518 sq. ft.
400 Ivy Way Nw, Cleveland, TN 37312
MLS# 3627141Listed by: CRYE-LEIKE - CLEVELAND - New
 $455,000Active4 beds 3 baths2,612 sq. ft.
285 Grove Avenue Nw, Cleveland, TN 37311
MLS# 3626779Listed by: OCOEE REALTY & PROPERTY MANAGEMENT - New
 $110,000Active5 beds 2 baths2,742 sq. ft.
220 Short St Ne, Cleveland, TN 37311
MLS# 3626861Listed by: BRIDGE REAL ESTATE GROUP


Protect your home and budget from life's surprises with an Assurant Home Warranty, backed by a partner that supports you through every step of homeownership. Explore Plans.
© 2023 - 2026 ERA Franchise Systems LLC. All rights reserved. ERA Franchise Systems LLC fully supports the principles of the Fair Housing Act and the Equal Opportunity Act. ERA, ERA Real Estate powered, and their respective logos are registered service marks of ERA Franchise Systems LLC. Each office is independently owned and operated.