
3532 Crawford Drive Se, Cleveland, TN 37323
Local realty services provided by:Reliant Realty ERA Powered
3532 Crawford Drive Se,Cleveland, TN 37323
$214,900
- 3 Beds
- 1 Baths
- 1,794 sq. ft.
- Single family
- Pending
Listed by: kristen goins
Office: century 21 1st choice realtors
MLS#:3251289
Source:NASHVILLE
Price summary
- Price:$214,900
- Price per sq. ft.:$119.79
About this home
NEW PRICE! This brick ranch in southeast Cleveland offers 3 bedrooms and 1 bathroom on the main level, plus additional usable space in the basement. The main level includes the living room, kitchen, three bedrooms, and full bathroom. Downstairs, the mostly finished basement provides a den/second living area, office, laundry area, and an additional room with a closet, along with a small unfinished area.
The kitchen includes Samsung refrigerator, range, and dishwasher, and the home features a metal roof. Outside, the property sits on a level .36-acre lot with a rear patio and plenty of yard space.
Seller is offering up to $5,000 toward buyer closing costs, prepaid expenses, and/or an interest rate buy-down with an acceptable offer.
Conveniently located in southeast Cleveland with easy access to APD-40/Cleveland Bypass, shopping, dining, and everyday amenities. Home warranty included.
Contact an agent
Home facts
- Year built:1970
- Subdivision & Development:Timber Hill Est
- Listing ID #:3251289
- Added:93 day(s) ago
- Updated:September 29, 2026 at 09:39 AM
Rooms and interior
- Bedrooms:3
- Total bathrooms:1
- Full bathrooms:1
- Flooring:Carpet, Concrete, Tile, Vinyl
- Kitchen Description:Dishwasher, Microwave, Refrigerator
- Basement:Yes
- Basement Description:Full
- Living area:1,794 sq. ft.
Heating and cooling
- Cooling:Ceiling Fan(s), Central Air
- Heating:Baseboard, Central
- Central air:Yes
Structure and exterior
- Roof:Metal
- Year built:1970
- Building area:1,794 sq. ft.
- Lot area:0.36 Acres
- Lot Features:Level
- Architectural Style:Ranch
- Construction Materials:Brick
- Exterior Features:Patio
- Levels:2 Story
Schools
- High school:Bradley Central High School
- Middle school:Lake Forest Middle School
- Elementary school:Waterville Community Elementary School
Utilities
- Water:Public, Water Available
- Sewer:Septic Tank
Finances and disclosures
- Price:$214,900
- Price per sq. ft.:$119.79
- Tax amount:$596
Features and amenities
- Appliances:Dishwasher, Microwave, Refrigerator
- Amenities:Ceiling Fan(s), High Speed Internet, Smoke Detector(s)
Parking
- Parking description:Driveway, Gravel
 Copyright 2026 Realtracs Mls. All rights reserved. Realtracs Mls provides content displayed here (“provided content”) on an “as is” basis and makes no representations or warranties regarding the provided content, including, but not limited to those of non-infringement, timeliness, accuracy, or completeness. Individuals and companies using information presented are responsible for verification and validation of information they utilize and present to their customers and clients. Realtracs Mls will not be liable for any damage or loss resulting from use of the provided content or the products available through Portals, IDX, VOW, and/or Syndication. Recipients of this information shall not resell, redistribute, reproduce, modify, or otherwise copy any portion thereof without the expressed written consent of Realtracs Mls.
New listings near 3532 Crawford Drive Se
- New
 $325,000Active4 beds 2 baths1,406 sq. ft.
3445 Eveningside Dr Nw, Cleveland, TN 37312
MLS# 3602225Listed by: RE/MAX REAL ESTATE PROFESSIONALS - New
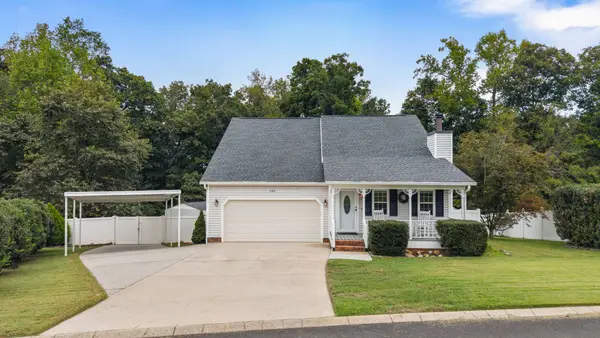 $420,000Active4 beds 3 baths2,221 sq. ft.
132 Alexanders Cir Nw, Cleveland, TN 37312
MLS# 3602015Listed by: BENDER REALTY LLC 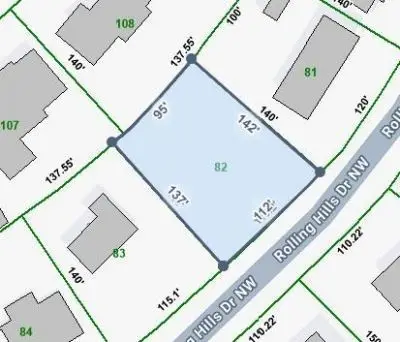 $67,500Pending0.33 Acres
0 Rolling Hills Drive Nw, Cleveland, TN 37312
MLS# 3598036Listed by: CRYE-LEIKE - CLEVELAND- New
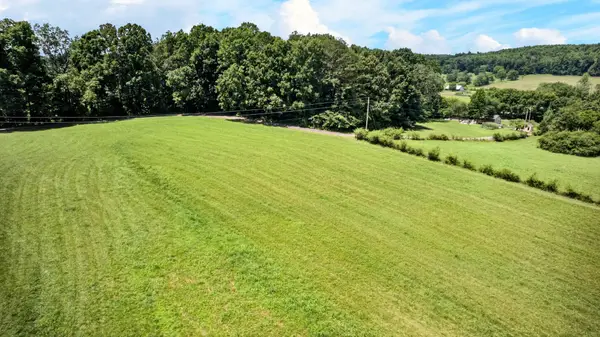 $625,000Active2 beds 3 baths1,408 sq. ft.
5053 Blue Springs Road Se, Cleveland, TN 37311
MLS# 3601924Listed by: OCOEE REALTY & PROPERTY MANAGEMENT - New
 $355,000Active4 beds 3 baths1,723 sq. ft.
112 Brookebridge Ct Nw, Cleveland, TN 37312
MLS# 3601891Listed by: RE/MAX REAL ESTATE PROFESSIONALS  $339,900Active3 beds 2 baths1,663 sq. ft.
160 Silver Maple Circle Sw, Cleveland, TN 37311
MLS# 3542685Listed by: REALTY ONE GROUP EXPERTS- New
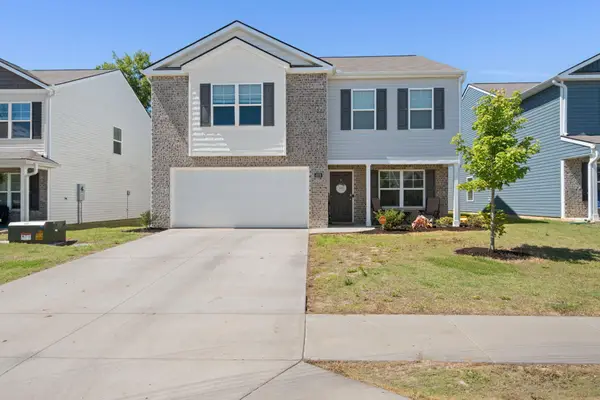 $319,900Active3 beds 3 baths2,100 sq. ft.
4076 Wendell Road Ne, Cleveland, TN 37323
MLS# 3601644Listed by: REALTY ONE GROUP EXPERTS - New
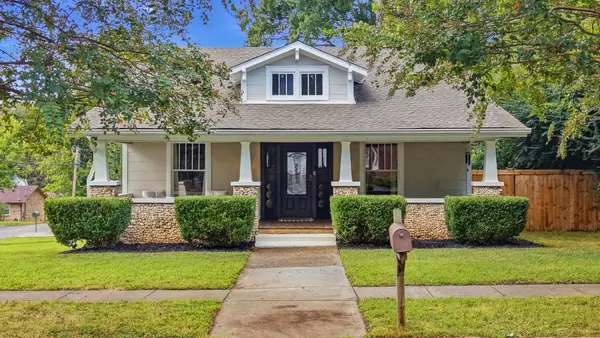 $572,000Active3 beds 3 baths2,112 sq. ft.
933 Harle Ave Nw, Cleveland, TN 37311
MLS# 3601653Listed by: LPT REALTY LLC - New
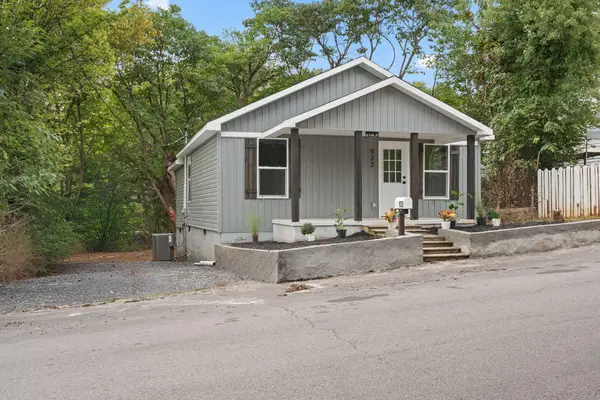 $199,999Active2 beds 2 baths768 sq. ft.
933 Chippewa Avenue Se, Cleveland, TN 37311
MLS# 3601616Listed by: REALTY ONE GROUP EXPERTS - New
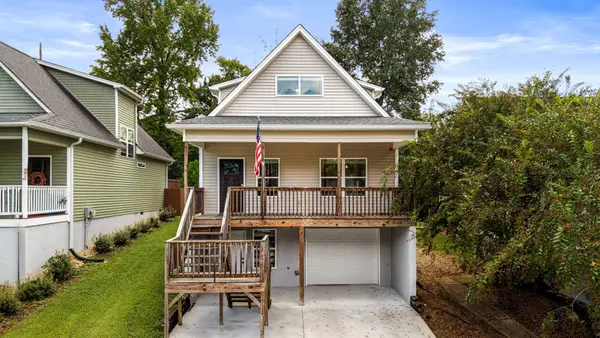 $289,000Active5 beds 3 baths1,386 sq. ft.
154 Neely Cir Ne, Cleveland, TN 37311
MLS# 3601638Listed by: KELLER WILLIAMS CLEVELAND


Protect your home and budget from life's surprises with an Assurant Home Warranty, backed by a partner that supports you through every step of homeownership. Explore Plans.
© 2023 - 2026 ERA Franchise Systems LLC. All rights reserved. ERA Franchise Systems LLC fully supports the principles of the Fair Housing Act and the Equal Opportunity Act. ERA, ERA Real Estate powered, and their respective logos are registered service marks of ERA Franchise Systems LLC. Each office is independently owned and operated.