
360 Webb Lane Ne, Cleveland, TN 37323
Local realty services provided by:ERA Chappell & Associates Realty & Rental
360 Webb Lane Ne,Cleveland, TN 37323
$385,900
- 3 Beds
- 2 Baths
- 1,511 sq. ft.
- Single family
- Active
Listed by: darren miller, juli freelend
Office: exp realty, llc.
MLS#:3301814
Source:NASHVILLE
Price summary
- Price:$385,900
- Price per sq. ft.:$255.39
- Monthly HOA dues:$8.33
About this home
Welcome to this beautiful home located in the desirable Benwood Subdivision--an unbeatable location that truly delivers. This 3-bedroom, 2-bath residence features warm wood floors, brand-new carpet, and a spacious living room with vaulted ceilings and a cozy gas fireplace that creates an inviting focal point. The kitchen showcases updated cabinetry and new appliances, offering both style and functionality. The generously sized primary suite includes a private bath complete with a jetted tub, perfect for relaxing at the end of the day. Downstairs, the unfinished basement provides outstanding potential for future expansion or customization, with a third bathroom already started. A move-in ready home with room to grow--an opportunity you won't want to miss.
Contact an agent
Home facts
- Year built:2005
- Listing ID #:3301814
- Added:2 day(s) ago
- Updated:July 23, 2026 at 08:39 PM
Rooms and interior
- Bedrooms:3
- Total bathrooms:2
- Full bathrooms:2
- Flooring:Carpet
- Kitchen Description:Dishwasher, Microwave, Refrigerator
- Basement:Yes
- Basement Description:Unfinished
- Living area:1,511 sq. ft.
Heating and cooling
- Cooling:Ceiling Fan(s), Central Air
- Heating:Central
- Central air:Yes
Structure and exterior
- Year built:2005
- Building area:1,511 sq. ft.
- Lot area:0.48 Acres
- Architectural Style:Ranch
- Construction Materials:Vinyl Siding
- Exterior Features:Deck
- Levels:1 Story
Schools
- High school:Bradley Central High School
- Middle school:Lake Forest Middle School
- Elementary school:Park View Elementary School
Utilities
- Water:Public, Water Available
- Sewer:Septic Tank
Finances and disclosures
- Price:$385,900
- Price per sq. ft.:$255.39
- Tax amount:$1,133
Features and amenities
- Appliances:Dishwasher, Microwave, Refrigerator
- Amenities:Ceiling Fan(s), Smoke Detector(s)
Parking
- Total parking spaces:2
- Parking description:Attached, Driveway
- Garage:Yes
- Garage spaces:2
 Copyright 2026 Realtracs Mls. All rights reserved. Realtracs Mls provides content displayed here (“provided content”) on an “as is” basis and makes no representations or warranties regarding the provided content, including, but not limited to those of non-infringement, timeliness, accuracy, or completeness. Individuals and companies using information presented are responsible for verification and validation of information they utilize and present to their customers and clients. Realtracs Mls will not be liable for any damage or loss resulting from use of the provided content or the products available through Portals, IDX, VOW, and/or Syndication. Recipients of this information shall not resell, redistribute, reproduce, modify, or otherwise copy any portion thereof without the expressed written consent of Realtracs Mls.
New listings near 360 Webb Lane Ne
- New
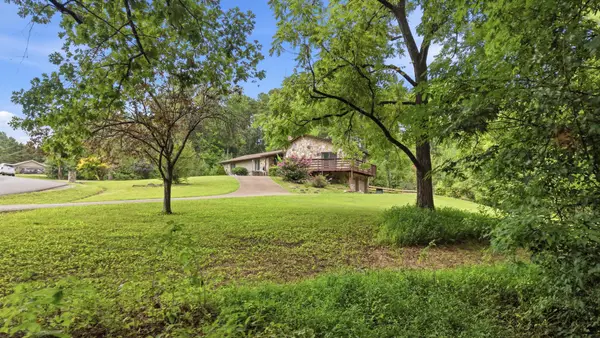 $480,000Active3 beds 2 baths1,953 sq. ft.
3244 Needlewood Lane Nw, Cleveland, TN 37312
MLS# 3305158Listed by: COLDWELL BANKER KINARD REALTY - New
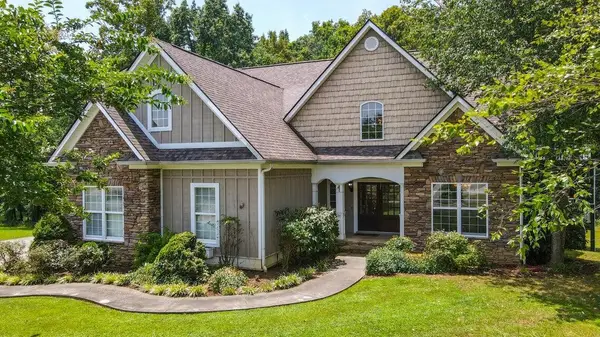 $649,900Active3 beds 4 baths4,144 sq. ft.
355 Leatha Lane Nw, Cleveland, TN 37312
MLS# 3304816Listed by: COMPASS GROUP REALTY LLC - New
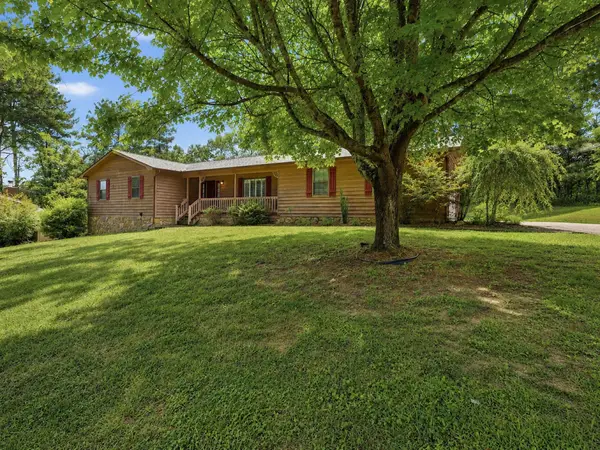 $299,000Active3 beds 2 baths1,584 sq. ft.
149 Fleetwood Drive Ne, Cleveland, TN 37323
MLS# 3304834Listed by: RE/MAX EXPERIENCE - New
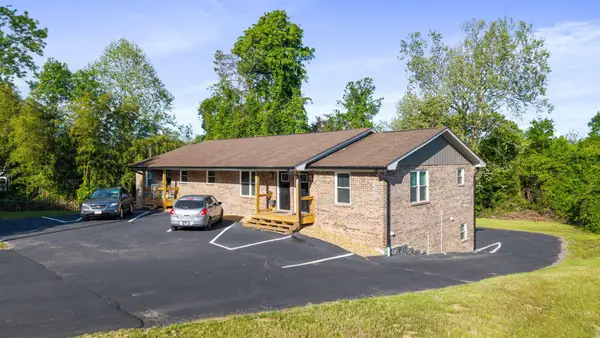 $769,000Active-- beds -- baths3,920 sq. ft.
1933 Harle Avenue Nw, Cleveland, TN 37311
MLS# 3305041Listed by: BENDER REALTY LLC - New
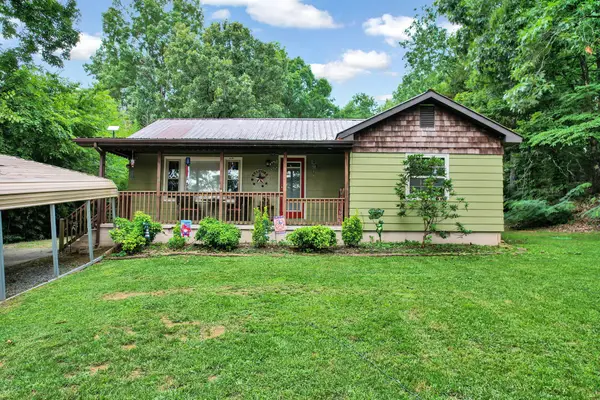 $300,000Active2 beds 2 baths1,162 sq. ft.
4500 Waterlevel Highway, Cleveland, TN 37323
MLS# 3304585Listed by: EXP REALTY, LLC - New
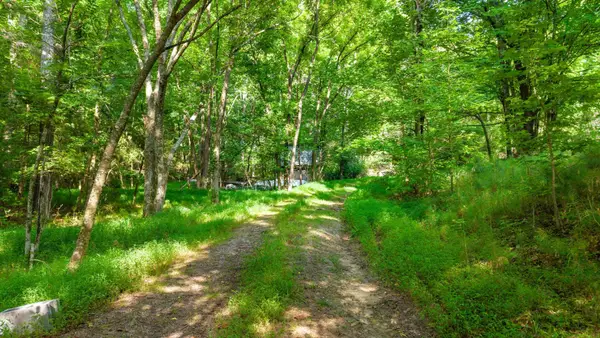 $175,000Active7 Acres
772 Rabbit Valley Rd Nw Tract 1, Cleveland, TN 37312
MLS# 3304529Listed by: RE/MAX REAL ESTATE PROFESSIONALS - New
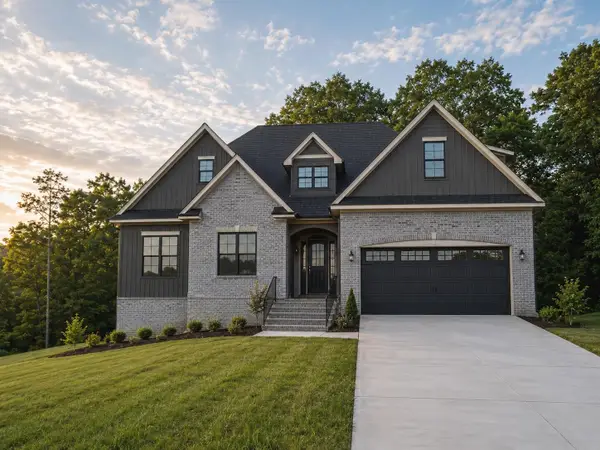 $550,000Active3 beds 3 baths2,295 sq. ft.
99 Falcon Crest Subdivision Drive Nw, Cleveland, TN 37312
MLS# 3302567Listed by: RICHARDSON GROUP - New
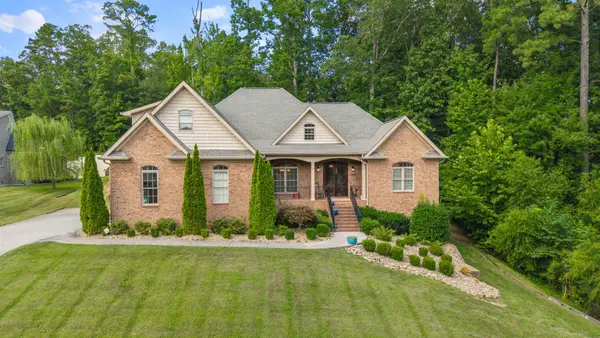 $850,000Active4 beds 4 baths3,100 sq. ft.
704 Pembridge Circle Nw, Cleveland, TN 37312
MLS# 3303957Listed by: OCOEE REALTY & PROPERTY MANAGEMENT - New
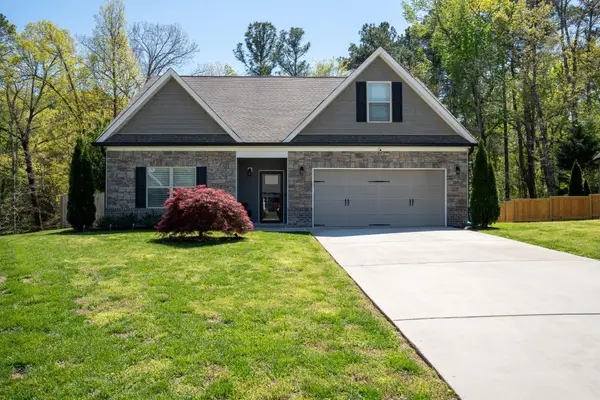 $464,900Active4 beds 2 baths1,933 sq. ft.
1890 Preservation Drive Ne, Cleveland, TN 37323
MLS# 3304163Listed by: REALTY ONE GROUP EXPERTS - New
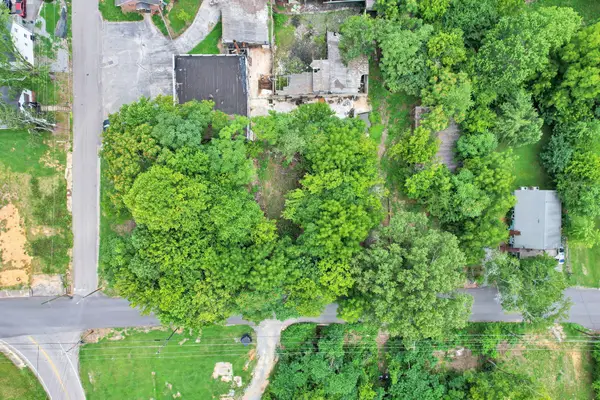 $90,000Active0.24 Acres
695 Gaut Street Ne, Cleveland, TN 37311
MLS# 3302431Listed by: COLDWELL BANKER COMMERCIAL KINARD REALTY


Protect your home and budget from life's surprises with an Assurant Home Warranty, backed by a partner that supports you through every step of homeownership. Explore Plans.
© 2023 - 2026 ERA Franchise Systems LLC. All rights reserved. ERA Franchise Systems LLC fully supports the principles of the Fair Housing Act and the Equal Opportunity Act. ERA, ERA Real Estate powered, and their respective logos are registered service marks of ERA Franchise Systems LLC. Each office is independently owned and operated.