
3609 Bowman Circle Circle Ne, Cleveland, TN 37312
Local realty services provided by:ERA Chappell & Associates Realty & Rental
3609 Bowman Circle Circle Ne,Cleveland, TN 37312
$345,000
- 3 Beds
- 2 Baths
- 1,387 sq. ft.
- Single family
- Active
Listed by: rogelio lantigua
Office: exp realty
MLS#:3276654
Source:NASHVILLE
Price summary
- Price:$345,000
- Price per sq. ft.:$248.74
About this home
Thoughtfully renovated with the intention of becoming a forever home, this beautifully redesigned 3-bedroom, 2-bath residence offers 1,387 square feet of modern living where quality craftsmanship, thoughtful design, and pride of ownership are evident throughout.
From the moment you step inside, you'll notice this isn't a typical renovation. Every space has been carefully redesigned to create a home that feels both elegant and comfortable.
The open-concept living area is highlighted by a stunning custom-built entertainment wall featuring a sleek linear electric fireplace, recessed illuminated display niches, and a built-in media center that immediately becomes the centerpiece of the home.
The completely redesigned kitchen opens beautifully into the main living area, making everyday living and entertaining effortless.
Both bathrooms have been transformed with a designer's eye for detail. The luxurious primary suite offers a true spa-inspired retreat with floor-to-ceiling marble-look porcelain tile, a freestanding soaking tub, a spacious walk-in shower, a double vanity, an LED backlit mirror, and elegant matte black fixtures. The guest bathroom continues the same level of craftsmanship with a beautifully tiled walk-in shower, premium finishes, an illuminated mirror, and contemporary gold accents rarely found in homes at this price point.
Recent improvements include a new architectural roof installed approximately three months ago, new windows, new interior and exterior doors, updated ceramic tile flooring throughout, fresh interior and exterior paint, modern lighting, and a newly constructed deck overlooking the backyard.
Situated on approximately 0.55 acres, this one-level home also offers a covered front porch, a spacious backyard, and the perfect blend of indoor comfort and outdoor living. Conveniently located within the City of Cleveland, you'll enjoy quick access to the Greenway, shopping, restaurants, schools, medical facilities, and everything that makes S...
Contact an agent
Home facts
- Year built:1971
- Subdivision & Development:Bowman Hills
- Listing ID #:3276654
- Added:54 day(s) ago
- Updated:September 06, 2026 at 11:38 AM
Rooms and interior
- Bedrooms:3
- Total bathrooms:2
- Full bathrooms:2
- Flooring:Laminate
- Kitchen Description:Dishwasher, Microwave, Refrigerator
- Basement:Yes
- Basement Description:Crawl Space
- Living area:1,387 sq. ft.
Heating and cooling
- Cooling:Central Air, Electric
- Heating:Central, Electric
- Central air:Yes
Structure and exterior
- Year built:1971
- Building area:1,387 sq. ft.
- Lot area:0.56 Acres
- Lot Features:Level
- Architectural Style:Ranch
- Construction Materials:Brick
- Exterior Features:Deck
- Levels:1 Story
Schools
- High school:Cleveland High
- Middle school:Cleveland Middle
- Elementary school:Mayfield Elementary
Utilities
- Water:Public, Water Available
- Sewer:Public Sewer
Finances and disclosures
- Price:$345,000
- Price per sq. ft.:$248.74
- Tax amount:$1,736
Features and amenities
- Appliances:Dishwasher, Microwave, Refrigerator
Parking
- Total parking spaces:2
- Parking description:Attached, Driveway
- Garage:Yes
- Garage spaces:2
 Copyright 2026 Realtracs Mls. All rights reserved. Realtracs Mls provides content displayed here (“provided content”) on an “as is” basis and makes no representations or warranties regarding the provided content, including, but not limited to those of non-infringement, timeliness, accuracy, or completeness. Individuals and companies using information presented are responsible for verification and validation of information they utilize and present to their customers and clients. Realtracs Mls will not be liable for any damage or loss resulting from use of the provided content or the products available through Portals, IDX, VOW, and/or Syndication. Recipients of this information shall not resell, redistribute, reproduce, modify, or otherwise copy any portion thereof without the expressed written consent of Realtracs Mls.
New listings near 3609 Bowman Circle Circle Ne
- Coming Soon
 $265,000Coming Soon3 beds 2 baths1,250 sq. ft.
1696 Chippewa Avenue Se, Cleveland, TN 37311
MLS# 3542377Listed by: CRYE-LEIKE - CLEVELAND - Coming Soon
 $230,000Coming Soon3 beds 2 baths1,352 sq. ft.
225 W Meadows Ln Ne, Cleveland, TN 37312
MLS# 3528532Listed by: KELLER WILLIAMS CLEVELAND - Coming Soon
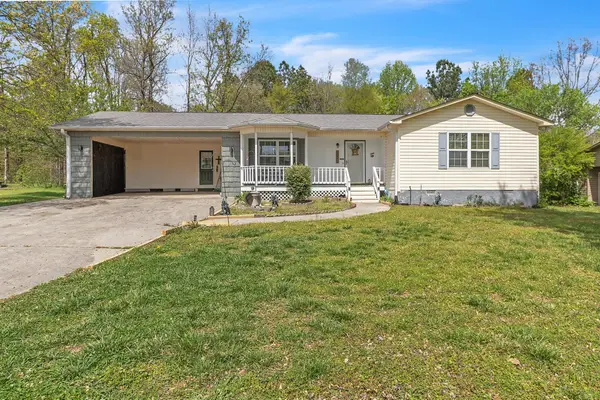 $275,000Coming Soon3 beds 2 baths1,154 sq. ft.
226 Brookhill Lane Ne, Cleveland, TN 37323
MLS# 3220750Listed by: OCOEE REALTY & PROPERTY MANAGEMENT - Coming Soon
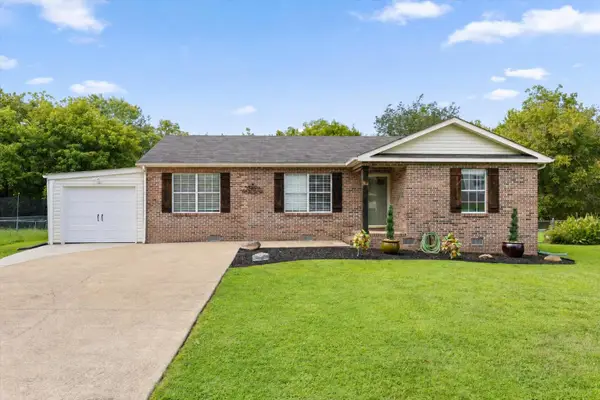 $325,000Coming Soon3 beds 2 baths1,392 sq. ft.
2660 Rogers Drive Se, Cleveland, TN 37323
MLS# 3525597Listed by: EXP REALTY LLC - Coming Soon
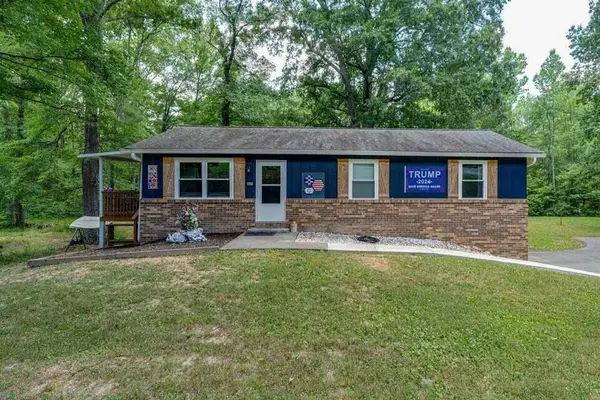 $297,500Coming Soon3 beds 1 baths1,032 sq. ft.
101 Homestead Street Ne, Cleveland, TN 37323
MLS# 3223397Listed by: KELLER WILLIAMS CLEVELAND - New
 $339,900Active3 beds 2 baths1,663 sq. ft.
160 Silver Maple Circle Sw, Cleveland, TN 37311
MLS# 3542685Listed by: REALTY ONE GROUP EXPERTS - New
 $430,000Active3 beds 2 baths1,512 sq. ft.
4392 Blue Springs Rd, Cleveland, TN 37311
MLS# 3542674Listed by: COLDWELL BANKER KINARD REALTY - New
 $149,900Active4.02 Acres
0 Brown Rd Se, Cleveland, TN 37323
MLS# 3542510Listed by: KELLER WILLIAMS CLEVELAND - Open Sun, 1 to 3pmNew
 $274,900Active3 beds 2 baths1,040 sq. ft.
164 Woodgate Drive Se, Cleveland, TN 37323
MLS# 3542387Listed by: THE SOURCE REAL ESTATE GROUP - New
 $489,000Active3 beds 2 baths2,032 sq. ft.
149 Candice Dr Ne, Cleveland, TN 37323
MLS# 3542290Listed by: AWARD REALTY II


Protect your home and budget from life's surprises with an Assurant Home Warranty, backed by a partner that supports you through every step of homeownership. Explore Plans.
© 2023 - 2026 ERA Franchise Systems LLC. All rights reserved. ERA Franchise Systems LLC fully supports the principles of the Fair Housing Act and the Equal Opportunity Act. ERA, ERA Real Estate powered, and their respective logos are registered service marks of ERA Franchise Systems LLC. Each office is independently owned and operated.