
4424 Dalton Pike Se, Cleveland, TN 37323
Local realty services provided by:ERA Chappell & Associates Realty & Rental
4424 Dalton Pike Se,Cleveland, TN 37323
$229,000
- 3 Beds
- 1 Baths
- 1,204 sq. ft.
- Single family
- Active
Listed by: kimberly ledford
Office: ellis ledford properties llc.
MLS#:3637358
Source:NASHVILLE
Price summary
- Price:$229,000
- Price per sq. ft.:$190.2
About this home
Well cared for and easy to love, this 3-bedroom, 1-bath ranch offers single-level living with no steps. Inside, you’ll find a spacious bathroom, a generous kitchen, and a laundry room conveniently located just off the kitchen. The home features solid concrete block construction and a metal roof approximately 10 years old.
An asphalt driveway leads to a wide carport with a concrete floor and space for a covered sitting area. A lockable storage building out back provides room for tools and lawn equipment. The mostly cleared lot is dotted with mature trees and offers outdoor space to enjoy now, with room to explore a future addition or second bath.
The home is served by city water and also has well access. The main water line has been replaced, the septic tank was pumped within the past two years, and a 2023 survey is available.
Contact an agent
Home facts
- Year built:1964
- Subdivision & Development:Dykes Property
- Listing ID #:3637358
- Added:1 day(s) ago
- Updated:November 18, 2026 at 07:15 PM
Rooms and interior
- Bedrooms:3
- Total bathrooms:1
- Full bathrooms:1
- Flooring:Carpet, Laminate, Vinyl
- Kitchen Description:Refrigerator
- Living area:1,204 sq. ft.
Heating and cooling
- Cooling:Ceiling Fan(s), Central Air, Electric
- Heating:Central, Electric, Propane, Wall Furnace
- Central air:Yes
Structure and exterior
- Roof:Metal
- Year built:1964
- Building area:1,204 sq. ft.
- Lot area:0.68 Acres
- Lot Features:Sloped
- Architectural Style:Ranch
- Exterior Features:Patio
- Levels:1 Story
Schools
- High school:Bradley Central High School
- Middle school:Lake Forest Middle School
- Elementary school:Black Fox Elementary School
Utilities
- Water:Public, Water Available
- Sewer:Septic Tank
Finances and disclosures
- Price:$229,000
- Price per sq. ft.:$190.2
- Tax amount:$553
Features and amenities
- Appliances:Refrigerator
- Amenities:Ceiling Fan(s), Security System
Parking
- Total parking spaces:6
- Parking description:Asphalt, Attached
- Carport spaces:2
 Copyright 2026 Realtracs Mls. All rights reserved. Realtracs Mls provides content displayed here (“provided content”) on an “as is” basis and makes no representations or warranties regarding the provided content, including, but not limited to those of non-infringement, timeliness, accuracy, or completeness. Individuals and companies using information presented are responsible for verification and validation of information they utilize and present to their customers and clients. Realtracs Mls will not be liable for any damage or loss resulting from use of the provided content or the products available through Portals, IDX, VOW, and/or Syndication. Recipients of this information shall not resell, redistribute, reproduce, modify, or otherwise copy any portion thereof without the expressed written consent of Realtracs Mls.
New listings near 4424 Dalton Pike Se
- Coming Soon
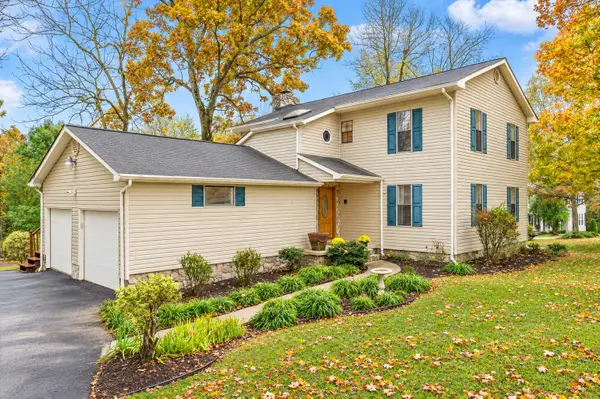 $319,900Coming Soon3 beds 3 baths2,112 sq. ft.
308 Knighthood Trl Nw, Cleveland, TN 37312
MLS# 3626100Listed by: KELLER WILLIAMS CLEVELAND - Open Sat, 1 to 3pmNew
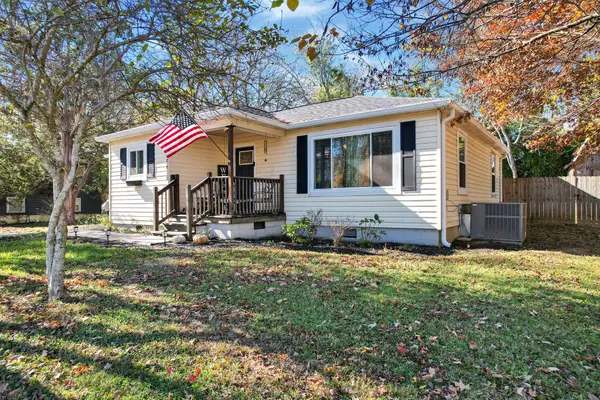 $225,000Active3 beds 2 baths1,334 sq. ft.
5475 Harper St Nw, Cleveland, TN 37312
MLS# 3638115Listed by: EPIQUE REALTY - New
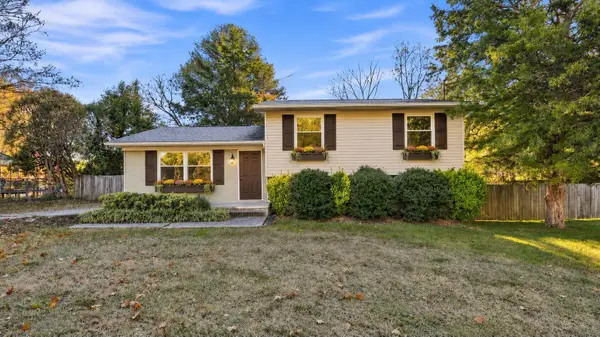 $329,900Active4 beds 3 baths1,681 sq. ft.
4602 Nell Avenue Nw, Cleveland, TN 37312
MLS# 3638116Listed by: RE/MAX REAL ESTATE PROFESSIONALS 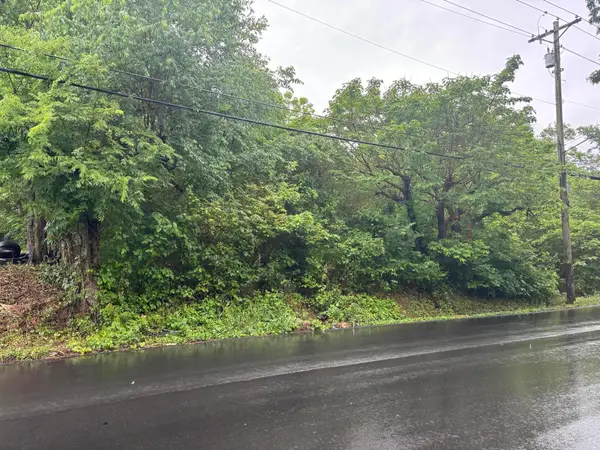 $25,000Pending0.17 Acres
740 Gaut Street Ne, Cleveland, TN 37311
MLS# 3638033Listed by: ZACH TAYLOR CHATTANOOGA- New
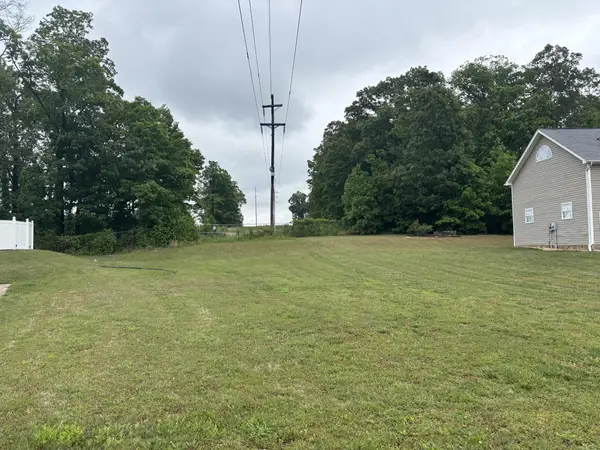 $7,000Active0.3 Acres
0 Woodland Cove Drive Ne, Cleveland, TN 37312
MLS# 3638029Listed by: ZACH TAYLOR CHATTANOOGA - New
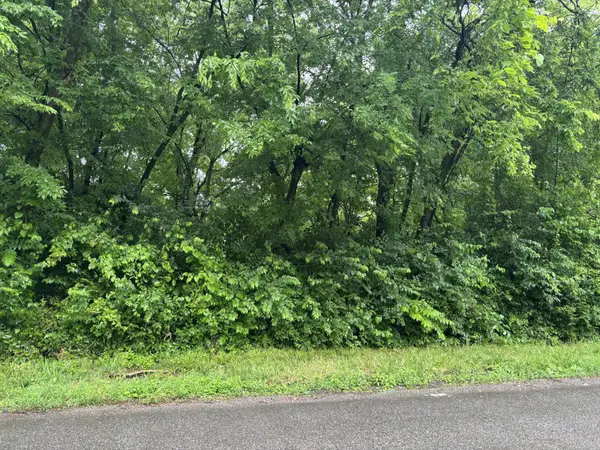 $25,000Active0.29 Acres
891 Gaut Street Ne, Cleveland, TN 37311
MLS# 3638031Listed by: ZACH TAYLOR CHATTANOOGA - New
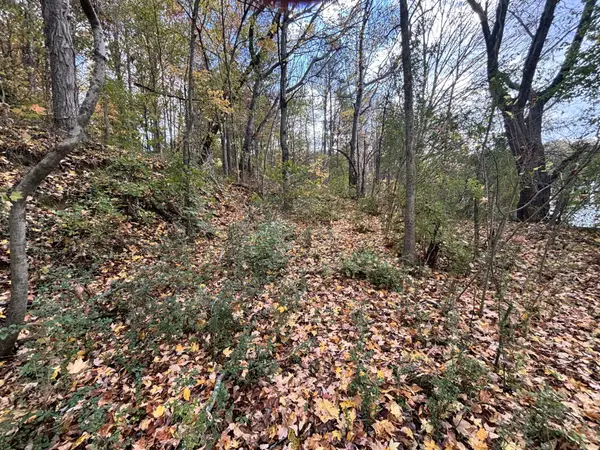 $28,000Active0.45 Acres
0 Bellfounte Road Ne, Cleveland, TN 37312
MLS# 3638034Listed by: ZACH TAYLOR CHATTANOOGA - New
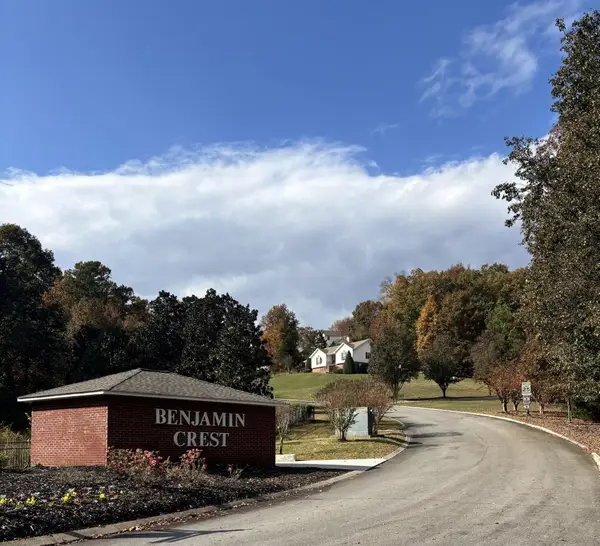 $55,000Active1.39 Acres
0 Nw Benjamin Circle, Cleveland, TN 37312
MLS# 3638035Listed by: ZACH TAYLOR CHATTANOOGA - New
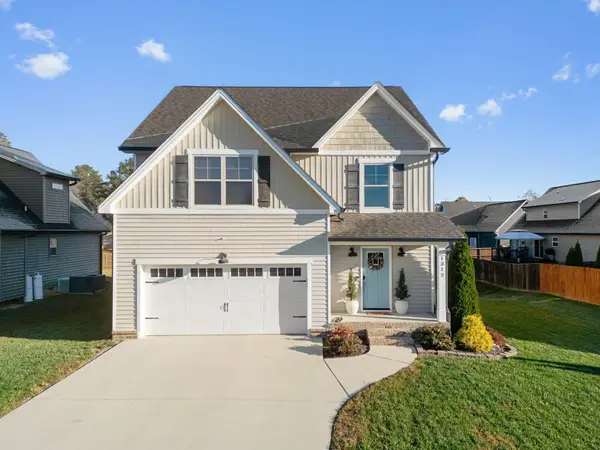 $398,000Active3 beds 3 baths1,957 sq. ft.
1312 Stone Creek Trail Nw, Cleveland, TN 37312
MLS# 3637812Listed by: WEICHERT, REALTORS - THE SPACE PLACE - New
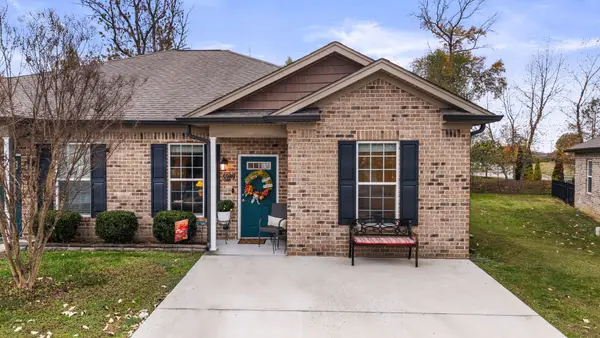 $264,000Active2 beds 2 baths1,123 sq. ft.
5989 Commons Ln Ne, Cleveland, TN 37312
MLS# 3637720Listed by: KELLER WILLIAMS ATHENS


Protect your home and budget from life's surprises with an Assurant Home Warranty, backed by a partner that supports you through every step of homeownership. Explore Plans.
© 2023 - 2026 ERA Franchise Systems LLC. All rights reserved. ERA Franchise Systems LLC fully supports the principles of the Fair Housing Act and the Equal Opportunity Act. ERA, ERA Real Estate powered, and their respective logos are registered service marks of ERA Franchise Systems LLC. Each office is independently owned and operated.