
4468 Blue Springs Rd, Cleveland, TN 37311
Local realty services provided by:ERA Chappell & Associates Realty & Rental
4468 Blue Springs Rd,Cleveland, TN 37311
$489,000
- 3 Beds
- 3 Baths
- 2,073 sq. ft.
- Single family
- Active
Listed by: kim bynum
Office: crye-leike, inc., realtors
MLS#:3603162
Source:NASHVILLE
Price summary
- Price:$489,000
- Price per sq. ft.:$235.89
About this home
Tucked away on nearly 2 wooded acres this beautifully finished home offers privacy while remaining convenient to town and interstate. This custom built home by Charles Blankenship, has new paint throughout, and new carpet in the bedrooms. The home features approximately 2100 square feet, 3 bedrooms, 3 full baths and a finished bonus room over the garage. Open concept living with soaring vaulted ceilings, gorgeous hardwood floors and dining is great for large gatherings, holidays, and entertaining that can extend out to your beautiful screened in back porch while enjoying the beautiful wooded surroundings. The kitchen features beautiful granite countertops, wall oven, microwave combo, and large pantry. The full basement (which is not included in square footage) is also partially finished with 2 complete rooms with closets, where the 3rd bathroom is located.
With quality finishes throughout and a secluded setting so close to everything, this home is one you'll want to see in person.
Contact an agent
Home facts
- Year built:2007
- Subdivision & Development:None
- Listing ID #:3603162
- Added:1 day(s) ago
- Updated:September 30, 2026 at 07:52 PM
Rooms and interior
- Bedrooms:3
- Total bathrooms:3
- Full bathrooms:3
- Flooring:Carpet, Tile
- Kitchen Description:Dishwasher
- Basement:Yes
- Basement Description:Full
- Living area:2,073 sq. ft.
Heating and cooling
- Cooling:Ceiling Fan(s), Central Air
- Heating:Central
- Central air:Yes
Structure and exterior
- Roof:Shingle
- Year built:2007
- Building area:2,073 sq. ft.
- Lot area:1.88 Acres
- Architectural Style:Contemporary
- Construction Materials:Brick
- Exterior Features:Porch, Screened
- Levels:3 Story
Schools
- High school:Bradley Central High School
- Middle school:Lake Forest Middle School
- Elementary school:Waterville Community Elementary School
Utilities
- Water:Public, Water Available
- Sewer:Septic Tank
Finances and disclosures
- Price:$489,000
- Price per sq. ft.:$235.89
- Tax amount:$1,193
Features and amenities
- Appliances:Dishwasher
- Amenities:Ceiling Fan(s), High Speed Internet, Smoke Detector(s), Walk-In Closet(s)
Parking
- Total parking spaces:3
- Parking description:Attached
- Garage:Yes
- Garage spaces:3
 Copyright 2026 Realtracs Mls. All rights reserved. Realtracs Mls provides content displayed here (“provided content”) on an “as is” basis and makes no representations or warranties regarding the provided content, including, but not limited to those of non-infringement, timeliness, accuracy, or completeness. Individuals and companies using information presented are responsible for verification and validation of information they utilize and present to their customers and clients. Realtracs Mls will not be liable for any damage or loss resulting from use of the provided content or the products available through Portals, IDX, VOW, and/or Syndication. Recipients of this information shall not resell, redistribute, reproduce, modify, or otherwise copy any portion thereof without the expressed written consent of Realtracs Mls.
New listings near 4468 Blue Springs Rd
- Coming Soon
 $324,000Coming Soon3 beds 2 baths1,500 sq. ft.
168 Misty Meadows Se, Cleveland, TN 37323
MLS# 3602317Listed by: BENDER REALTY LLC - New
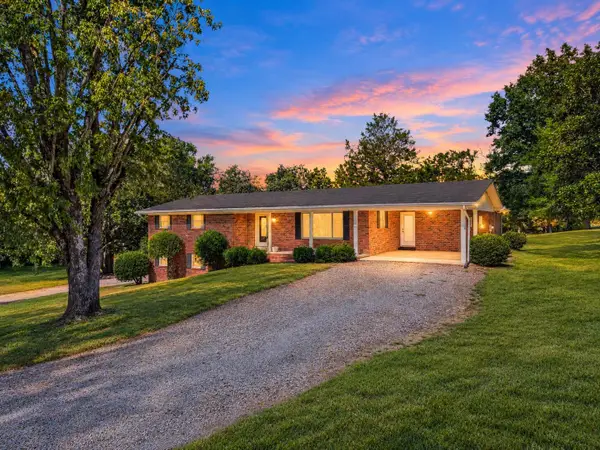 $360,000Active3 beds 3 baths2,029 sq. ft.
3268 Spring Place Road Se, Cleveland, TN 37323
MLS# 3603236Listed by: KELLER WILLIAMS CLEVELAND - New
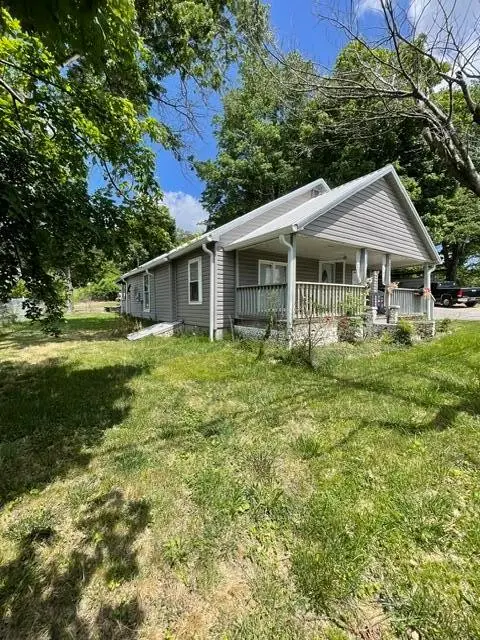 $189,000Active2 beds 1 baths896 sq. ft.
3907 Old Tasso Road Ne, Cleveland, TN 37312
MLS# 3602969Listed by: OCOEE REALTY & PROPERTY MANAGEMENT - New
 $565,000Active4 beds 4 baths3,671 sq. ft.
161 Ivy Way Nw, Cleveland, TN 37312
MLS# 3602974Listed by: GREATER DOWNTOWN REALTY DBA KELLER WILLIAMS REALTY - New
 $325,000Active2 beds 2 baths1,176 sq. ft.
395 Sipes Road Sw, Cleveland, TN 37311
MLS# 3602903Listed by: KELLER WILLIAMS CLEVELAND - New
 $474,900Active4 beds 3 baths3,024 sq. ft.
3614 Crestwood Dr Nw, Cleveland, TN 37312
MLS# 3602947Listed by: RE/MAX EXPERIENCE - New
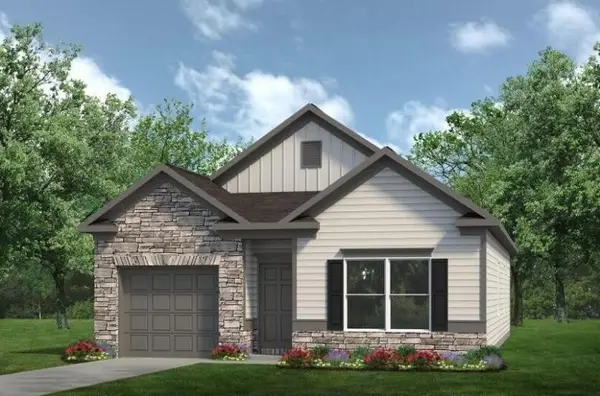 $307,990Active3 beds 2 baths1,300 sq. ft.
2762 Upton Court, Cleveland, TN 37323
MLS# 3602799Listed by: SDH ATLANTA LLC DBA SDH CHATTANOOGA LLC - New
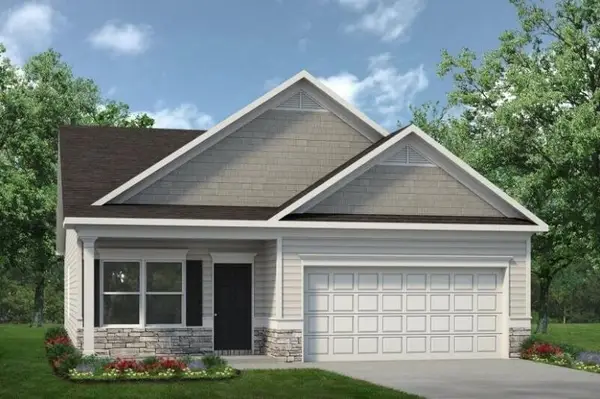 $314,990Active3 beds 2 baths1,501 sq. ft.
2793 Upton Circle, Cleveland, TN 37323
MLS# 3602842Listed by: SDH ATLANTA LLC DBA SDH CHATTANOOGA LLC - New
 $748,000Active5 beds 3 baths2,947 sq. ft.
132 Opal Trl Nw, Cleveland, TN 37312
MLS# 3602406Listed by: KELLER WILLIAMS ATHENS


Protect your home and budget from life's surprises with an Assurant Home Warranty, backed by a partner that supports you through every step of homeownership. Explore Plans.
© 2023 - 2026 ERA Franchise Systems LLC. All rights reserved. ERA Franchise Systems LLC fully supports the principles of the Fair Housing Act and the Equal Opportunity Act. ERA, ERA Real Estate powered, and their respective logos are registered service marks of ERA Franchise Systems LLC. Each office is independently owned and operated.