
4702 Pebble Brook Cir Ne, Cleveland, TN 37312
Local realty services provided by:Reliant Realty ERA Powered
4702 Pebble Brook Cir Ne,Cleveland, TN 37312
$219,000
- 4 Beds
- 2 Baths
- 1,962 sq. ft.
- Single family
- Coming Soon
Listed by: kutler blackwell
Office: keller williams cleveland
MLS#:3602407
Source:NASHVILLE
Price summary
- Price:$219,000
- Price per sq. ft.:$111.62
About this home
Whisperwood opportunity knocks! This 4 bed, 2 bath partial brick home offers 1,872 sq ft in one of Cleveland's most established neighborhoods. The outside work is done: a newer roof and refreshed landscaping deliver curb appeal from day one, so your budget goes where it counts. Construction ready the day you close. The main level features 3 bedrooms, 2 full baths, and a fireplace surrounded by vaulted ceilings. The partially finished basement adds 1 bedroom, 2 bonus rooms, plus a garage. Out back, enjoy a 16x16 deck surrounded by mature trees offering a level of privacy you don't typically get in a subdivision. Whisperwood's tree-lined streets and mature lots rarely come up at this price. Minutes from the interstate, shopping, and dining. Zoned for North Lee Elementary, Ocoee Middle, and Walker Valley High. Buyer or investor, this one may be just house to make home.
Contact an agent
Home facts
- Year built:1978
- Subdivision & Development:Whisperwood
- Listing ID #:3602407
- Updated:September 29, 2026 at 04:38 PM
Rooms and interior
- Bedrooms:4
- Total bathrooms:2
- Full bathrooms:2
- Flooring:Carpet, Laminate
- Basement:Yes
- Basement Description:Finished
- Living area:1,962 sq. ft.
Heating and cooling
- Cooling:Ceiling Fan(s), Central Air
- Heating:Central
- Central air:Yes
Structure and exterior
- Year built:1978
- Building area:1,962 sq. ft.
- Lot area:0.37 Acres
- Lot Features:Level
- Construction Materials:Brick
- Exterior Features:Deck, Porch
- Levels:2 Story
Schools
- High school:Walker Valley High School
- Middle school:Ocoee Middle School
- Elementary school:North Lee Elementary School
Utilities
- Water:Public, Water Available
- Sewer:Private Sewer
Finances and disclosures
- Price:$219,000
- Price per sq. ft.:$111.62
- Tax amount:$710
Features and amenities
- Amenities:Ceiling Fan(s)
Parking
- Total parking spaces:1
- Parking description:Attached
- Garage:Yes
- Garage spaces:1
 Copyright 2026 Realtracs Mls. All rights reserved. Realtracs Mls provides content displayed here (“provided content”) on an “as is” basis and makes no representations or warranties regarding the provided content, including, but not limited to those of non-infringement, timeliness, accuracy, or completeness. Individuals and companies using information presented are responsible for verification and validation of information they utilize and present to their customers and clients. Realtracs Mls will not be liable for any damage or loss resulting from use of the provided content or the products available through Portals, IDX, VOW, and/or Syndication. Recipients of this information shall not resell, redistribute, reproduce, modify, or otherwise copy any portion thereof without the expressed written consent of Realtracs Mls.
New listings near 4702 Pebble Brook Cir Ne
- Coming Soon
 $324,000Coming Soon3 beds 2 baths1,500 sq. ft.
168 Misty Meadows Se, Cleveland, TN 37323
MLS# 3602317Listed by: BENDER REALTY LLC - New
 $748,000Active5 beds 3 baths2,947 sq. ft.
132 Opal Trl Nw, Cleveland, TN 37312
MLS# 3602406Listed by: KELLER WILLIAMS ATHENS - New
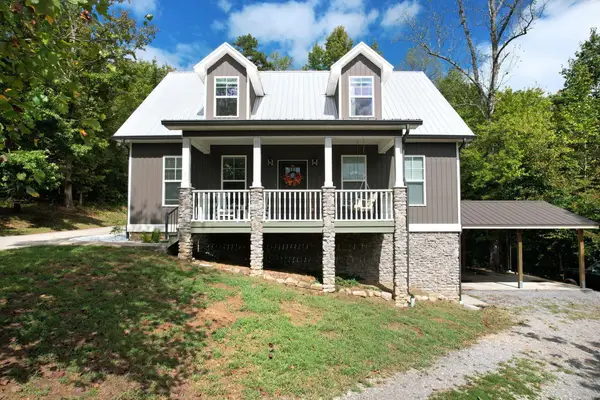 $595,000Active4 beds 4 baths3,050 sq. ft.
2221 Old Parksville Road Ne, Cleveland, TN 37323
MLS# 3602421Listed by: EXP REALTY, LLC - New
 $325,000Active4 beds 2 baths1,648 sq. ft.
3445 Eveningside Drive Nw, Cleveland, TN 37312
MLS# 3602205Listed by: RE/MAX REAL ESTATE PROFESSIONALS - New
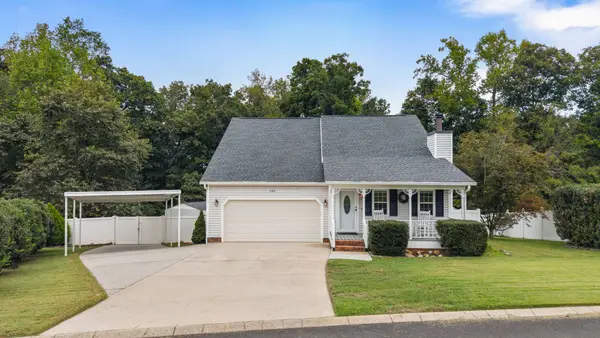 $420,000Active4 beds 3 baths2,221 sq. ft.
132 Alexanders Cir Nw, Cleveland, TN 37312
MLS# 3602015Listed by: BENDER REALTY LLC 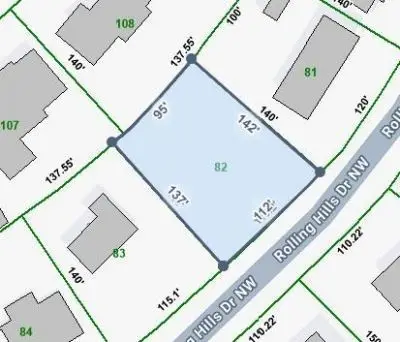 $67,500Pending0.33 Acres
0 Rolling Hills Drive Nw, Cleveland, TN 37312
MLS# 3598036Listed by: CRYE-LEIKE - CLEVELAND- New
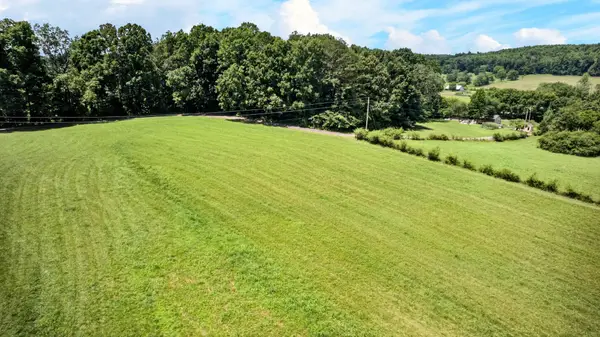 $625,000Active2 beds 3 baths1,408 sq. ft.
5053 Blue Springs Road Se, Cleveland, TN 37311
MLS# 3601924Listed by: OCOEE REALTY & PROPERTY MANAGEMENT - New
 $355,000Active4 beds 3 baths1,723 sq. ft.
112 Brookebridge Ct Nw, Cleveland, TN 37312
MLS# 3601891Listed by: RE/MAX REAL ESTATE PROFESSIONALS  $339,900Active3 beds 2 baths1,663 sq. ft.
160 Silver Maple Circle Sw, Cleveland, TN 37311
MLS# 3542685Listed by: REALTY ONE GROUP EXPERTS


Protect your home and budget from life's surprises with an Assurant Home Warranty, backed by a partner that supports you through every step of homeownership. Explore Plans.
© 2023 - 2026 ERA Franchise Systems LLC. All rights reserved. ERA Franchise Systems LLC fully supports the principles of the Fair Housing Act and the Equal Opportunity Act. ERA, ERA Real Estate powered, and their respective logos are registered service marks of ERA Franchise Systems LLC. Each office is independently owned and operated.