
5204 Baylor Street Nw, Cleveland, TN 37312
Local realty services provided by:ERA Chappell & Associates Realty & Rental
5204 Baylor Street Nw,Cleveland, TN 37312
$495,900
- 4 Beds
- 3 Baths
- 2,500 sq. ft.
- Single family
- Pending
Listed by: jennifer jones
Office: exp realty llc.
MLS#:3269818
Source:NASHVILLE
Price summary
- Price:$495,900
- Price per sq. ft.:$198.36
- Monthly HOA dues:$75
About this home
Welcome to Northside -- a new community unlike any other in Cleveland!
This stunning 4 bedroom, 3 bath new construction home offers thoughtfully designed main-level living with rich hardwood floors and exceptional craftsmanship, featuring detailed trim work and upscale finishes throughout. The show-stopping kitchen boasts a quartz countertop island, custom cabinetry, and premium stainless-steel appliances--perfect for entertaining and everyday living. The open-concept layout seamlessly connects the kitchen to the spacious dining area and inviting living room, highlighted by abundant natural light, stone fireplace and elegant architectural details The main-level primary suite is a private retreat, complete with a spa-inspired ensuite bath featuring dual vanities, a walk-in floor to ceiling tiled shower, a relaxing soaker tub, and a generous walk-in closet. An additional guest bedroom and full bath on the main level provide comfort and flexibility. You'll also find a well-appointed laundry room with upper cabinetry storage. Upstairs offers two additional oversized bedrooms with walk in closets and a full guest bathroom, ideal for family or visitors. Enjoy outdoor living on the covered back patio. Northside elevates everyday living with resort-style amenities including a clubhouse, fitness center, swimming pool, pickleball and basketball courts--bringing community, convenience, and lifestyle together in one exceptional neighborhood. First Right of Refusal : YES
** Photos of the fence and evergreens are renderings intended to illustrate the builder being open to install these features with an acceptable negotiable offer....
Contact an agent
Home facts
- Year built:2025
- Listing ID #:3269818
- Added:9 day(s) ago
- Updated:July 20, 2026 at 08:34 AM
Rooms and interior
- Bedrooms:4
- Total bathrooms:3
- Full bathrooms:3
- Flooring:Carpet, Tile
- Kitchen Description:Dishwasher, Disposal, Microwave, Oven
- Living area:2,500 sq. ft.
Heating and cooling
- Cooling:Ceiling Fan(s), Central Air, Electric
- Heating:Central, Electric
- Central air:Yes
Structure and exterior
- Year built:2025
- Building area:2,500 sq. ft.
- Lot area:0.14 Acres
- Construction Materials:Brick, Fiber Cement
- Exterior Features:Porch
- Levels:2 Story
Schools
- High school:Cleveland High
- Middle school:Cleveland Middle
Utilities
- Water:Public, Water Available
- Sewer:Public Sewer
Finances and disclosures
- Price:$495,900
- Price per sq. ft.:$198.36
Features and amenities
- Appliances:Dishwasher, Disposal, Microwave
- Amenities:Ceiling Fan(s), Clubhouse, Fitness Center, High Speed Internet, Playground, Walk-In Closet(s), appl_Oven
- Pool features:Pool
Parking
- Total parking spaces:2
- Parking description:Driveway
- Garage:Yes
- Garage spaces:2
 Copyright 2026 Realtracs Mls. All rights reserved. Realtracs Mls provides content displayed here (“provided content”) on an “as is” basis and makes no representations or warranties regarding the provided content, including, but not limited to those of non-infringement, timeliness, accuracy, or completeness. Individuals and companies using information presented are responsible for verification and validation of information they utilize and present to their customers and clients. Realtracs Mls will not be liable for any damage or loss resulting from use of the provided content or the products available through Portals, IDX, VOW, and/or Syndication. Recipients of this information shall not resell, redistribute, reproduce, modify, or otherwise copy any portion thereof without the expressed written consent of Realtracs Mls.
New listings near 5204 Baylor Street Nw
- New
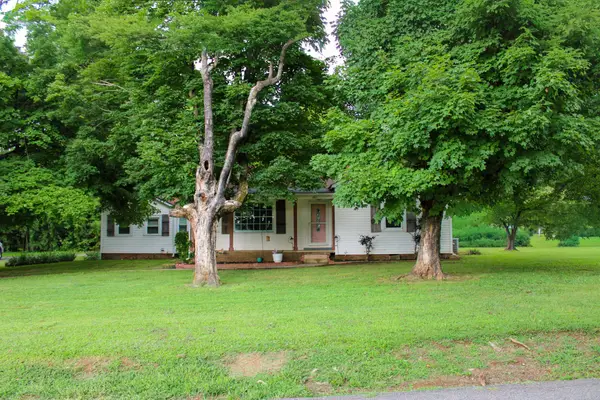 $364,900Active3 beds 2 baths1,840 sq. ft.
201 Emmett Ave Nw, Cleveland, TN 37311
MLS# 3288439Listed by: RE/MAX EXPERIENCE - Coming Soon
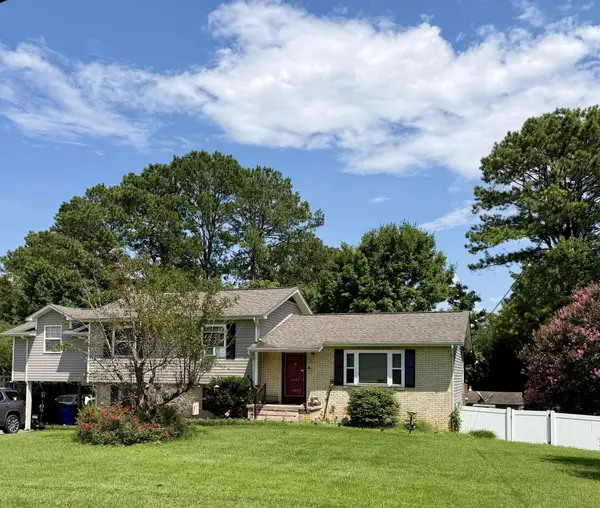 $350,000Coming Soon4 beds 3 baths
4632 Nell Avenue Nw, Cleveland, TN 37312
MLS# 3288300Listed by: KELLER WILLIAMS CLEVELAND - New
 $450,000Active3 beds 4 baths3,101 sq. ft.
159 Dogwood Trail Ne, Cleveland, TN 37323
MLS# 3287923Listed by: BERKSHIRE HATHAWAY HOMESERVICES J DOUGLAS PROP. - New
 $305,000Active3 beds 2 baths1,322 sq. ft.
1017 Mccann Drive Se, Cleveland, TN 37311
MLS# 3287939Listed by: KELLER WILLIAMS CLEVELAND - New
 $449,900Active3 beds 2 baths1,804 sq. ft.
306 Emmett Avenue Nw, Cleveland, TN 37311
MLS# 3287943Listed by: RE/MAX EXPERIENCE - New
 $314,900Active3 beds 1 baths1,440 sq. ft.
147 Norwood Drive Se, Cleveland, TN 37323
MLS# 3287554Listed by: RE/MAX EXPERIENCE - New
 $580,000Active4 beds 3 baths2,896 sq. ft.
140 Bear Trace Nw, Cleveland, TN 37312
MLS# 3287575Listed by: KELLER WILLIAMS CLEVELAND - Coming Soon
 $555,900Coming Soon4 beds 3 baths
112 Keystone Drive Ne, Cleveland, TN 37312
MLS# 3285899Listed by: RE/MAX EXPERIENCE - New
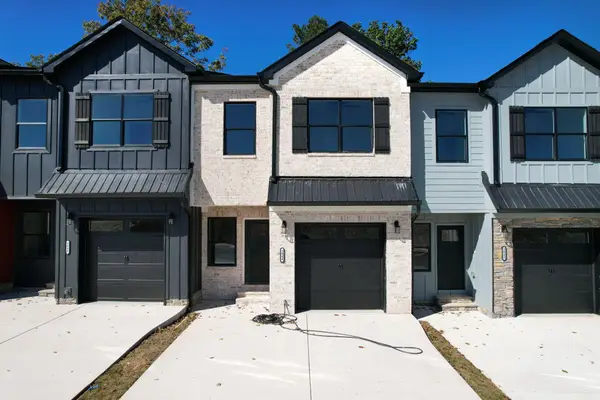 $256,620Active3 beds 3 baths1,410 sq. ft.
3044 Three Creeks Drive, Cleveland, TN 37312
MLS# 3285914Listed by: AWARD REALTY II - New
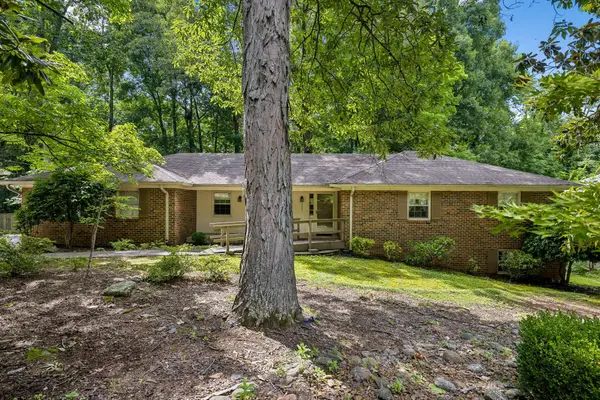 $428,000Active3 beds 2 baths2,940 sq. ft.
3631 Woodcrest Circle Nw, Cleveland, TN 37312
MLS# 3285857Listed by: LPT REALTY LLC


Protect your home and budget from life's surprises with an Assurant Home Warranty, backed by a partner that supports you through every step of homeownership. Explore Plans.
© 2023 - 2026 ERA Franchise Systems LLC. All rights reserved. ERA Franchise Systems LLC fully supports the principles of the Fair Housing Act and the Equal Opportunity Act. ERA, ERA Real Estate powered, and their respective logos are registered service marks of ERA Franchise Systems LLC. Each office is independently owned and operated.