
5213 Norah Place Nw, Cleveland, TN 37312
Local realty services provided by:Reliant Realty ERA Powered
5213 Norah Place Nw,Cleveland, TN 37312
$338,900
- 3 Beds
- 2 Baths
- 1,300 sq. ft.
- Single family
- Active
Listed by: william eilf
Office: keller williams cleveland
MLS#:3223405
Source:NASHVILLE
Price summary
- Price:$338,900
- Price per sq. ft.:$260.69
- Monthly HOA dues:$75
About this home
Experience refined modern living in this elegant 3-bedroom, 2-bathroom residence offering an open floor plan beautifully curated, single-level living. The expansive design showcases soaring ceilings and an abundance of natural light, creating an airy and sophisticated atmosphere ideal for both intimate living and stylish entertaining. At the heart of the home, the designer kitchen impresses with sleek stainless steel appliances, upscale finishes, and a seamless blend of form and function. Ideally situated near top-rated schools, premier shopping, dining, and scenic parks, this home offers both tranquility and convenience. Located within a thoughtfully planned, upscale community, future amenities include a community pool, state-of-the-art fitness center, playground, walking trails, pickleball courts, private storage options, and an elegant event space with a full kitchen--delivering an exceptional lifestyle defined by comfort, luxury, and leisure.
Contact an agent
Home facts
- Year built:2026
- Listing ID #:3223405
- Added:54 day(s) ago
- Updated:July 21, 2026 at 02:24 PM
Rooms and interior
- Bedrooms:3
- Total bathrooms:2
- Full bathrooms:2
- Kitchen Description:Dishwasher, Microwave, Refrigerator
- Living area:1,300 sq. ft.
Heating and cooling
- Cooling:Ceiling Fan(s), Central Air
- Heating:Central, Electric
- Central air:Yes
Structure and exterior
- Year built:2026
- Building area:1,300 sq. ft.
- Lot area:0.11 Acres
- Lot Features:Level
- Architectural Style:Ranch
- Construction Materials:Brick
- Levels:1 Story
Schools
- High school:Cleveland High
- Middle school:Cleveland Middle
- Elementary school:D.P. Yates Primary
Utilities
- Water:Public, Water Available
- Sewer:Public Sewer
Finances and disclosures
- Price:$338,900
- Price per sq. ft.:$260.69
- Tax amount:$1,500
Features and amenities
- Appliances:Dishwasher, Microwave, Refrigerator
- Amenities:Ceiling Fan(s), Clubhouse, Fitness Center, Walk-In Closet(s)
- Pool features:Pool
Parking
- Total parking spaces:2
- Parking description:Attached, Concrete
- Garage:Yes
- Garage spaces:2
 Copyright 2026 Realtracs Mls. All rights reserved. Realtracs Mls provides content displayed here (“provided content”) on an “as is” basis and makes no representations or warranties regarding the provided content, including, but not limited to those of non-infringement, timeliness, accuracy, or completeness. Individuals and companies using information presented are responsible for verification and validation of information they utilize and present to their customers and clients. Realtracs Mls will not be liable for any damage or loss resulting from use of the provided content or the products available through Portals, IDX, VOW, and/or Syndication. Recipients of this information shall not resell, redistribute, reproduce, modify, or otherwise copy any portion thereof without the expressed written consent of Realtracs Mls.
New listings near 5213 Norah Place Nw
- Coming Soon
 $429,900Coming Soon4 beds 2 baths
530 20th Street Nw, Cleveland, TN 37311
MLS# 3297861Listed by: OCOEE REALTY & PROPERTY MANAGEMENT - New
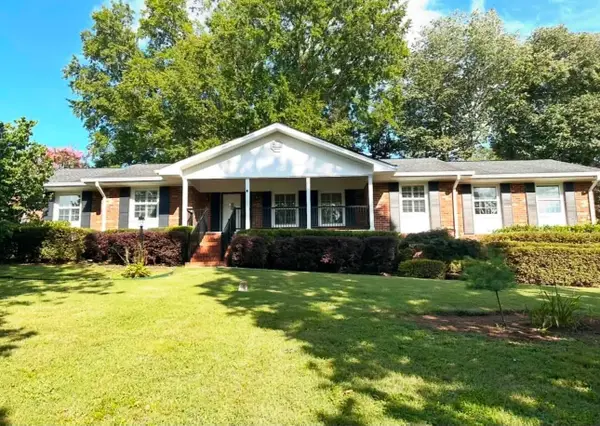 $539,900Active3 beds 2 baths2,262 sq. ft.
2220 Edgewater Drive Nw, Cleveland, TN 37311
MLS# 3298097Listed by: CENTURY 21 1ST CHOICE REALTORS - New
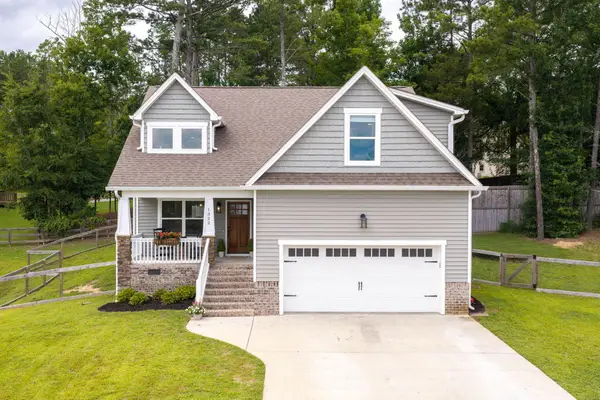 $425,000Active3 beds 3 baths2,233 sq. ft.
1322 Suzannas Cove Nw, Cleveland, TN 37312
MLS# 3298168Listed by: GREATER CHATTANOOGA REALTY, KELLER WILLIAMS REALTY - New
 $875,000Active4 beds 5 baths4,900 sq. ft.
622 Wilton Lane Nw, Cleveland, TN 37312
MLS# 3298179Listed by: GREATER CHATTANOOGA REALTY, KELLER WILLIAMS REALTY - New
 $293,900Active4 beds 2 baths2,150 sq. ft.
2361 Rolling Brook Drive Ne, Cleveland, TN 37323
MLS# 3298184Listed by: GREATER CHATTANOOGA REALTY, KELLER WILLIAMS REALTY - New
 $359,000Active3 beds 3 baths2,480 sq. ft.
445 Mohawk Drive, Cleveland, TN 37312
MLS# 3298187Listed by: GREATER CHATTANOOGA REALTY, KELLER WILLIAMS REALTY - New
 $54,900Active0.88 Acres
0 Georgetown Road Nw, Cleveland, TN 37312
MLS# 3298210Listed by: GREATER CHATTANOOGA REALTY, KELLER WILLIAMS REALTY  $539,000Pending3 beds 3 baths2,514 sq. ft.
7741 N Lee Highway, Cleveland, TN 37312
MLS# 3298029Listed by: CRYE-LEIKE - CLEVELAND- New
 $215,000Active3 beds 2 baths744 sq. ft.
2226 Se Buchanan Road Se, Cleveland, TN 37323
MLS# 3298005Listed by: KELLER WILLIAMS CLEVELAND - New
 $1,200,000Active3 beds 3 baths2,993 sq. ft.
2035 Woodchase Close Ne, Cleveland, TN 37311
MLS# 3298028Listed by: RICHARDSON GROUP


Protect your home and budget from life's surprises with an Assurant Home Warranty, backed by a partner that supports you through every step of homeownership. Explore Plans.
© 2023 - 2026 ERA Franchise Systems LLC. All rights reserved. ERA Franchise Systems LLC fully supports the principles of the Fair Housing Act and the Equal Opportunity Act. ERA, ERA Real Estate powered, and their respective logos are registered service marks of ERA Franchise Systems LLC. Each office is independently owned and operated.