
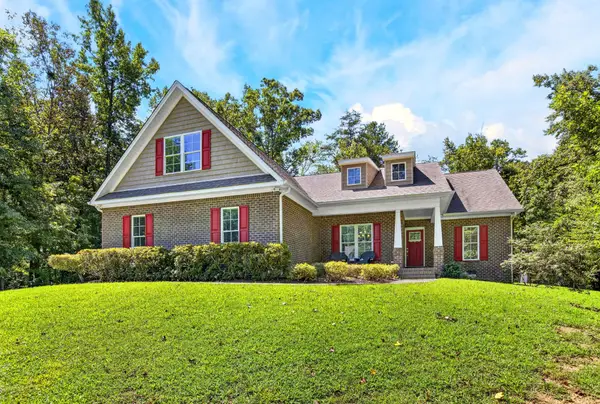
629 Mcclanahan Road Se, Cleveland, TN 37323
Local realty services provided by:ERA Chappell & Associates Realty & Rental
629 Mcclanahan Road Se,Cleveland, TN 37323
$359,900
- 3 Beds
- 2 Baths
- 1,840 sq. ft.
- Single family
- Coming Soon
Listed by: nima mirali
Office: zach taylor chattanooga
MLS#:3319372
Source:NASHVILLE
Price summary
- Price:$359,900
- Price per sq. ft.:$195.6
About this home
NEW EVERYTHING! If you've been searching for a home where all the hard work has already been done, this is it. Completely torn down to the studs and rebuilt, this 3-bedroom, 2-bath home offers the quality, style, and peace of mind buyers are looking for. This extensive renovation includes a brand-new roof, all new plumbing, all new electrical, a new HVAC system, and all new siding--providing the confidence of modern construction and years of low-maintenance ownership. One of the standout features is the newly added vaulted ceiling, creating an open, airy feel and enhancing the home's spacious layout. Inside, you'll find a bright open floor plan, a fully redesigned kitchen, beautifully updated bathrooms, new flooring throughout, and stylish finishes at every turn. Situated on a spacious 0.8-acre lot in Southeast Cleveland, there's plenty of room to enjoy outdoor living while remaining convenient to schools, shopping, dining, and everything Cleveland has to offer. The flat lot provides ample space for a future workshop, detached garage, outbuilding, or even an additional dwelling unit. A covered parking area provides the perfect space for an RV, boat, or additional vehicle storage--a rare and valuable feature for homeowners who need extra room for their recreational equipment. With virtually every major component replaced and the home rebuilt from the studs up, this is a true turnkey opportunity that feels like brand-new construction. Schedule your private showing today before it's gone....
Contact an agent
Home facts
- Year built:1972
- Subdivision & Development:None
- Listing ID #:3319372
- Updated:August 26, 2026 at 02:24 PM
Rooms and interior
- Bedrooms:3
- Total bathrooms:2
- Full bathrooms:2
- Flooring:Laminate, Tile
- Kitchen Description:Dishwasher, Microwave, Oven, Refrigerator
- Basement:Yes
- Basement Description:Crawl Space, Unfinished
- Living area:1,840 sq. ft.
Heating and cooling
- Cooling:Ceiling Fan(s), Central Air, Electric
- Heating:Central, Electric
- Central air:Yes
Structure and exterior
- Year built:1972
- Building area:1,840 sq. ft.
- Lot area:0.82 Acres
- Lot Features:Level, Wooded
- Architectural Style:Ranch
- Construction Materials:Vinyl Siding
- Levels:1 Story
Schools
- High school:Bradley Central High School
- Middle school:Lake Forest Middle School
- Elementary school:Park View Elementary School
Utilities
- Water:Public, Water Available
- Sewer:Public Sewer
Finances and disclosures
- Price:$359,900
- Price per sq. ft.:$195.6
- Tax amount:$821
Features and amenities
- Appliances:Dishwasher, Microwave, Refrigerator
- Amenities:Ceiling Fan(s), appl_Oven
Parking
- Total parking spaces:4
- Parking description:Attached, Detached, Driveway
- Carport spaces:4
 Copyright 2026 Realtracs Mls. All rights reserved. Realtracs Mls provides content displayed here (“provided content”) on an “as is” basis and makes no representations or warranties regarding the provided content, including, but not limited to those of non-infringement, timeliness, accuracy, or completeness. Individuals and companies using information presented are responsible for verification and validation of information they utilize and present to their customers and clients. Realtracs Mls will not be liable for any damage or loss resulting from use of the provided content or the products available through Portals, IDX, VOW, and/or Syndication. Recipients of this information shall not resell, redistribute, reproduce, modify, or otherwise copy any portion thereof without the expressed written consent of Realtracs Mls.
New listings near 629 Mcclanahan Road Se
- Coming Soon
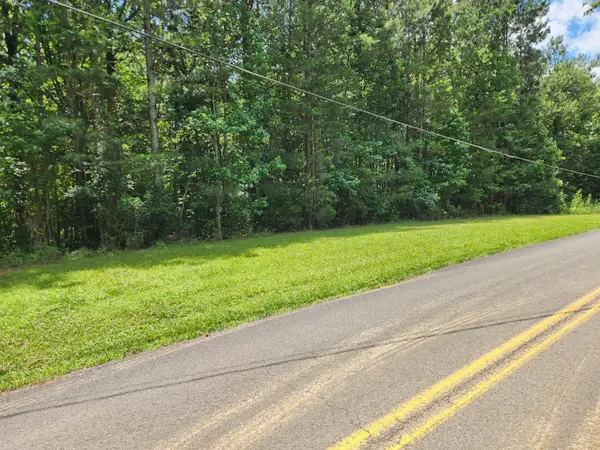 $138,000Coming Soon0.94 Acres
0 Old Parksville Road Ne, Cleveland, TN 37323
MLS# 3246321Listed by: REALTY ONE GROUP EXPERTS - Coming Soon
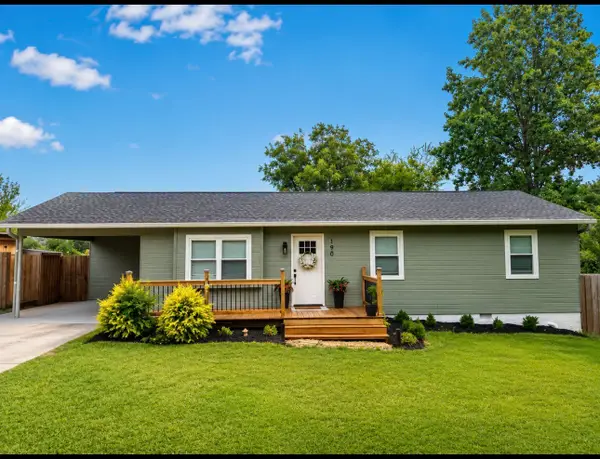 $315,000Coming Soon3 beds 2 baths1,168 sq. ft.
190 Hudson Dr Nw, Cleveland, TN 37312
MLS# 3526613Listed by: EPIQUE REALTY - Coming Soon
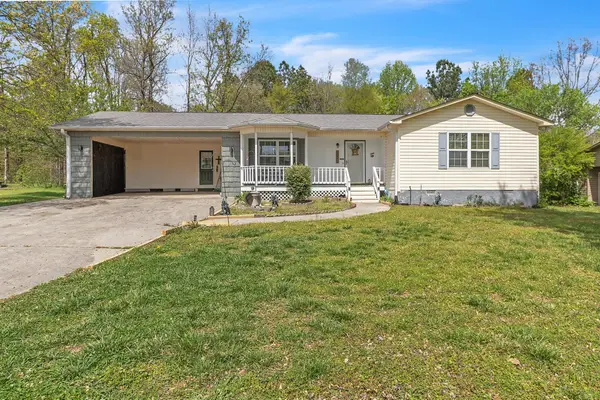 $275,000Coming Soon3 beds 2 baths1,154 sq. ft.
226 Brookhill Lane Ne, Cleveland, TN 37323
MLS# 3220750Listed by: OCOEE REALTY & PROPERTY MANAGEMENT - Coming Soon
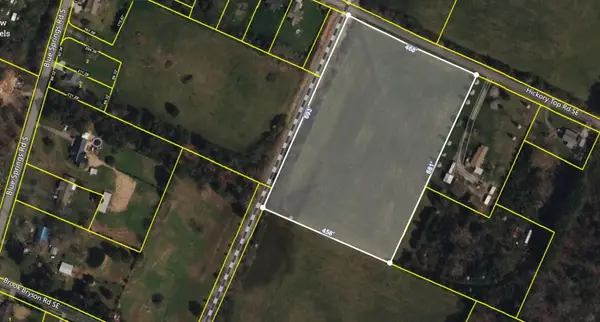 $275,000Coming Soon10.87 Acres
0 Hickory Top Road Se, Cleveland, TN 37311
MLS# 3226687Listed by: CRYE-LEIKE REALTORS - Coming Soon
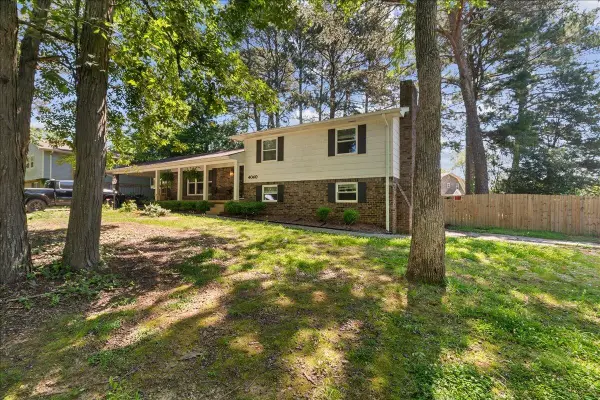 $354,900Coming Soon3 beds 3 baths2,594 sq. ft.
4040 Tomahawk Circle Nw, Cleveland, TN 37312
MLS# 3251913Listed by: EXP REALTY LLC - Coming Soon
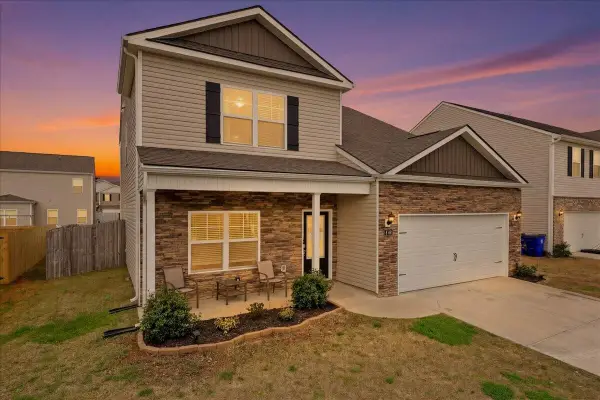 $384,900Coming Soon5 beds 4 baths2,676 sq. ft.
3227 Rolling Meadow Way Ne, Cleveland, TN 37323
MLS# 3515130Listed by: GREATER CHATTANOOGA REALTY, KELLER WILLIAMS REALTY - Coming Soon
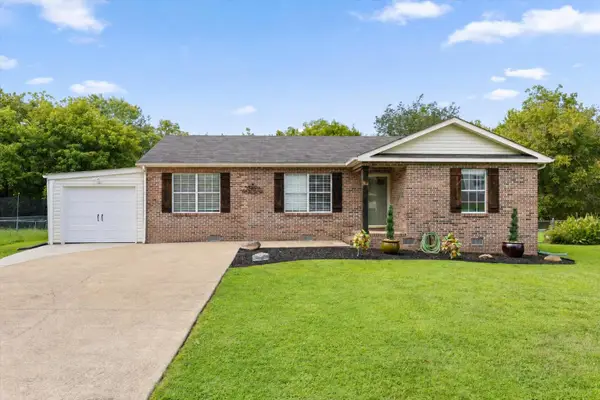 $325,000Coming Soon3 beds 2 baths1,392 sq. ft.
2660 Rogers Drive Se, Cleveland, TN 37323
MLS# 3525597Listed by: EXP REALTY LLC - Coming Soon
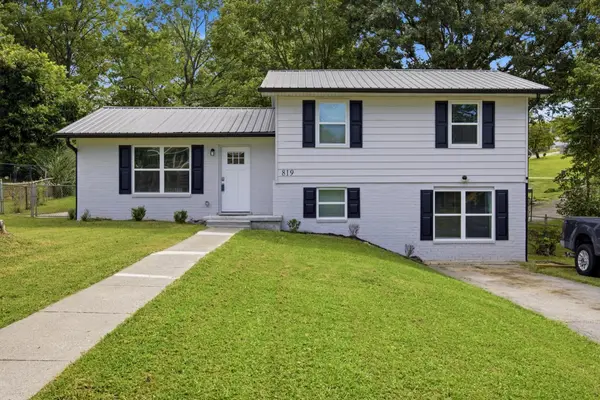 $295,000Coming Soon4 beds 2 baths1,612 sq. ft.
819 Scenic Drive Se, Cleveland, TN 37323
MLS# 3519349Listed by: EXP REALTY LLC - Coming Soon
 $775,000Coming Soon5 beds 4 baths3,595 sq. ft.
3155 Whipporwill Drive Nw, Cleveland, TN 37312
MLS# 3518935Listed by: OCOEE REALTY & PROPERTY MANAGEMENT


Protect your home and budget from life's surprises with an Assurant Home Warranty, backed by a partner that supports you through every step of homeownership. Explore Plans.
© 2023 - 2026 ERA Franchise Systems LLC. All rights reserved. ERA Franchise Systems LLC fully supports the principles of the Fair Housing Act and the Equal Opportunity Act. ERA, ERA Real Estate powered, and their respective logos are registered service marks of ERA Franchise Systems LLC. Each office is independently owned and operated.