
643 Bellingham Dr Ne, Cleveland, TN 37312
Local realty services provided by:ERA Chappell & Associates Realty & Rental
643 Bellingham Dr Ne,Cleveland, TN 37312
$295,500
- 2 Beds
- 3 Baths
- 1,471 sq. ft.
- Townhouse
- Active
Listed by: julia tallent
Office: weichert, realtors - the space place
MLS#:3603480
Source:NASHVILLE
Price summary
- Price:$295,500
- Price per sq. ft.:$200.88
- Monthly HOA dues:$85
About this home
Assumable Loan for qualified Buyers for this Beautifully Maintained Townhouse with Exceptional Curb Appeal!
WANTING A LOWER INTEREST RATE OF 3%??? Come see if you qualify to assume this Sellers Home Loan!!! Welcome to this charming 2-bedroom, 2.5-bath townhouse, perfectly situated on one of the larger, desirable corner lots which offers additional yard space for your Children or fur babies to play and to have a greater sense of privacy. The beautiful brick and wood siding create an attractive exterior, while the covered front porch provides a warm and inviting entrance.
Step inside to a thoughtfully maintained home featuring a beautiful tray ceiling in the primary bedroom and granite countertops that add an elegant touch to the kitchen. Both bedrooms have their own full bathroom for privacy and convenience that also has granite countertops, along with walk-in closets for extra storage space. The interior has been professionally cleaned and freshly painted throughout, creating a bright, fresh, and move-in-ready feel.
Located in a highly sought-after area, this home offers the perfect combination of comfort, style, and convenience, with shopping, restaurants, and everyday amenities just minutes away.
Well maintained and ready for its new owner, this lovely townhouse is one you won’t want to miss! Schedule your private showing today with your favorite Realtor and come see why this could be the perfect place to call home....
Contact an agent
Home facts
- Year built:2020
- Subdivision & Development:Bellingham
- Listing ID #:3603480
- Added:1 day(s) ago
- Updated:October 01, 2026 at 01:53 AM
Rooms and interior
- Bedrooms:2
- Total bathrooms:3
- Full bathrooms:2
- Half bathrooms:1
- Flooring:Carpet, Laminate, Tile
- Kitchen Description:Dishwasher, Disposal, Microwave, Refrigerator
- Basement:Yes
- Living area:1,471 sq. ft.
Heating and cooling
- Cooling:Ceiling Fan(s), Central Air, Electric
- Heating:Central, Electric
- Central air:Yes
Structure and exterior
- Roof:Shingle
- Year built:2020
- Building area:1,471 sq. ft.
- Lot area:0.12 Acres
- Lot Features:Level
- Construction Materials:Brick, Wood Siding
- Exterior Features:Patio, Porch
- Levels:2 Story
Schools
- High school:Walker Valley High School
- Middle school:Ocoee Middle School
- Elementary school:North Lee Elementary School
Utilities
- Water:Public, Water Available
- Sewer:Public Sewer
Finances and disclosures
- Price:$295,500
- Price per sq. ft.:$200.88
- Tax amount:$809
Features and amenities
- Appliances:Dishwasher, Disposal, Microwave, Refrigerator
- Amenities:Ceiling Fan(s), Security System, Smoke Detector(s), Walk-In Closet(s)
Parking
- Parking description:Concrete
 Copyright 2026 Realtracs Mls. All rights reserved. Realtracs Mls provides content displayed here (“provided content”) on an “as is” basis and makes no representations or warranties regarding the provided content, including, but not limited to those of non-infringement, timeliness, accuracy, or completeness. Individuals and companies using information presented are responsible for verification and validation of information they utilize and present to their customers and clients. Realtracs Mls will not be liable for any damage or loss resulting from use of the provided content or the products available through Portals, IDX, VOW, and/or Syndication. Recipients of this information shall not resell, redistribute, reproduce, modify, or otherwise copy any portion thereof without the expressed written consent of Realtracs Mls.
New listings near 643 Bellingham Dr Ne
- Coming Soon
 $324,000Coming Soon3 beds 2 baths1,500 sq. ft.
168 Misty Meadows Se, Cleveland, TN 37323
MLS# 3602317Listed by: BENDER REALTY LLC - New
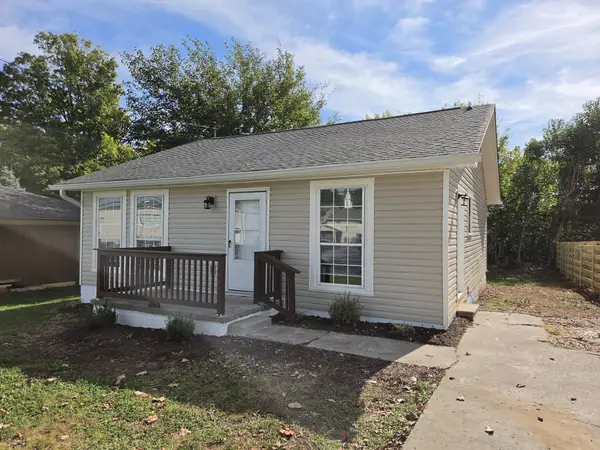 $179,900Active2 beds 1 baths960 sq. ft.
745 Church St Se, Cleveland, TN 37311
MLS# 3603442Listed by: NEW VENTURE REALTY - New
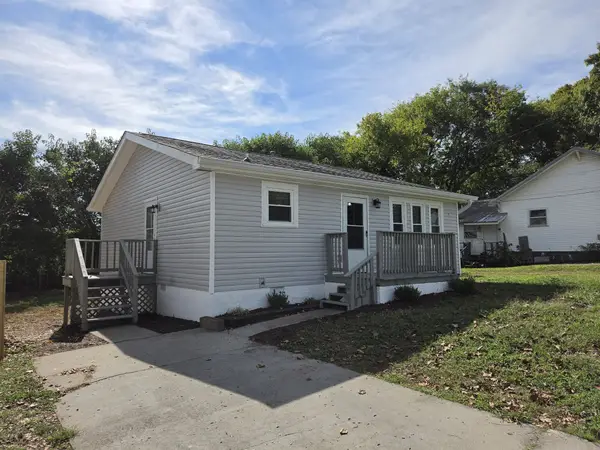 $179,900Active2 beds 1 baths960 sq. ft.
755 Church St Se, Cleveland, TN 37311
MLS# 3603467Listed by: NEW VENTURE REALTY - New
 $489,000Active3 beds 3 baths2,073 sq. ft.
4468 Blue Springs Rd, Cleveland, TN 37311
MLS# 3603162Listed by: CRYE-LEIKE, INC., REALTORS - New
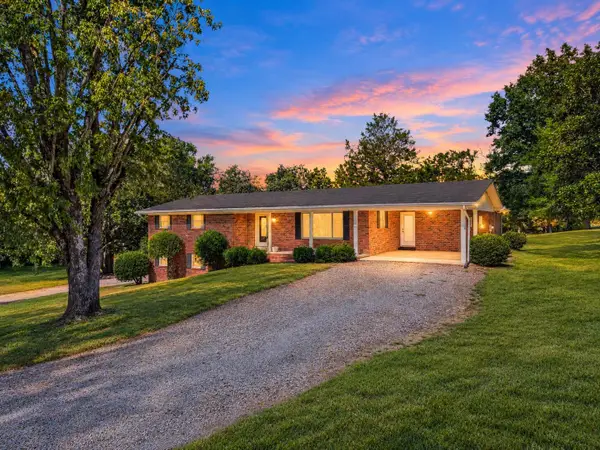 $360,000Active3 beds 3 baths2,029 sq. ft.
3268 Spring Place Road Se, Cleveland, TN 37323
MLS# 3603236Listed by: KELLER WILLIAMS CLEVELAND - New
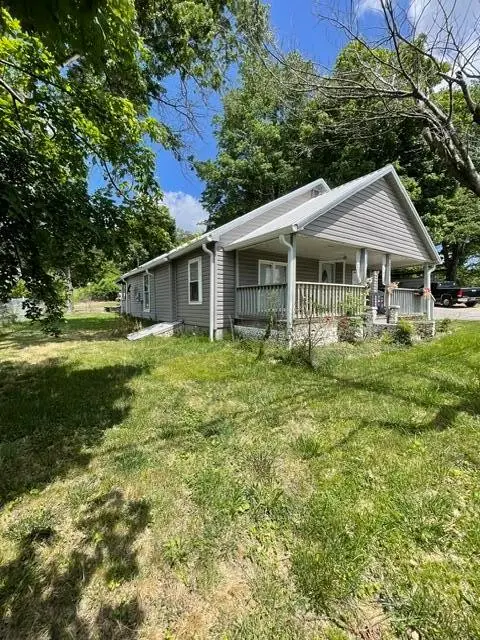 $189,000Active2 beds 1 baths896 sq. ft.
3907 Old Tasso Road Ne, Cleveland, TN 37312
MLS# 3602969Listed by: OCOEE REALTY & PROPERTY MANAGEMENT - New
 $565,000Active4 beds 4 baths3,671 sq. ft.
161 Ivy Way Nw, Cleveland, TN 37312
MLS# 3602974Listed by: GREATER DOWNTOWN REALTY DBA KELLER WILLIAMS REALTY - New
 $325,000Active2 beds 2 baths1,176 sq. ft.
395 Sipes Road Sw, Cleveland, TN 37311
MLS# 3602903Listed by: KELLER WILLIAMS CLEVELAND - New
 $474,900Active4 beds 3 baths3,024 sq. ft.
3614 Crestwood Dr Nw, Cleveland, TN 37312
MLS# 3602947Listed by: RE/MAX EXPERIENCE


Protect your home and budget from life's surprises with an Assurant Home Warranty, backed by a partner that supports you through every step of homeownership. Explore Plans.
© 2023 - 2026 ERA Franchise Systems LLC. All rights reserved. ERA Franchise Systems LLC fully supports the principles of the Fair Housing Act and the Equal Opportunity Act. ERA, ERA Real Estate powered, and their respective logos are registered service marks of ERA Franchise Systems LLC. Each office is independently owned and operated.