
813 Ladd Springs Road Se, Cleveland, TN 37323
Local realty services provided by:ERA Chappell & Associates Realty & Rental
813 Ladd Springs Road Se,Cleveland, TN 37323
$1,050,000
- 3 Beds
- 3 Baths
- 2,447 sq. ft.
- Single family
- Active
Listed by: lauren ledford, don ledford
Office: greater downtown realty dba keller williams realty
MLS#:3528042
Source:NASHVILLE
Price summary
- Price:$1,050,000
- Price per sq. ft.:$429.1
About this home
Have you ever dreamed of owning a mini farm without sacrificing convenience? Welcome to 813 Ladd Springs Road, a truly special property offering the serenity of country living on approximately 5 acres while being just 10 minutes from town. Originally a cattle farm, this beautiful property blends modern new construction with the timeless charm of a working farm, complete with the original barn and a gorgeous spring-fed pond.
The brand new home offers just over 2,400 square feet, with approximately 2,100 square feet thoughtfully designed on one level. From the moment you step inside, you'll notice the abundance of natural light, 10-foot ceilings throughout, and an impressive 16-foot vaulted ceiling in the living room. Beautiful light-toned LVP flooring, warm wood beams, and modern finishes create a home that feels both sophisticated and incredibly welcoming.
The open-concept floor plan provides a seamless flow for everyday living and entertaining while maintaining distinction between each space. At the heart of the home is a dream kitchen featuring Samsung Smart appliances, soft-close cabinetry, abundant storage, a 36-inch farmhouse sink, oversized eat-in island, butcher-block countertops, under-cabinet lighting, and a wet bar that is already pre-plumbed and ready for your finishing touches.
The living room is truly a showstopper, centered around a wood-burning fireplace and accented by beautiful exposed wood beams. The thoughtfully designed primary suite offers a private retreat with oversized windows, a stunning bathroom awaiting your personal tile selection in the shower, and a spacious walk-in closet with direct access to the large laundry room- an incredibly functional detail that makes everyday life easier.
On the opposite side of the home, you'll find generously sized secondary bedrooms connected by a well designed Jack-and-Jill configuration, with each bedroom featuring its own private vanity area....
Contact an agent
Home facts
- Year built:2025
- Subdivision & Development:None
- Listing ID #:3528042
- Added:1 day(s) ago
- Updated:August 28, 2026 at 04:38 PM
Rooms and interior
- Bedrooms:3
- Total bathrooms:3
- Full bathrooms:2
- Half bathrooms:1
- Living area:2,447 sq. ft.
Heating and cooling
- Cooling:Central Air
- Central air:Yes
Structure and exterior
- Year built:2025
- Building area:2,447 sq. ft.
- Lot area:5.11 Acres
- Levels:3 Story
Schools
- High school:Bradley Central High School
- Middle school:Lake Forest Middle School
- Elementary school:Waterville Community Elementary School
Utilities
- Water:Public, Water Available
- Sewer:Septic Tank
Finances and disclosures
- Price:$1,050,000
- Price per sq. ft.:$429.1
- Tax amount:$318
Parking
- Total parking spaces:2
- Parking description:Attached
- Garage:Yes
- Garage spaces:2
 Copyright 2026 Realtracs Mls. All rights reserved. Realtracs Mls provides content displayed here (“provided content”) on an “as is” basis and makes no representations or warranties regarding the provided content, including, but not limited to those of non-infringement, timeliness, accuracy, or completeness. Individuals and companies using information presented are responsible for verification and validation of information they utilize and present to their customers and clients. Realtracs Mls will not be liable for any damage or loss resulting from use of the provided content or the products available through Portals, IDX, VOW, and/or Syndication. Recipients of this information shall not resell, redistribute, reproduce, modify, or otherwise copy any portion thereof without the expressed written consent of Realtracs Mls.
New listings near 813 Ladd Springs Road Se
- Coming SoonOpen Sun, 1 to 3pm
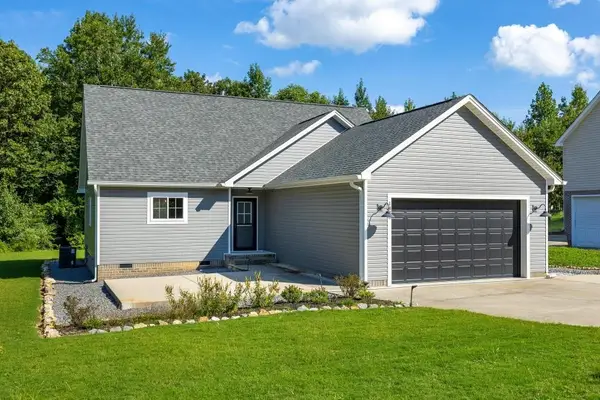 $414,500Coming Soon3 beds 2 baths1,764 sq. ft.
1428 Woodland Cove Drive Ne, Cleveland, TN 37312
MLS# 3526935Listed by: GREATER CHATTANOOGA REALTY, KELLER WILLIAMS REALTY - Coming Soon
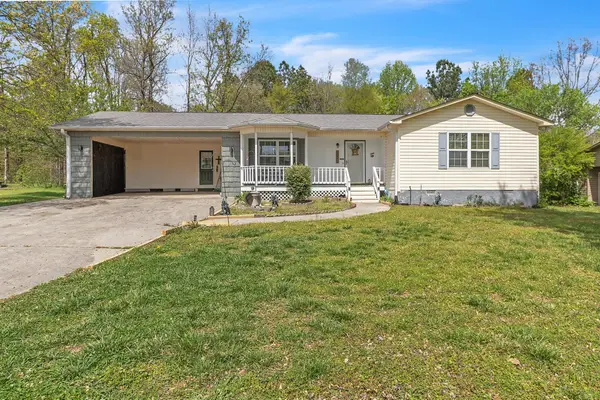 $275,000Coming Soon3 beds 2 baths1,154 sq. ft.
226 Brookhill Lane Ne, Cleveland, TN 37323
MLS# 3220750Listed by: OCOEE REALTY & PROPERTY MANAGEMENT - Coming Soon
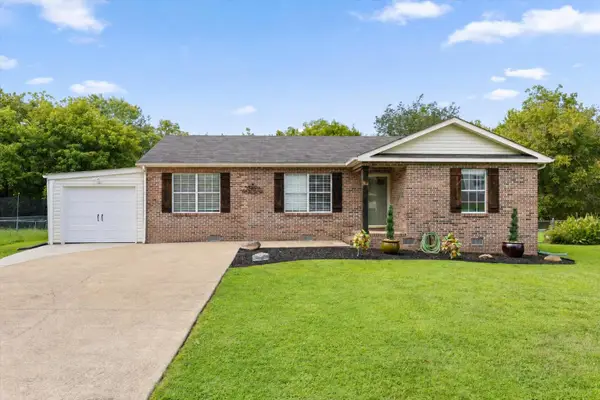 $325,000Coming Soon3 beds 2 baths1,392 sq. ft.
2660 Rogers Drive Se, Cleveland, TN 37323
MLS# 3525597Listed by: EXP REALTY LLC - Coming Soon
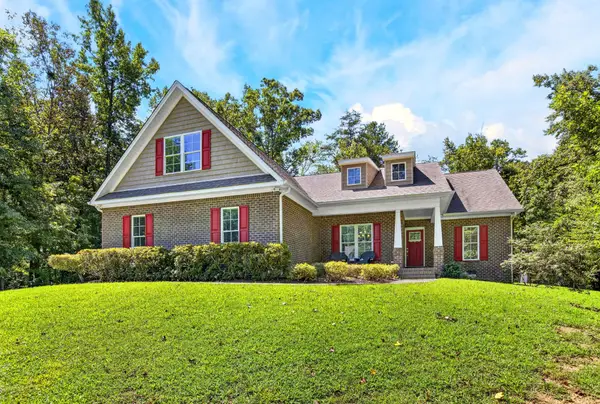 $775,000Coming Soon5 beds 4 baths3,595 sq. ft.
3155 Whipporwill Drive Nw, Cleveland, TN 37312
MLS# 3518935Listed by: OCOEE REALTY & PROPERTY MANAGEMENT - Coming Soon
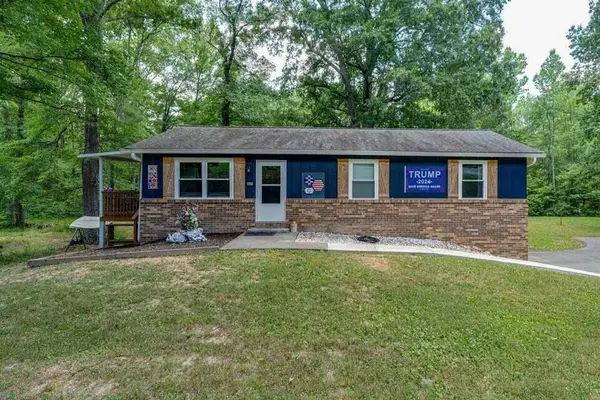 $297,500Coming Soon3 beds 1 baths1,032 sq. ft.
101 Homestead Street Ne, Cleveland, TN 37323
MLS# 3223397Listed by: KELLER WILLIAMS CLEVELAND - Open Sun, 1 to 3pmNew
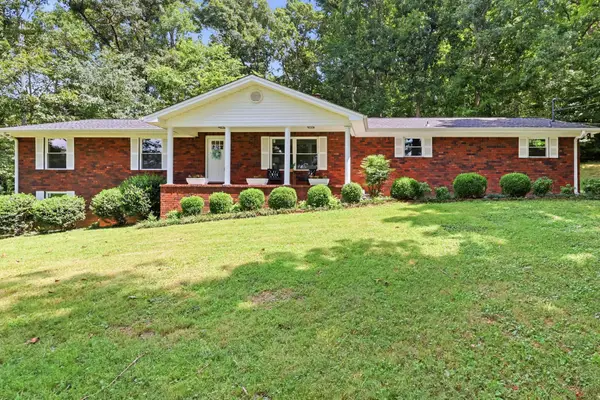 $575,000Active3 beds 2 baths2,872 sq. ft.
213 Dunn Farm Rd Se, Cleveland, TN 37323
MLS# 3528353Listed by: HORIZON SOTHEBY'S INTERNATIONAL REALTY - New
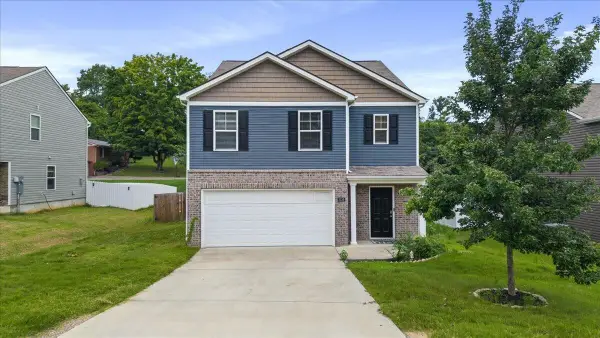 $359,900Active5 beds 3 baths2,388 sq. ft.
3339 Serenity Drive Ne, Cleveland, TN 37312
MLS# 3528367Listed by: KELLER WILLIAMS CLEVELAND - New
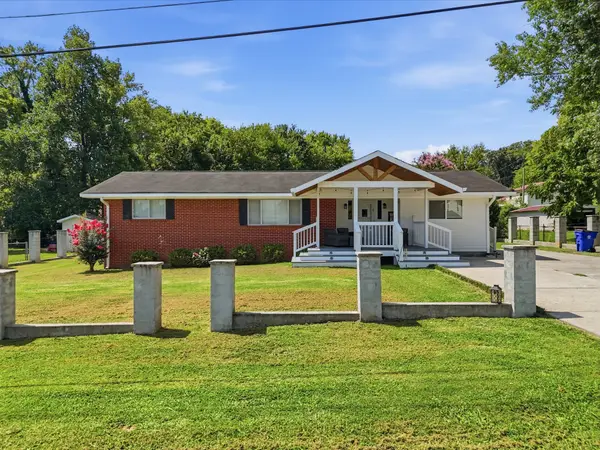 $270,000Active3 beds 2 baths1,407 sq. ft.
204 Meadowbrook Dr Se, Cleveland, TN 37323
MLS# 3528520Listed by: CRYE-LEIKE, INC., REALTORS - New
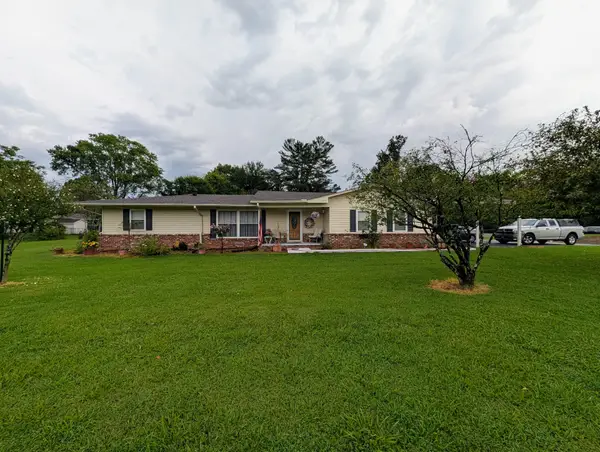 $378,000Active3 beds 3 baths2,140 sq. ft.
4670 Georgetown Rd Nw, Cleveland, TN 37312
MLS# 3528561Listed by: COLDWELL BANKER KINARD REALTY - Open Sun, 1 to 3pmNew
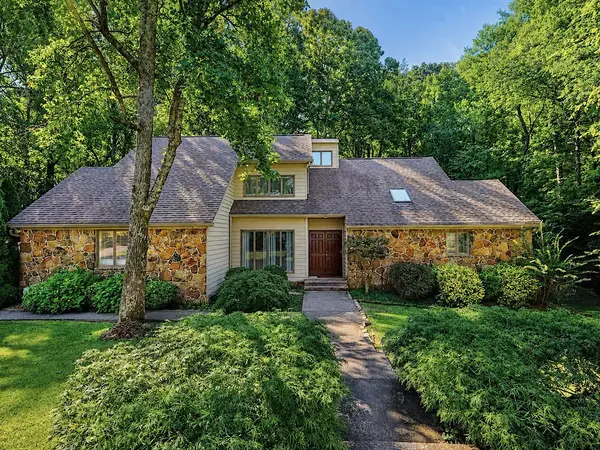 $610,000Active4 beds 4 baths2,476 sq. ft.
113 Birdie Ct Nw, Cleveland, TN 37312
MLS# 3528573Listed by: RE/MAX EXPERIENCE


Protect your home and budget from life's surprises with an Assurant Home Warranty, backed by a partner that supports you through every step of homeownership. Explore Plans.
© 2023 - 2026 ERA Franchise Systems LLC. All rights reserved. ERA Franchise Systems LLC fully supports the principles of the Fair Housing Act and the Equal Opportunity Act. ERA, ERA Real Estate powered, and their respective logos are registered service marks of ERA Franchise Systems LLC. Each office is independently owned and operated.