
901 Osment Rd Se, Cleveland, TN 37323
Local realty services provided by:ERA Chappell & Associates Realty & Rental
901 Osment Rd Se,Cleveland, TN 37323
$749,000
- 3 Beds
- 3 Baths
- 2,586 sq. ft.
- Single family
- Active
Listed by: rhonda vest mcclure, victoria tilley
Office: keller williams cleveland
MLS#:3529137
Source:NASHVILLE
Price summary
- Price:$749,000
- Price per sq. ft.:$289.64
About this home
Welcome to your own private retreat on 11.12 beautiful acres! This exceptional property offers the perfect combination of comfortable living, privacy, and natural beauty.
Inside, the home features an inviting open floor plan with wood flooring and a spacious great room with a gas fireplace. Doors from the great room lead to a wonderful screened porch and back deck, perfect for relaxing and enjoying the surrounding acreage.
The large kitchen offers plenty of workspace and storage, bar seating, double ovens, and a refrigerator that will remain. The main level features 3 bedrooms plus an office/sitting room. The primary suite includes a trey ceiling, private door to the back deck, and a spacious bath with garden tub, separate shower, double vanity, and two walk-in closets. A split-bedroom floor plan provides privacy, with two additional bedrooms and a full hall bath on the opposite side of the home. A large laundry room is also conveniently located on the main level.
Upstairs, you'll find a large bonus room with a walk-in closet and half bath, offering great flexibility for a media room, recreation space, hobby room, or additional living area or bedroom.
The full unfinished walk-out basement provides an incredible amount of additional space and opens to a covered patio overlooking the property. The basement also features a wall-mounted propane heater, storage closet, and storm shelter, with plenty of room for storage, a workshop, or future expansion.
Surrounded by a beautifully landscaped and well-maintained yard, the acreage is partially cleared and wooded, offering peaceful views, abundant wildlife, and a private trail leading to the creek at the back of the property. Enjoy watching the deer, relaxing outdoors, and experiencing the space and tranquility this special property has to offer.
Property is 2 separate parcels (5.38 acres & 5.74 acres) totaling 11.12 acres....
Contact an agent
Home facts
- Year built:2012
- Subdivision & Development:none
- Listing ID #:3529137
- Added:8 day(s) ago
- Updated:September 07, 2026 at 02:43 PM
Rooms and interior
- Bedrooms:3
- Total bathrooms:3
- Full bathrooms:2
- Half bathrooms:1
- Flooring:Carpet, Tile, Vinyl
- Kitchen Description:Dishwasher, Microwave, Refrigerator
- Basement:Yes
- Basement Description:Full, Unfinished
- Living area:2,586 sq. ft.
Heating and cooling
- Cooling:Ceiling Fan(s), Central Air, Electric
- Heating:Central, Electric, Propane
- Central air:Yes
Structure and exterior
- Roof:Metal
- Year built:2012
- Building area:2,586 sq. ft.
- Lot area:11.12 Acres
- Construction Materials:Stone, Vinyl Siding
- Exterior Features:Deck, Patio, Porch, Screened
- Levels:2 Story
Schools
- High school:Bradley Central High School
- Middle school:Lake Forest Middle School
- Elementary school:Taylor Elementary School
Utilities
- Water:Private, Water Available
- Sewer:Septic Tank
Finances and disclosures
- Price:$749,000
- Price per sq. ft.:$289.64
- Tax amount:$2,087
Features and amenities
- Appliances:Dishwasher, Microwave, Refrigerator
- Amenities:Ceiling Fan(s), High Speed Internet, Security System, Smoke Detector(s), Walk-In Closet(s)
Parking
- Total parking spaces:2
- Parking description:Attached
- Garage:Yes
- Garage spaces:2
 Copyright 2026 Realtracs Mls. All rights reserved. Realtracs Mls provides content displayed here (“provided content”) on an “as is” basis and makes no representations or warranties regarding the provided content, including, but not limited to those of non-infringement, timeliness, accuracy, or completeness. Individuals and companies using information presented are responsible for verification and validation of information they utilize and present to their customers and clients. Realtracs Mls will not be liable for any damage or loss resulting from use of the provided content or the products available through Portals, IDX, VOW, and/or Syndication. Recipients of this information shall not resell, redistribute, reproduce, modify, or otherwise copy any portion thereof without the expressed written consent of Realtracs Mls.
New listings near 901 Osment Rd Se
- Coming Soon
 $265,000Coming Soon3 beds 2 baths1,250 sq. ft.
1696 Chippewa Avenue Se, Cleveland, TN 37311
MLS# 3542377Listed by: CRYE-LEIKE - CLEVELAND - Coming Soon
 $230,000Coming Soon3 beds 2 baths1,352 sq. ft.
225 W Meadows Ln Ne, Cleveland, TN 37312
MLS# 3528532Listed by: KELLER WILLIAMS CLEVELAND - Coming Soon
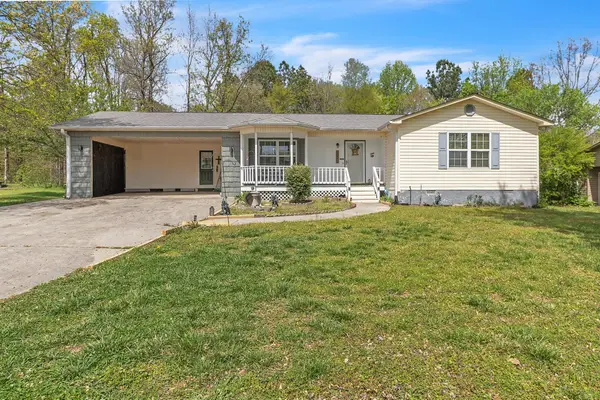 $275,000Coming Soon3 beds 2 baths1,154 sq. ft.
226 Brookhill Lane Ne, Cleveland, TN 37323
MLS# 3220750Listed by: OCOEE REALTY & PROPERTY MANAGEMENT - Coming Soon
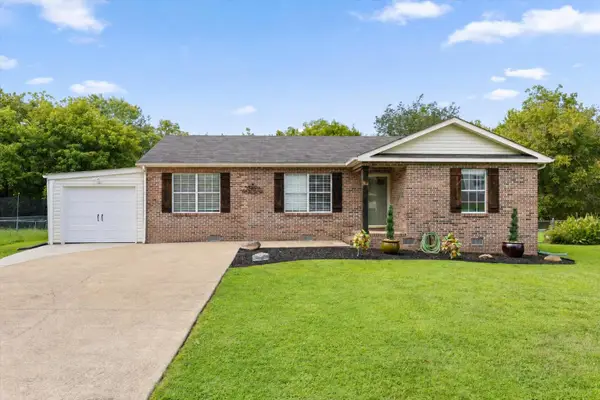 $325,000Coming Soon3 beds 2 baths1,392 sq. ft.
2660 Rogers Drive Se, Cleveland, TN 37323
MLS# 3525597Listed by: EXP REALTY LLC - Coming Soon
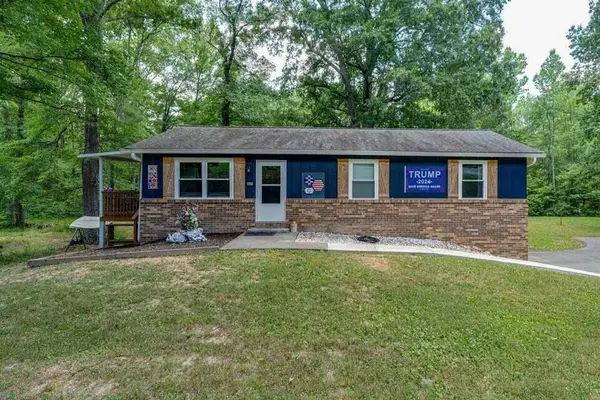 $297,500Coming Soon3 beds 1 baths1,032 sq. ft.
101 Homestead Street Ne, Cleveland, TN 37323
MLS# 3223397Listed by: KELLER WILLIAMS CLEVELAND - Open Sun, 10am to 1pmNew
 $339,900Active3 beds 2 baths1,663 sq. ft.
160 Silver Maple Circle Sw, Cleveland, TN 37311
MLS# 3542685Listed by: REALTY ONE GROUP EXPERTS - New
 $430,000Active3 beds 2 baths1,512 sq. ft.
4392 Blue Springs Rd, Cleveland, TN 37311
MLS# 3542674Listed by: COLDWELL BANKER KINARD REALTY - New
 $149,900Active4.02 Acres
0 Brown Rd Se, Cleveland, TN 37323
MLS# 3542510Listed by: KELLER WILLIAMS CLEVELAND - New
 $274,900Active3 beds 2 baths1,040 sq. ft.
164 Woodgate Drive Se, Cleveland, TN 37323
MLS# 3542387Listed by: THE SOURCE REAL ESTATE GROUP - New
 $489,000Active3 beds 2 baths2,032 sq. ft.
149 Candice Dr Ne, Cleveland, TN 37323
MLS# 3542290Listed by: AWARD REALTY II


Protect your home and budget from life's surprises with an Assurant Home Warranty, backed by a partner that supports you through every step of homeownership. Explore Plans.
© 2023 - 2026 ERA Franchise Systems LLC. All rights reserved. ERA Franchise Systems LLC fully supports the principles of the Fair Housing Act and the Equal Opportunity Act. ERA, ERA Real Estate powered, and their respective logos are registered service marks of ERA Franchise Systems LLC. Each office is independently owned and operated.