
932 Weatherly Switch Trl Sw, Cleveland, TN 37311
Local realty services provided by:ERA Chappell & Associates Realty & Rental
932 Weatherly Switch Trl Sw,Cleveland, TN 37311
$465,000
- 4 Beds
- 3 Baths
- 2,401 sq. ft.
- Single family
- Active
Listed by: michelle rymer
Office: bender realty llc.
MLS#:3626299
Source:NASHVILLE
Price summary
- Price:$465,000
- Price per sq. ft.:$193.67
About this home
One-Of-A-Kind Mountain-Inspired Retreat on Over 1 Acre Near Collegedale! Several Workshops W/ Power! Working Day Lily Farm
Rustic Charm. Whimsical Character. Endless Possibilities. Your Own Private Yellowstone!
Lovingly built by a master craftsman and artist, this 2400 sf inviting log home features: 4 bed/3 bath, newer Anderson windows, roof and hvac, 3 new split units, an inviting master on main, plus distinctive hardwood floors from Chattanooga landmarks, adding a unique piece of local history. Step onto the serene covered front porch and separate screened in porch areas to the authentic log home great room, resplendent with a massive mountain stone fireplace, and tongue and groove ceiling. An open concept dining and kitchen area enhances the homes warmth, with custom oak cabinets. You'll find 3 bedrooms, 2 baths, and a laundry room on the main level.. Upstairs, discover a light drenched great room overlooking the meticulously landscaped yet low maintenance front yard, an ensuite, complete with a $4k tub for two, huge bedroom, and room to add another bedroom or kitchen area. Theres even a separate exterior entrance, making this a perfect rental or mother-in-law quarters. This property boasts several huge workshops/garages with power for the hobbyist or home business, and a full RV hookup area, with 30 amp power, septic and water. A charming, handcrafted log cabin with loft and a rustic treehouse awaits memory making with the kids. Explore the myriad of exotic day lilies , hydrangeas and other perineal plants, all adding to the mystical feel and peaceful, low maintenance atmosphere. Less than 1 mile Hamilton County, experience the convenience of close proximity to Collegedale, Dalton & Cleveland, all while paying low Bradley County taxes. Come fall in love with this exceptional slice of heaven!...
Contact an agent
Home facts
- Year built:1996
- Subdivision & Development:Gruber Prop
- Listing ID #:3626299
- Added:1 day(s) ago
- Updated:October 24, 2026 at 12:48 AM
Rooms and interior
- Bedrooms:4
- Total bathrooms:3
- Full bathrooms:3
- Flooring:Slate, Tile
- Kitchen Description:Dishwasher, Microwave, Refrigerator
- Living area:2,401 sq. ft.
Heating and cooling
- Cooling:Ceiling Fan(s), Central Air, Electric
- Heating:Central, ENERGY STAR Qualified Equipment, Electric, Heat Pump
- Central air:Yes
Structure and exterior
- Roof:Asphalt
- Year built:1996
- Building area:2,401 sq. ft.
- Lot area:1.25 Acres
- Lot Features:Level, Wooded
- Construction Materials:Log, Stone, Vinyl Siding
- Exterior Features:Deck, Patio, Porch, Screened
- Levels:2 Story
Schools
- High school:Bradley Central High School
- Middle school:Lake Forest Middle School
- Elementary school:Black Fox Elementary School
Utilities
- Water:Well
- Sewer:Private Sewer
Finances and disclosures
- Price:$465,000
- Price per sq. ft.:$193.67
- Tax amount:$817
Features and amenities
- Appliances:Dishwasher, Microwave, Refrigerator
- Amenities:Ceiling Fan(s), ENERGY STAR Qualified Appliances, High Speed Internet, In-Law Floorplan
Parking
- Parking description:Driveway, Gravel
 Copyright 2026 Realtracs Mls. All rights reserved. Realtracs Mls provides content displayed here (“provided content”) on an “as is” basis and makes no representations or warranties regarding the provided content, including, but not limited to those of non-infringement, timeliness, accuracy, or completeness. Individuals and companies using information presented are responsible for verification and validation of information they utilize and present to their customers and clients. Realtracs Mls will not be liable for any damage or loss resulting from use of the provided content or the products available through Portals, IDX, VOW, and/or Syndication. Recipients of this information shall not resell, redistribute, reproduce, modify, or otherwise copy any portion thereof without the expressed written consent of Realtracs Mls.
New listings near 932 Weatherly Switch Trl Sw
- Coming Soon
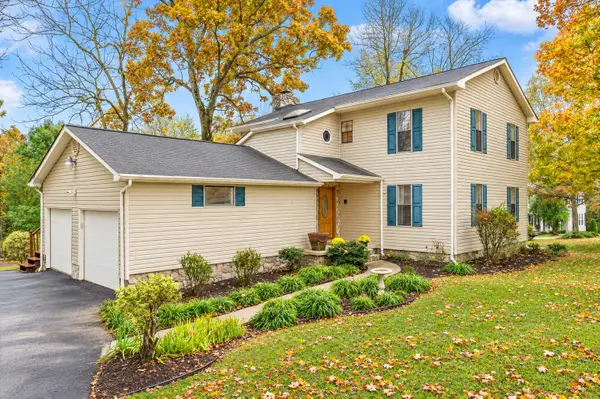 $319,900Coming Soon3 beds 3 baths2,112 sq. ft.
308 Knighthood Trl Nw, Cleveland, TN 37312
MLS# 3626100Listed by: KELLER WILLIAMS CLEVELAND - Coming Soon
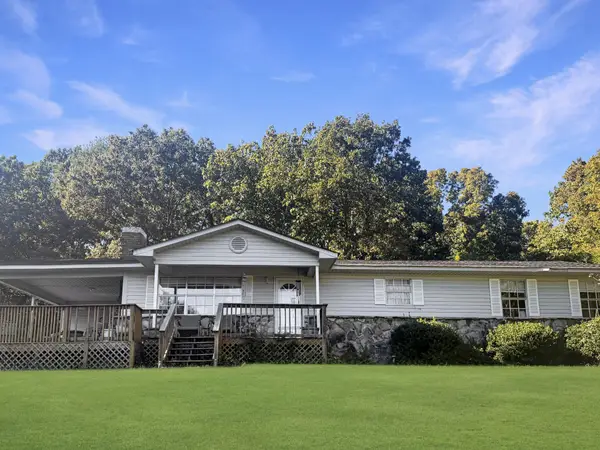 $349,000Coming Soon3 beds 2 baths1,456 sq. ft.
155 Corvin Road Ne, Cleveland, TN 37323
MLS# 3623601Listed by: EXP REALTY LLC - Coming Soon
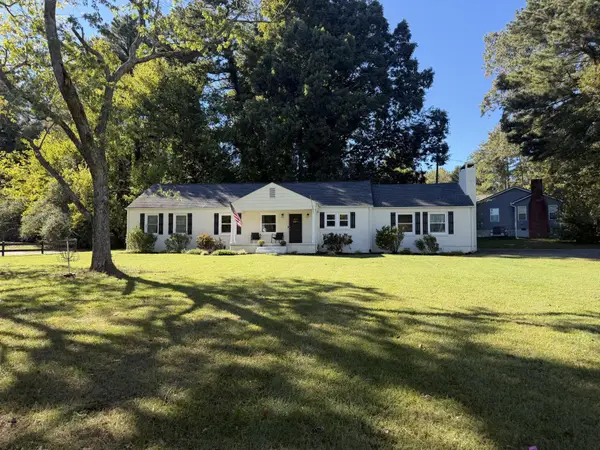 $319,900Coming Soon3 beds 3 baths1,960 sq. ft.
2105 Georgetown Road Nw, Cleveland, TN 37311
MLS# 3622323Listed by: OCOEE REALTY & PROPERTY MANAGEMENT - Coming Soon
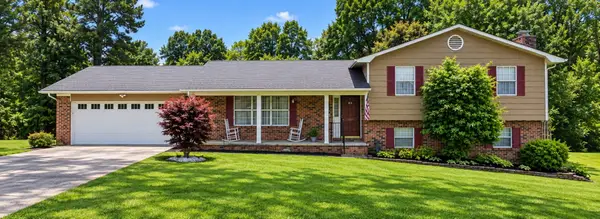 $349,999Coming Soon3 beds 3 baths2,886 sq. ft.
410 Springhill Dr Ne, Cleveland, TN 37312
MLS# 3621565Listed by: OCOEE REALTY & PROPERTY MANAGEMENT - Coming Soon
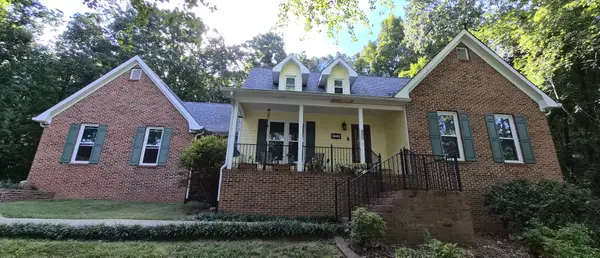 $459,900Coming Soon3 beds 4 baths3,042 sq. ft.
2254 Laurel Hills Dr Nw, Cleveland, TN 37311
MLS# 3610613Listed by: BENDER REALTY LLC - Open Sat, 11am to 12pmNew
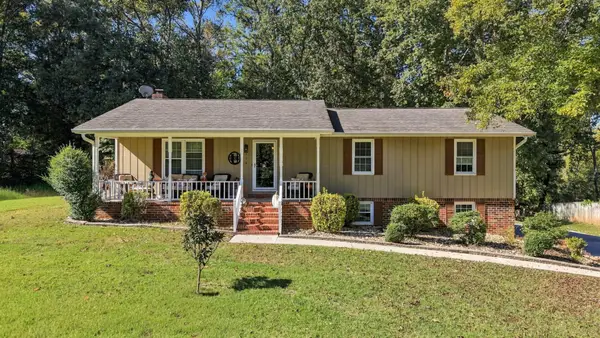 $379,900Active3 beds 3 baths1,915 sq. ft.
114 Mapleton Forest Drive Nw, Cleveland, TN 37312
MLS# 3626315Listed by: SIMPLIHOM - New
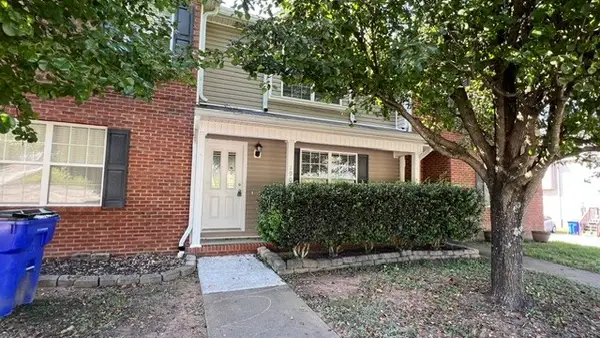 $229,900Active2 beds 3 baths1,280 sq. ft.
1902 Fletcher Rd Nw, Cleveland, TN 37312
MLS# 3626106Listed by: EXIT PROVISION REALTY - New
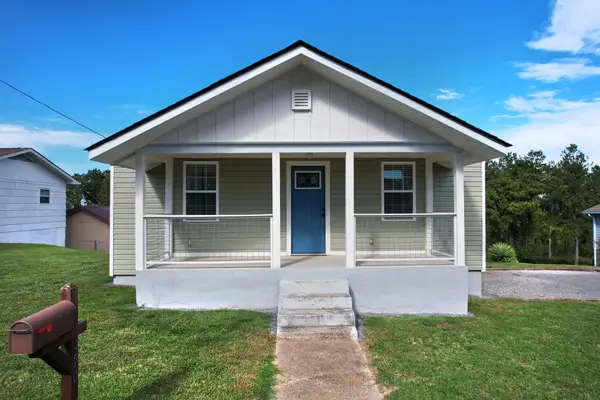 $249,900Active2 beds 2 baths1,248 sq. ft.
450 Johnson Blvd Se, Cleveland, TN 37311
MLS# 3626115Listed by: AWARD REALTY II - New
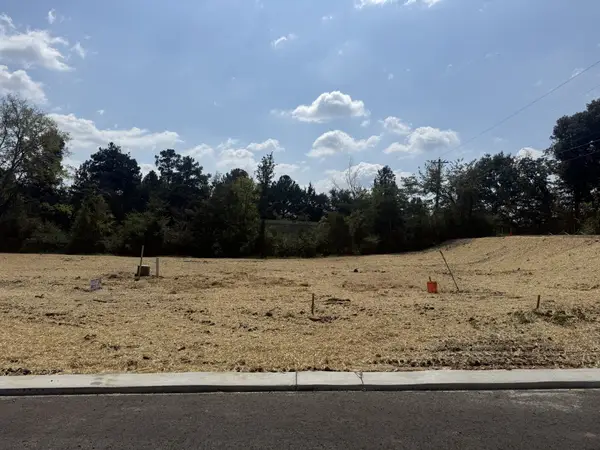 $77,900Active0.21 Acres
0 Waterstone Drive Nw, Cleveland, TN 37312
MLS# 3626225Listed by: AWARD REALTY II


Protect your home and budget from life's surprises with an Assurant Home Warranty, backed by a partner that supports you through every step of homeownership. Explore Plans.
© 2023 - 2026 ERA Franchise Systems LLC. All rights reserved. ERA Franchise Systems LLC fully supports the principles of the Fair Housing Act and the Equal Opportunity Act. ERA, ERA Real Estate powered, and their respective logos are registered service marks of ERA Franchise Systems LLC. Each office is independently owned and operated.