
97 Falcon Crest Subdivision Way Nw, Cleveland, TN 37312
Local realty services provided by:Reliant Realty ERA Powered
97 Falcon Crest Subdivision Way Nw,Cleveland, TN 37312
$550,000
- 3 Beds
- 3 Baths
- 2,399 sq. ft.
- Single family
- Active
Listed by: cindi richardson
Office: richardson group
MLS#:3635275
Source:NASHVILLE
Price summary
- Price:$550,000
- Price per sq. ft.:$229.26
About this home
CUSTOM HOME FOR SALE | BEAUTIFUL MOUNTAIN VIEWS | MAIN LEVEL LIVING | BONUS ROOM -
Take a look at this custom quality new home with beautiful mountain views you'll want to wake up to. The views are the star here, and the one-level layout makes the most of them, so you can enjoy the scenery from home every day. Custom details like hardwood floors and crown molding give the whole house a finished, one-of-a-kind feel, and the living room is built around a fireplace feature wall for cozy nights in. The kitchen has granite countertops and plenty of room for cooking and entertaining. Upstairs, the bonus room and full bathroom is a handy bit of flexibility, whether you need a home office, media room, hobby space, or a spot for guests. A conditioned crawl space adds to the quality of the build, and the attached 2-car garage gives you room for parking and storage. If you're looking for a custom home with mountain views and main level living, come see this one. Schedule your showing today.
Contact an agent
Home facts
- Year built:2026
- Subdivision & Development:Falcon Crest
- Listing ID #:3635275
- Added:3 day(s) ago
- Updated:November 15, 2026 at 04:01 PM
Rooms and interior
- Bedrooms:3
- Total bathrooms:3
- Full bathrooms:3
- Flooring:Carpet, Tile
- Kitchen Description:Dishwasher, Microwave
- Living area:2,399 sq. ft.
Heating and cooling
- Cooling:Ceiling Fan(s), Central Air
- Heating:Central, Electric
- Central air:Yes
Structure and exterior
- Year built:2026
- Building area:2,399 sq. ft.
- Lot area:0.72 Acres
- Architectural Style:Ranch
- Construction Materials:Vinyl Siding
- Levels:3 Story
Schools
- High school:Walker Valley High School
- Middle school:Ocoee Middle School
- Elementary school:Charleston Elementary School
Utilities
- Water:Public, Water Available
- Sewer:Septic Tank
Finances and disclosures
- Price:$550,000
- Price per sq. ft.:$229.26
- Tax amount:$354
Features and amenities
- Appliances:Dishwasher, Microwave
- Amenities:Ceiling Fan(s), High Speed Internet, Walk-In Closet(s)
Parking
- Total parking spaces:2
- Parking description:Attached
- Garage:Yes
- Garage spaces:2
 Copyright 2026 Realtracs Mls. All rights reserved. Realtracs Mls provides content displayed here (“provided content”) on an “as is” basis and makes no representations or warranties regarding the provided content, including, but not limited to those of non-infringement, timeliness, accuracy, or completeness. Individuals and companies using information presented are responsible for verification and validation of information they utilize and present to their customers and clients. Realtracs Mls will not be liable for any damage or loss resulting from use of the provided content or the products available through Portals, IDX, VOW, and/or Syndication. Recipients of this information shall not resell, redistribute, reproduce, modify, or otherwise copy any portion thereof without the expressed written consent of Realtracs Mls.
New listings near 97 Falcon Crest Subdivision Way Nw
- Coming Soon
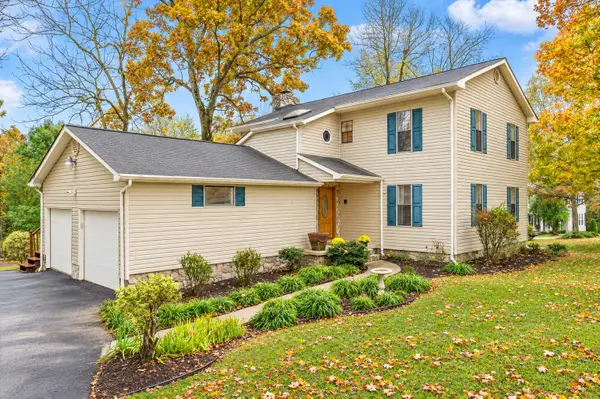 $319,900Coming Soon3 beds 3 baths2,112 sq. ft.
308 Knighthood Trl Nw, Cleveland, TN 37312
MLS# 3626100Listed by: KELLER WILLIAMS CLEVELAND - New
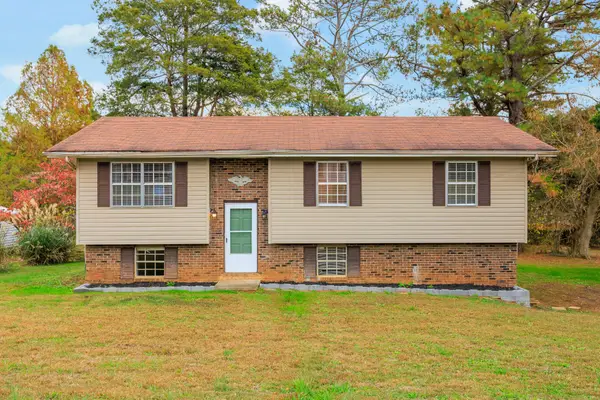 $250,000Active3 beds 2 baths1,608 sq. ft.
5054 Old Georgetown Trl Nw, Cleveland, TN 37312
MLS# 3636623Listed by: KELLER WILLIAMS CLEVELAND - New
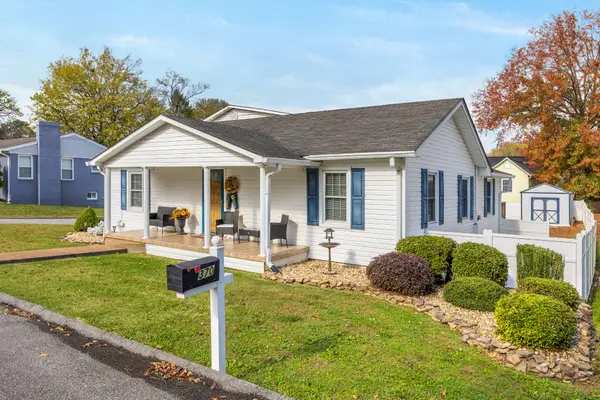 $429,900Active5 beds 3 baths2,618 sq. ft.
370 14th St Nw, Cleveland, TN 37311
MLS# 3636620Listed by: KELLER WILLIAMS CLEVELAND - New
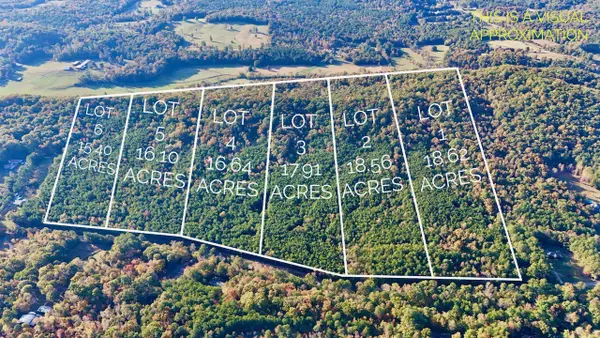 $1,200,000Active103.23 Acres
1675 Rabbit Valley Rd Nw, Cleveland, TN 37312
MLS# 3636385Listed by: BENDER REALTY LLC - New
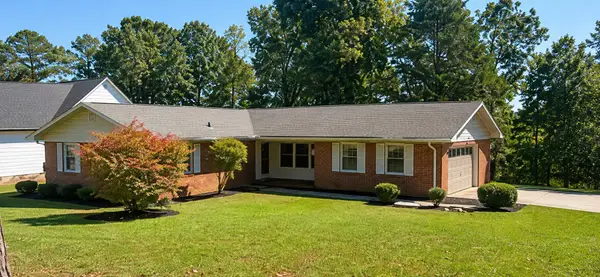 $359,000Active3 beds 2 baths1,804 sq. ft.
3847 Woodcrest Cir Nw, Cleveland, TN 37312
MLS# 3636248Listed by: BENDER REALTY LLC - New
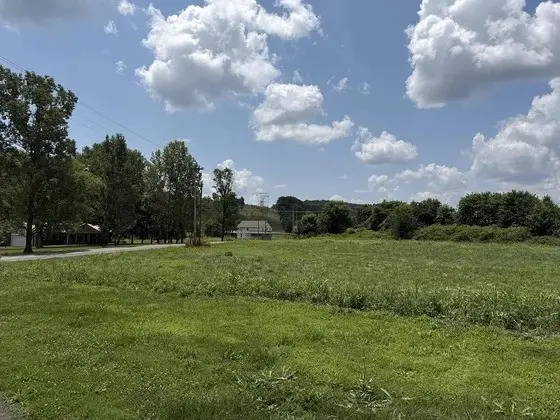 $174,000Active10.91 Acres
0 Lead Mine Valley Rd Sw, Cleveland, TN 37311
MLS# 3636249Listed by: CRYE-LEIKE - CLEVELAND - New
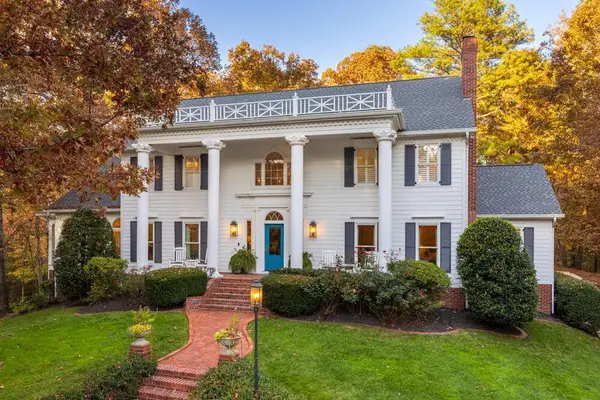 $1,680,000Active5 beds 5 baths4,803 sq. ft.
3708 Sourwood Trail, Cleveland, TN 37312
MLS# 3636038Listed by: GREATER DOWNTOWN REALTY DBA KELLER WILLIAMS REALTY - New
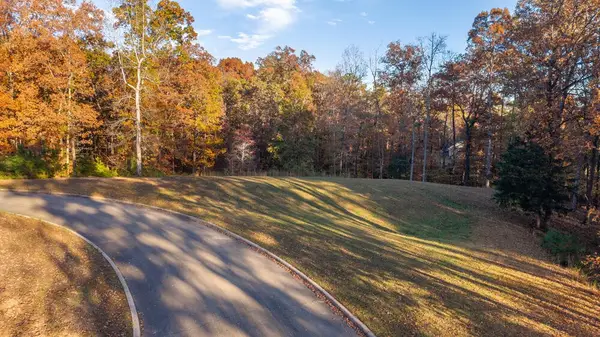 $125,000Active1 Acres
120 Tremolat Lane Nw, Cleveland, TN 37312
MLS# 3636057Listed by: GREATER DOWNTOWN REALTY DBA KELLER WILLIAMS REALTY - New
 $529,900Active4 beds 3 baths2,842 sq. ft.
215 James Ave Nw, Cleveland, TN 37311
MLS# 3635945Listed by: BENDER REALTY LLC - New
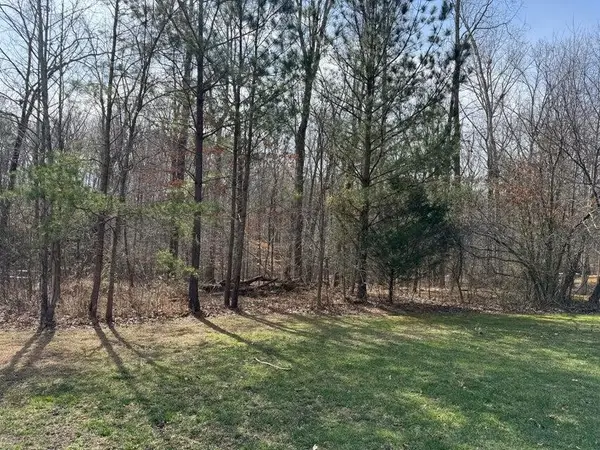 $79,000Active0.87 Acres
21 Nw Mountain Creek, Cleveland, TN 37312
MLS# 3635730Listed by: RE/MAX REAL ESTATE PROFESSIONALS


Protect your home and budget from life's surprises with an Assurant Home Warranty, backed by a partner that supports you through every step of homeownership. Explore Plans.
© 2023 - 2026 ERA Franchise Systems LLC. All rights reserved. ERA Franchise Systems LLC fully supports the principles of the Fair Housing Act and the Equal Opportunity Act. ERA, ERA Real Estate powered, and their respective logos are registered service marks of ERA Franchise Systems LLC. Each office is independently owned and operated.