
10 Arthur Lane Nw, Cleveland, TN 37312
Local realty services provided by:ERA Chappell & Associates Realty & Rental
10 Arthur Lane Nw,Cleveland, TN 37312
$599,900
- 4 Beds
- 4 Baths
- 2,752 sq. ft.
- Single family
- Active
Listed by: teresa young
Office: re/max experience
MLS#:3633172
Source:NASHVILLE
Price summary
- Price:$599,900
- Price per sq. ft.:$217.99
- Monthly HOA dues:$41.67
About this home
ELEVATED NEW CONSTRUCTION IN KINGS COURT | CLEVELAND, TN | 4 BEDROOMS | TWO-SUITE POTENTIAL
Presented by Senko Homes, this 2,752 sq. ft. home offers 4 bedrooms, 3.5 baths, and a 2-car garage on a 0.35-acre homesite in Kings Court, Cleveland, Tennessee. Convenient to I-75, it is approximately 30 miles from Chattanooga, 28 miles from Dayton, and 80–85 miles from Knoxville.
A covered front porch welcomes you into an open-concept interior designed for everyday living and entertaining. The kitchen features custom cabinetry, quartz countertops, stainless steel appliances, an oversized island, walk-in pantry, and separate butler’s pantry. It opens to the great room with a gas-log fireplace.
The main-level primary suite features a spa-inspired bath with tiled walk-in shower, freestanding soaking tub, dual-sink vanity, and spacious walk-in closet. A dedicated office, powder room, and combined laundry/mudroom with built-in bench add convenience. Enjoy the covered back patio.
Upstairs, three bedrooms each offer walk-in closets. Two share a Jack-and-Jill bath, while the third has a private full bath with dual-sink vanity and second-suite potential. The 15’ x 14’ loft offers flexible space for a media room, playroom, or second living area, plus attic storage.
Currently under construction with anticipated completion in late December 2026. Conceptual rendering shown for illustration purposes only; actual finishes and selections may vary.
Built by Senko Homes, where thoughtful design, quality craftsmanship, and attainable luxury come together. Choose a custom home tailored to your lifestyle or a beautifully designed quick move-in home. From your own homesite to a home already under construction, discover the difference of Senko Homes.
Family Homes. Forever Homes. Senko Homes...
Contact an agent
Home facts
- Year built:2026
- Subdivision & Development:Kings Court
- Listing ID #:3633172
- Added:9 day(s) ago
- Updated:November 15, 2026 at 04:01 PM
Rooms and interior
- Bedrooms:4
- Total bathrooms:4
- Full bathrooms:3
- Half bathrooms:1
- Flooring:Carpet, Tile
- Kitchen Description:Dishwasher, Microwave
- Living area:2,752 sq. ft.
Heating and cooling
- Cooling:Ceiling Fan(s), Central Air, Electric
- Heating:Central, Electric
- Central air:Yes
Structure and exterior
- Roof:Asphalt
- Year built:2026
- Building area:2,752 sq. ft.
- Lot Features:Level
- Architectural Style:Contemporary
- Construction Materials:Brick, Fiber Cement
- Exterior Features:Patio, Porch
- Levels:2 Story
Schools
- High school:Cleveland High
- Middle school:Cleveland Middle
- Elementary school:E.L. Ross and D.P. Yates Elementary
Utilities
- Water:Public, Water Available
- Sewer:Public Sewer
Finances and disclosures
- Price:$599,900
- Price per sq. ft.:$217.99
- Tax amount:$427
Features and amenities
- Appliances:Dishwasher, Microwave
- Amenities:Ceiling Fan(s), Extra Closets, Park, Smoke Detector(s), Walk-In Closet(s)
Parking
- Total parking spaces:2
- Parking description:Attached
- Garage:Yes
- Garage spaces:2
 Copyright 2026 Realtracs Mls. All rights reserved. Realtracs Mls provides content displayed here (“provided content”) on an “as is” basis and makes no representations or warranties regarding the provided content, including, but not limited to those of non-infringement, timeliness, accuracy, or completeness. Individuals and companies using information presented are responsible for verification and validation of information they utilize and present to their customers and clients. Realtracs Mls will not be liable for any damage or loss resulting from use of the provided content or the products available through Portals, IDX, VOW, and/or Syndication. Recipients of this information shall not resell, redistribute, reproduce, modify, or otherwise copy any portion thereof without the expressed written consent of Realtracs Mls.
New listings near 10 Arthur Lane Nw
- Coming Soon
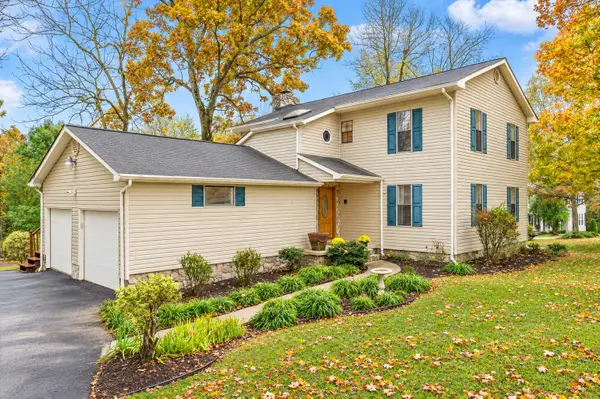 $319,900Coming Soon3 beds 3 baths2,112 sq. ft.
308 Knighthood Trl Nw, Cleveland, TN 37312
MLS# 3626100Listed by: KELLER WILLIAMS CLEVELAND - New
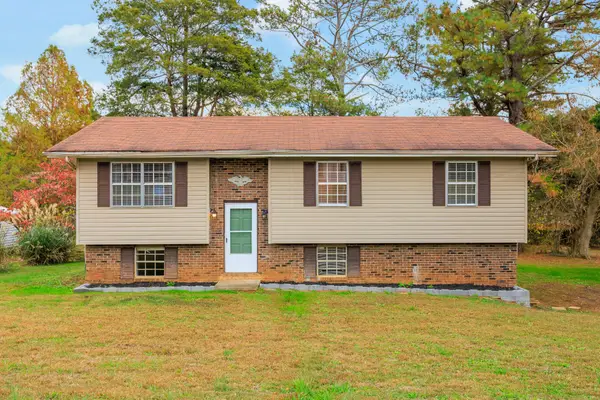 $250,000Active3 beds 2 baths1,608 sq. ft.
5054 Old Georgetown Trl Nw, Cleveland, TN 37312
MLS# 3636623Listed by: KELLER WILLIAMS CLEVELAND - New
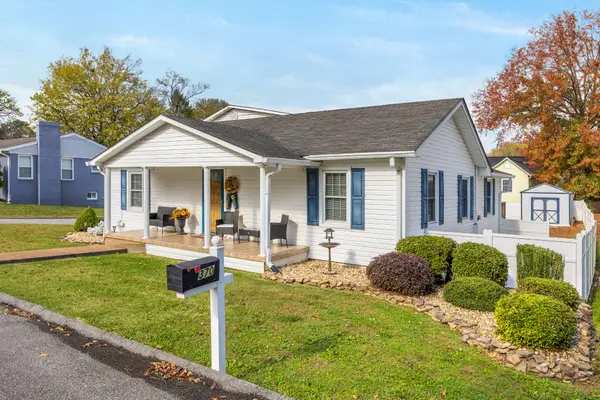 $429,900Active5 beds 3 baths2,618 sq. ft.
370 14th St Nw, Cleveland, TN 37311
MLS# 3636620Listed by: KELLER WILLIAMS CLEVELAND - New
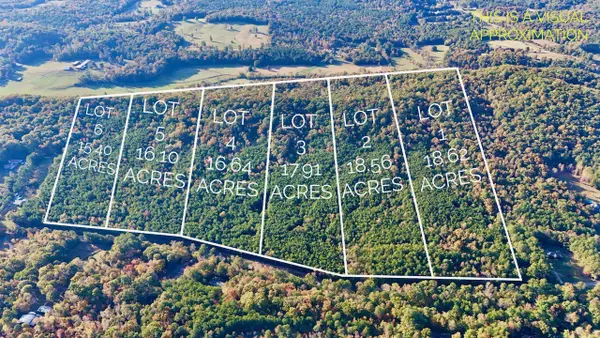 $1,200,000Active103.23 Acres
1675 Rabbit Valley Rd Nw, Cleveland, TN 37312
MLS# 3636385Listed by: BENDER REALTY LLC - New
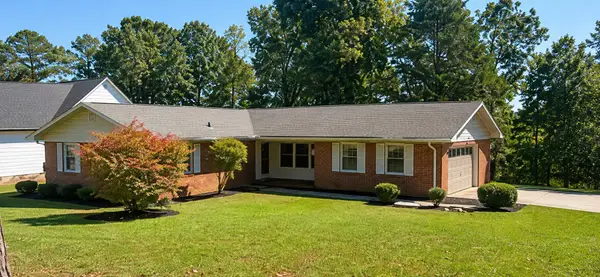 $359,000Active3 beds 2 baths1,804 sq. ft.
3847 Woodcrest Cir Nw, Cleveland, TN 37312
MLS# 3636248Listed by: BENDER REALTY LLC - New
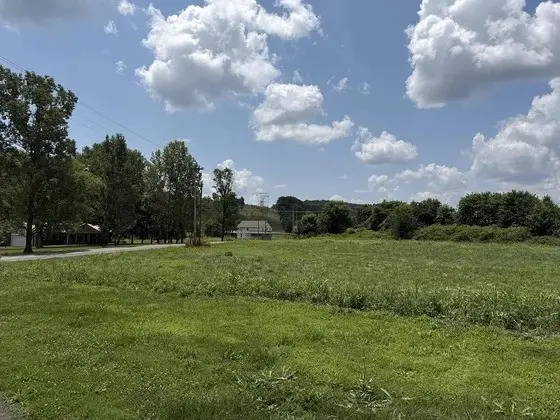 $174,000Active10.91 Acres
0 Lead Mine Valley Rd Sw, Cleveland, TN 37311
MLS# 3636249Listed by: CRYE-LEIKE - CLEVELAND - New
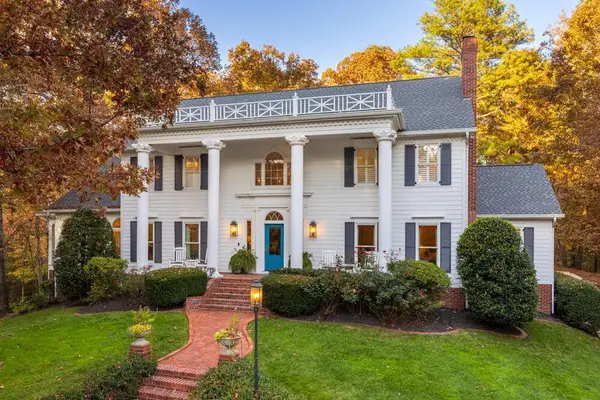 $1,680,000Active5 beds 5 baths4,803 sq. ft.
3708 Sourwood Trail, Cleveland, TN 37312
MLS# 3636038Listed by: GREATER DOWNTOWN REALTY DBA KELLER WILLIAMS REALTY - New
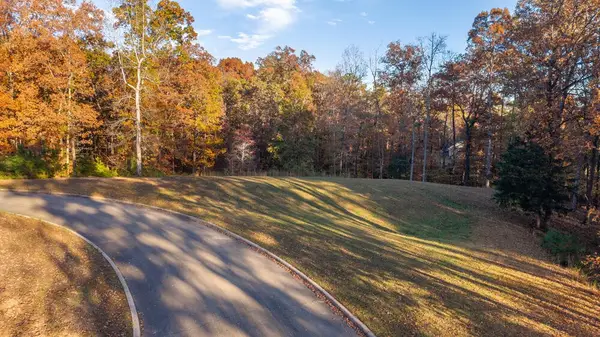 $125,000Active1 Acres
120 Tremolat Lane Nw, Cleveland, TN 37312
MLS# 3636057Listed by: GREATER DOWNTOWN REALTY DBA KELLER WILLIAMS REALTY - New
 $529,900Active4 beds 3 baths2,842 sq. ft.
215 James Ave Nw, Cleveland, TN 37311
MLS# 3635945Listed by: BENDER REALTY LLC - New
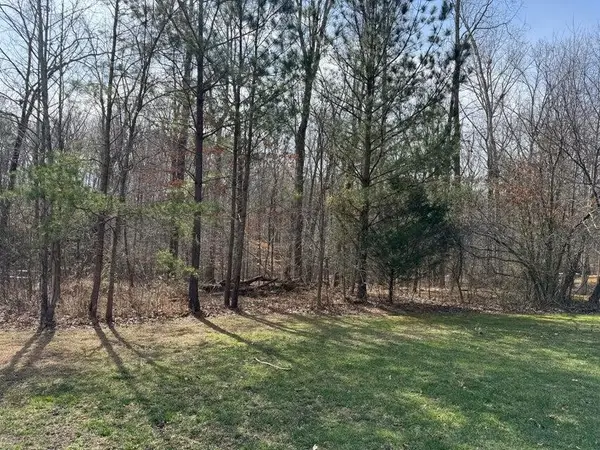 $79,000Active0.87 Acres
21 Nw Mountain Creek, Cleveland, TN 37312
MLS# 3635730Listed by: RE/MAX REAL ESTATE PROFESSIONALS


Protect your home and budget from life's surprises with an Assurant Home Warranty, backed by a partner that supports you through every step of homeownership. Explore Plans.
© 2023 - 2026 ERA Franchise Systems LLC. All rights reserved. ERA Franchise Systems LLC fully supports the principles of the Fair Housing Act and the Equal Opportunity Act. ERA, ERA Real Estate powered, and their respective logos are registered service marks of ERA Franchise Systems LLC. Each office is independently owned and operated.