
174 Beechview Dr, Clifton, TN 38425
Local realty services provided by:ERA Chappell & Associates Realty & Rental
174 Beechview Dr,Clifton, TN 38425
$315,000
- 3 Beds
- 2 Baths
- 1,344 sq. ft.
- Mobile / Manufactured
- Active
Listed by: cereice morris
Office: lake homes realty, llc.
MLS#:3598075
Source:NASHVILLE
Price summary
- Price:$315,000
- Price per sq. ft.:$234.38
- Monthly HOA dues:$56.25
About this home
Your Tennessee River getaway is calling! Welcome to 174 Beechview, where breathtaking river views, beautiful sunsets, and laid-back lake life come together on 2.5+ private acres! Perched high above the floodplain, this unique single-level home offers plenty of room to relax, entertain, and enjoy everything the river has to offer.
Imagine starting your mornings with coffee on the covered deck, watching boats cruise by, spending afternoons on the water, and ending the day with an unforgettable Tennessee sunset. With multiple covered deck sitting areas and mature shade trees, this property was made for enjoying the outdoors!
Inside, the primary suite features an en-suite bath, walk-in closet, double vanities, and shower/tub combo. The detached 1,000+ sq. ft. shop provides tons of room for boats, ATVs, tools, and all your river toys.
And the fun doesn't stop there! The seller is including a 2023 Kubota BX1880 loader with 54" mower deck and box blade plus a 2022 DR Equipment XL330 Pro tow-behind leaf vacuum—the perfect equipment package for maintaining your river retreat.
The home was completely renovated in 2013, including new plumbing and wiring, and placed on a permanent block foundation. Features include a metal roof, newer HVAC, vinyl plank flooring, rustic cypress-log exterior, storm shelter, and all appliances—including washer and dryer. The home is being offered furnished and turnkey!
Beechview offers paved roads, gated access, a concrete community boat ramp, community dock, and dumpster service. Bring the boat and start exploring the islands, sandbars, hidden coves, and waterways of this beautiful stretch of the Tennessee River!
Just minutes from Ross Creek Landing Golf Club, a Jack Nicklaus Signature Course, and historic Clifton with Clifton Marina's restaurant, bar, and live music.
Come for the river views. Stay for the sunsets. Make 174 Beechview your Tennessee River escape!...
Contact an agent
Home facts
- Year built:2013
- Subdivision & Development:Beechview Recreation Dev
- Listing ID #:3598075
- Added:3 day(s) ago
- Updated:September 27, 2026 at 02:17 PM
Rooms and interior
- Bedrooms:3
- Total bathrooms:2
- Full bathrooms:2
- Kitchen Description:Dishwasher, Microwave, Refrigerator
- Basement:Yes
- Basement Description:Crawl Space
- Living area:1,344 sq. ft.
Heating and cooling
- Cooling:Central Air
- Heating:Central
- Central air:Yes
Structure and exterior
- Roof:Metal
- Year built:2013
- Building area:1,344 sq. ft.
- Lot area:2.58 Acres
- Lot Features:Sloped
- Construction Materials:Wood Siding
- Exterior Features:Deck
- Levels:1 Story
Schools
- High school:Frank Hughes School
- Middle school:Frank Hughes School
- Elementary school:Frank Hughes School
Utilities
- Water:Public, Water Available
- Sewer:Septic Tank
Finances and disclosures
- Price:$315,000
- Price per sq. ft.:$234.38
- Tax amount:$442
Features and amenities
- Appliances:Dishwasher, Microwave, Refrigerator, Washer
- Laundry features:Dryer, Washer
- Amenities:High Speed Internet, Security Gate
Parking
- Total parking spaces:5
- Parking description:Circular Driveway, Detached
- Garage:Yes
- Garage spaces:2
 Copyright 2026 Realtracs Mls. All rights reserved. Realtracs Mls provides content displayed here (“provided content”) on an “as is” basis and makes no representations or warranties regarding the provided content, including, but not limited to those of non-infringement, timeliness, accuracy, or completeness. Individuals and companies using information presented are responsible for verification and validation of information they utilize and present to their customers and clients. Realtracs Mls will not be liable for any damage or loss resulting from use of the provided content or the products available through Portals, IDX, VOW, and/or Syndication. Recipients of this information shall not resell, redistribute, reproduce, modify, or otherwise copy any portion thereof without the expressed written consent of Realtracs Mls.
New listings near 174 Beechview Dr
- New
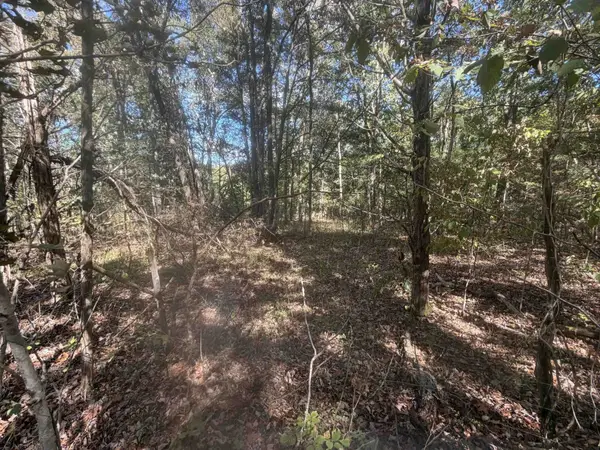 $19,900Active3 Acres
0 Doll Conway Rd, Clifton, TN 38425
MLS# 3601372Listed by: WEICHERT, REALTORS - CRUNK REAL ESTATE - New
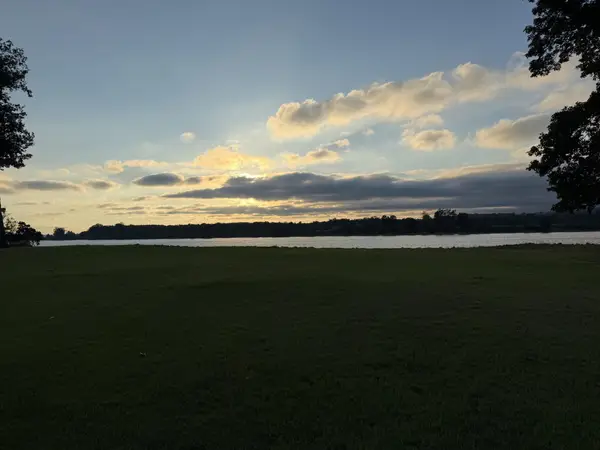 $119,000Active1.29 Acres
1605 Col James Hardin Rd, Clifton, TN 38425
MLS# 3599227Listed by: TARA KING REALTY & ASSOCIATES - New
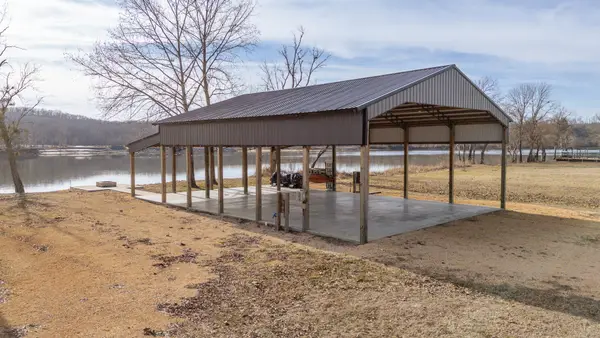 $159,900Active0.59 Acres
235 Hardin Bottom River Rd, Clifton, TN 38425
MLS# 3592904Listed by: LAKE HOMES REALTY, LLC - New
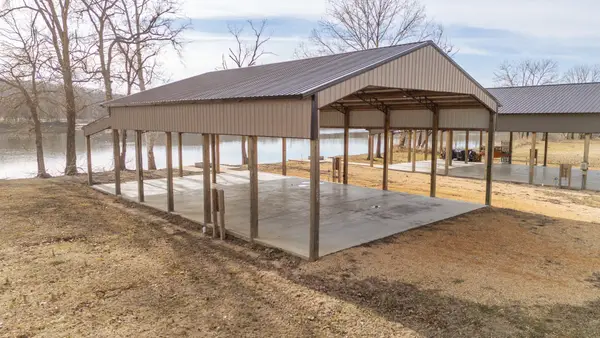 $199,900Active1.2 Acres
209 Hardin Bottom River Rd, Clifton, TN 38425
MLS# 3592906Listed by: LAKE HOMES REALTY, LLC 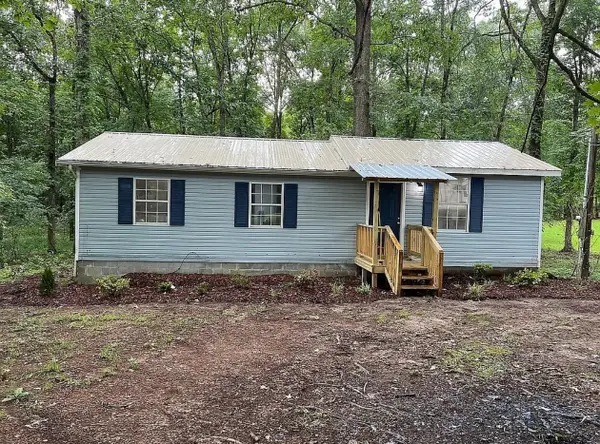 $165,000Active2 beds 1 baths800 sq. ft.
136 Beechview Dr, Clifton, TN 38425
MLS# 3548144Listed by: CRYE-LEIKE, INC., REALTORS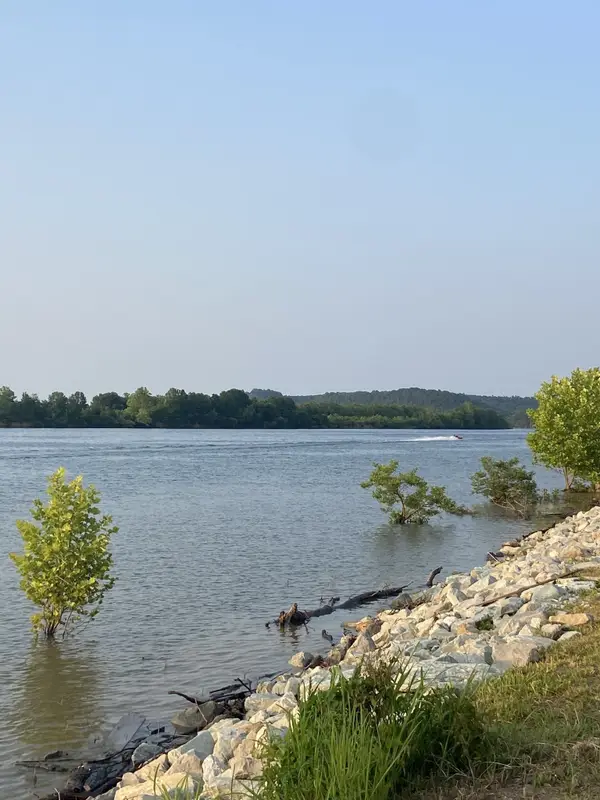 $94,900Active6.4 Acres
0 River Front Drive, Clifton, TN 38425
MLS# 3547746Listed by: LAKE HOMES REALTY, LLC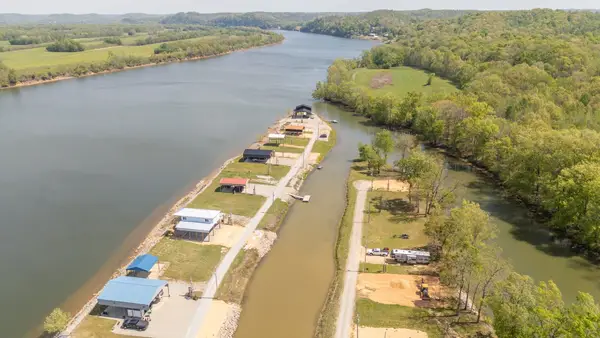 $58,500Active0.25 Acres
1089 River Front Dr, Clifton, TN 38425
MLS# 3545685Listed by: SELL YOUR HOME SERVICES, LLC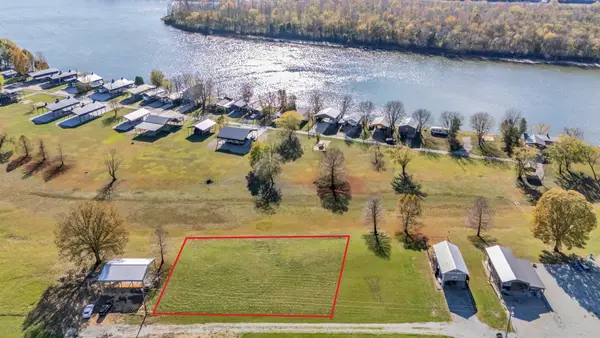 $50,000Active0.6 Acres
0 Wc Pickett, Clifton, TN 38425
MLS# 3545102Listed by: LAKE HOMES REALTY, LLC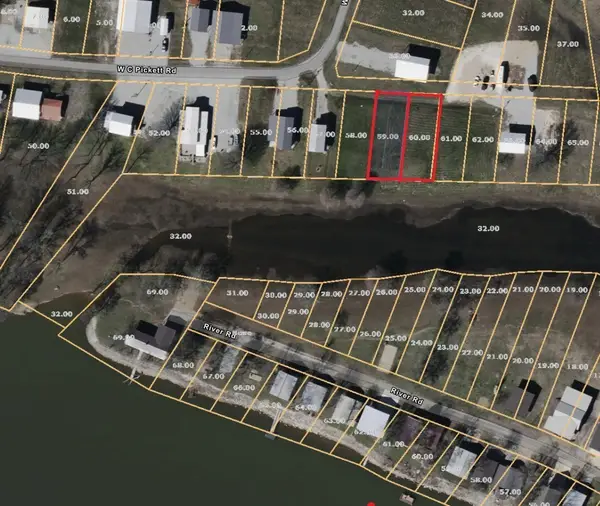 $30,000Active0.6 Acres
0 Wc Pickett, Clifton, TN 38425
MLS# 3545103Listed by: LAKE HOMES REALTY, LLC


Protect your home and budget from life's surprises with an Assurant Home Warranty, backed by a partner that supports you through every step of homeownership. Explore Plans.
© 2023 - 2026 ERA Franchise Systems LLC. All rights reserved. ERA Franchise Systems LLC fully supports the principles of the Fair Housing Act and the Equal Opportunity Act. ERA, ERA Real Estate powered, and their respective logos are registered service marks of ERA Franchise Systems LLC. Each office is independently owned and operated.