
2195 Whiteoak Rd E, Clifton, TN 38425
Local realty services provided by:Reliant Realty ERA Powered
2195 Whiteoak Rd E,Clifton, TN 38425
$539,000
- 1 Beds
- 1 Baths
- 700 sq. ft.
- Single family
- Active
Listed by: mark cunningham
Office: whitetail properties real estate, llc.
MLS#:3527778
Source:NASHVILLE
Price summary
- Price:$539,000
- Price per sq. ft.:$770
About this home
97± acres in Perry County, Tennessee, set up and ready to hunt. The tract fronts Whiteoak Rd East about 11 mi from Clifton and 14 mi from Linden, and is made up largely of mature hardwood timber over rolling ridges and hollows.
A cabin sits in a cleared yard near the road, finished inside with wood walls and ceilings and set up to sleep and feed a hunting party. It includes a kitchen with range and sink, a full bath with shower, a bedroom, a living and bunk area with a wood stove, and a laundry area with washer and dryer. A mini-split unit handles heating and cooling, a tankless water heater serves the cabin, electric service is in place, and water is private.
A three-bay garage with overhead doors and a separate shop building with a concrete floor give room for a tractor, side-by-sides, ATVs, and gear. A camper hookup sits near the buildings. The yard has mature shade trees and a fire pit.
The hunting setup is established. An internal trail system runs the property and opens into long green lanes and food plots cut through the timber. Several elevated box blinds are already in place overlooking those lanes and interior openings, along with a ladder stand and gravity feeders. The lanes are wide enough to hunt and to maintain with a tractor, and they tie the ridge tops to the hollows so a hunter can move with the wind.
Trail camera photos taken on the place show multiple mature bucks working the food plots in daylight and after dark, and rubs are visible in the hardwoods. Wild turkeys use the ground as well....
Contact an agent
Home facts
- Year built:2016
- Subdivision & Development:None
- Listing ID #:3527778
- Added:10 day(s) ago
- Updated:September 07, 2026 at 02:43 PM
Rooms and interior
- Bedrooms:1
- Total bathrooms:1
- Full bathrooms:1
- Flooring:Laminate
- Kitchen Description:Oven
- Basement:Yes
- Living area:700 sq. ft.
Heating and cooling
- Cooling:Electric
- Heating:Electric, Wood
Structure and exterior
- Year built:2016
- Building area:700 sq. ft.
- Lot area:97 Acres
- Lot Features:Rolling Slope, Wooded
- Levels:1 Story
Schools
- High school:Perry County High School
- Middle school:Linden Middle School
- Elementary school:Linden Elementary
Utilities
- Water:Well
- Sewer:Septic Tank
Finances and disclosures
- Price:$539,000
- Price per sq. ft.:$770
- Tax amount:$742
Features and amenities
- Amenities:appl_Oven
Parking
- Total parking spaces:3
- Parking description:Detached
- Garage:Yes
- Garage spaces:3
 Copyright 2026 Realtracs Mls. All rights reserved. Realtracs Mls provides content displayed here (“provided content”) on an “as is” basis and makes no representations or warranties regarding the provided content, including, but not limited to those of non-infringement, timeliness, accuracy, or completeness. Individuals and companies using information presented are responsible for verification and validation of information they utilize and present to their customers and clients. Realtracs Mls will not be liable for any damage or loss resulting from use of the provided content or the products available through Portals, IDX, VOW, and/or Syndication. Recipients of this information shall not resell, redistribute, reproduce, modify, or otherwise copy any portion thereof without the expressed written consent of Realtracs Mls.
New listings near 2195 Whiteoak Rd E
- New
 $197,850Active1.23 Acres
753 River Front Dr, Clifton, TN 38425
MLS# 3542593Listed by: LAKE HOMES REALTY, LLC - New
 $199,900Active4 Acres
99 Pintail Ln, Clifton, TN 38425
MLS# 3542232Listed by: UNITED REAL ESTATE MIDDLE TENNESSEE - New
 $42,000Active0.38 Acres
0 Hardin Bottom River Rd, Clifton, TN 38425
MLS# 3541411Listed by: LAKE HOMES REALTY, LLC - New
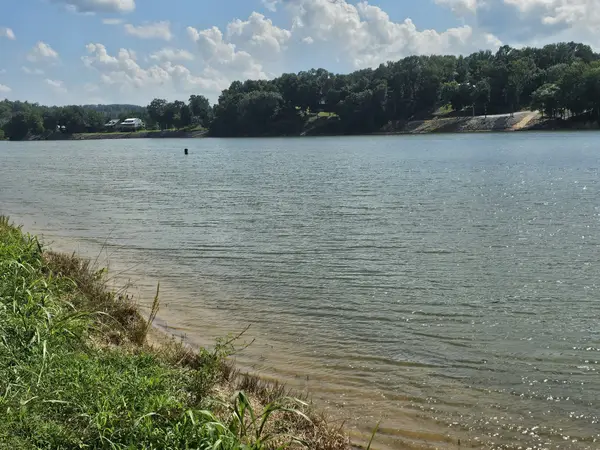 $80,000Active0.75 Acres
1901 Hardin Bottom River Rd, Clifton, TN 38425
MLS# 3541414Listed by: LAKE HOMES REALTY, LLC - New
 $42,000Active0.38 Acres
1901 Hardin Bottom River Rd, Clifton, TN 38425
MLS# 3541419Listed by: LAKE HOMES REALTY, LLC - New
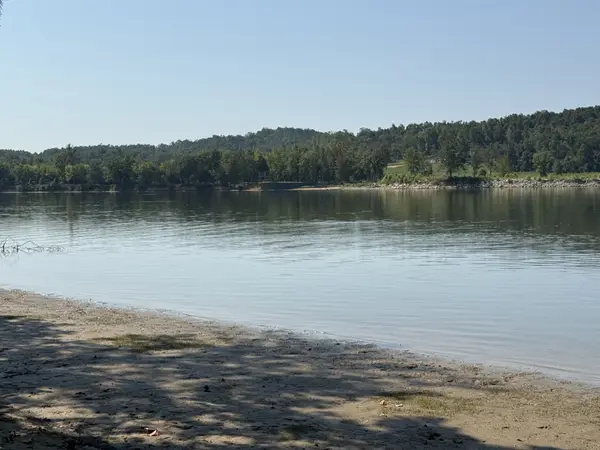 $79,500Active0.63 Acres
495 Hardin Bottom River Rd, Clifton, TN 38425
MLS# 3541445Listed by: LAKE HOMES REALTY, LLC - New
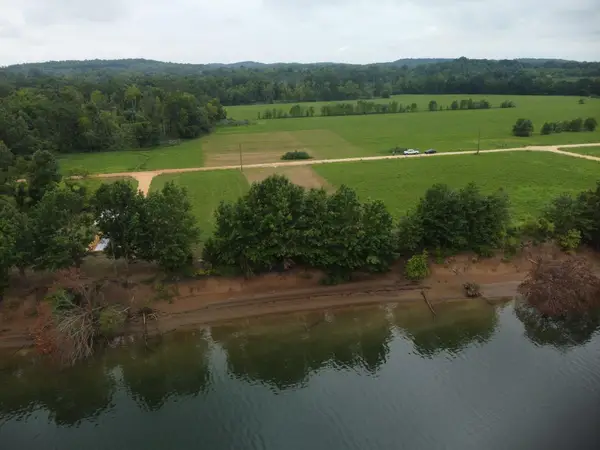 $15,000Active0 Acres
0 Dancing Eagle Lane, Clifton, TN 38425
MLS# 3540289Listed by: LAKE HOMES REALTY, LLC - New
 $27,000Active0.42 Acres
0 Colonel James Hardin Dr, Clifton, TN 38425
MLS# 3531419Listed by: WEICHERT, REALTORS - CRUNK REAL ESTATE - New
 $22,500Active0.41 Acres
2825 Hardin Bottom River Rd, Clifton, TN 38425
MLS# 3530688Listed by: LAKE HOMES REALTY, LLC - New
 $43,000Active0.44 Acres
2623 Hardin Bottom River Rd, Clifton, TN 38425
MLS# 3530695Listed by: LAKE HOMES REALTY, LLC


Protect your home and budget from life's surprises with an Assurant Home Warranty, backed by a partner that supports you through every step of homeownership. Explore Plans.
© 2023 - 2026 ERA Franchise Systems LLC. All rights reserved. ERA Franchise Systems LLC fully supports the principles of the Fair Housing Act and the Equal Opportunity Act. ERA, ERA Real Estate powered, and their respective logos are registered service marks of ERA Franchise Systems LLC. Each office is independently owned and operated.