
2279 Doll Conway Rd, Clifton, TN 38425
Local realty services provided by:ERA Chappell & Associates Realty & Rental
2279 Doll Conway Rd,Clifton, TN 38425
$129,990
- 2 Beds
- 1 Baths
- 630 sq. ft.
- Single family
- Active
Listed by: daniel demers
Office: sell your home services, llc.
MLS#:3526984
Source:NASHVILLE
Price summary
- Price:$129,990
- Price per sq. ft.:$206.33
About this home
Calling all Nature Lovers! Welcome your future get-away sitting on 5 acres built in 2022. Boasting a cozy front porch overlooking the vast property, this 2 bed, 1 bath gem offers tranquility within proximity of the Tennessee River and easy access to 128. Window AC units located in both bedrooms and main living area, double-pane windows in bedroom, wood stove and electric fire place for heating.
Contact an agent
Home facts
- Year built:2022
- Subdivision & Development:Clifton
- Listing ID #:3526984
- Added:9 day(s) ago
- Updated:September 05, 2026 at 02:48 PM
Rooms and interior
- Bedrooms:2
- Total bathrooms:1
- Full bathrooms:1
- Flooring:Vinyl
- Basement:Yes
- Living area:630 sq. ft.
Heating and cooling
- Cooling:Electric, Gas, Wall/Window Unit(s)
- Heating:Electric, Wood
Structure and exterior
- Roof:Metal
- Year built:2022
- Building area:630 sq. ft.
- Lot area:5 Acres
- Lot Features:Wooded
- Construction Materials:Stucco
- Levels:1 Story
Schools
- High school:Frank Hughes School
- Middle school:Waynesboro Middle School
- Elementary school:Waynesboro Elementary
Utilities
- Water:Well
- Sewer:Septic Tank
Finances and disclosures
- Price:$129,990
- Price per sq. ft.:$206.33
- Tax amount:$417
 Copyright 2026 Realtracs Mls. All rights reserved. Realtracs Mls provides content displayed here (“provided content”) on an “as is” basis and makes no representations or warranties regarding the provided content, including, but not limited to those of non-infringement, timeliness, accuracy, or completeness. Individuals and companies using information presented are responsible for verification and validation of information they utilize and present to their customers and clients. Realtracs Mls will not be liable for any damage or loss resulting from use of the provided content or the products available through Portals, IDX, VOW, and/or Syndication. Recipients of this information shall not resell, redistribute, reproduce, modify, or otherwise copy any portion thereof without the expressed written consent of Realtracs Mls.
New listings near 2279 Doll Conway Rd
- New
 $199,900Active4 Acres
99 Pintail Ln, Clifton, TN 38425
MLS# 3542232Listed by: UNITED REAL ESTATE MIDDLE TENNESSEE - New
 $42,000Active0.38 Acres
0 Hardin Bottom River Rd, Clifton, TN 38425
MLS# 3541411Listed by: LAKE HOMES REALTY, LLC - New
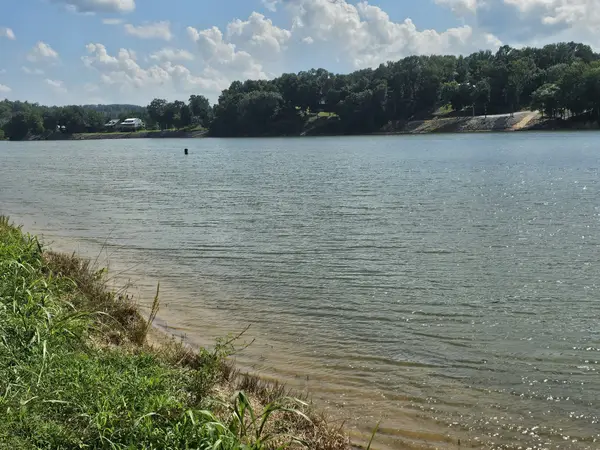 $80,000Active0.75 Acres
1901 Hardin Bottom River Rd, Clifton, TN 38425
MLS# 3541414Listed by: LAKE HOMES REALTY, LLC - New
 $42,000Active0.38 Acres
1901 Hardin Bottom River Rd, Clifton, TN 38425
MLS# 3541419Listed by: LAKE HOMES REALTY, LLC - New
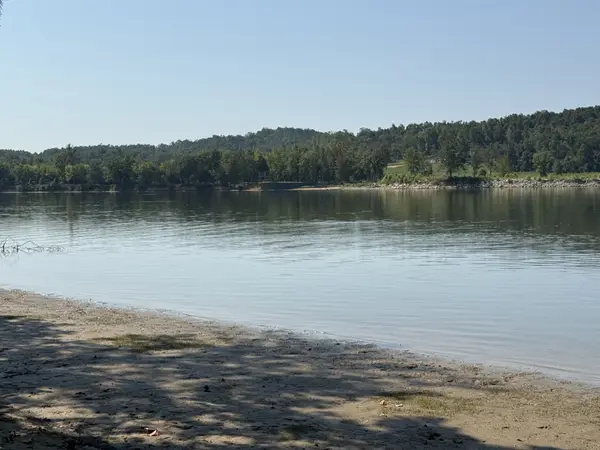 $79,500Active0.63 Acres
495 Hardin Bottom River Rd, Clifton, TN 38425
MLS# 3541445Listed by: LAKE HOMES REALTY, LLC - New
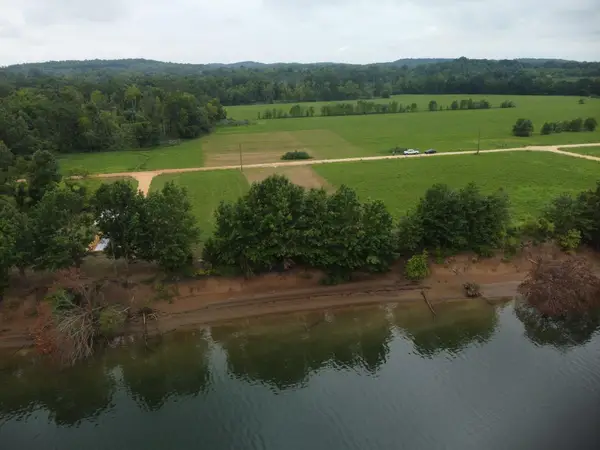 $15,000Active0 Acres
0 Dancing Eagle Lane, Clifton, TN 38425
MLS# 3540289Listed by: LAKE HOMES REALTY, LLC - New
 $27,000Active0.42 Acres
0 Colonel James Hardin Dr, Clifton, TN 38425
MLS# 3531419Listed by: WEICHERT, REALTORS - CRUNK REAL ESTATE - New
 $22,500Active0.41 Acres
2825 Hardin Bottom River Rd, Clifton, TN 38425
MLS# 3530688Listed by: LAKE HOMES REALTY, LLC - New
 $43,000Active0.44 Acres
2623 Hardin Bottom River Rd, Clifton, TN 38425
MLS# 3530695Listed by: LAKE HOMES REALTY, LLC - New
 $43,000Active0.48 Acres
2631 Hardin Bottom River Rd, Clifton, TN 38425
MLS# 3530698Listed by: LAKE HOMES REALTY, LLC


Protect your home and budget from life's surprises with an Assurant Home Warranty, backed by a partner that supports you through every step of homeownership. Explore Plans.
© 2023 - 2026 ERA Franchise Systems LLC. All rights reserved. ERA Franchise Systems LLC fully supports the principles of the Fair Housing Act and the Equal Opportunity Act. ERA, ERA Real Estate powered, and their respective logos are registered service marks of ERA Franchise Systems LLC. Each office is independently owned and operated.