
1270 Rehobath Rd, College Grove, TN 37046
Local realty services provided by:Reliant Realty ERA Powered
1270 Rehobath Rd,College Grove, TN 37046
$9,950,000
- 4 Beds
- 6 Baths
- 9,754 sq. ft.
- Single family
- Active
Listed by: tom murray
Office: atlas global real estate
MLS#:3263000
Source:NASHVILLE
Price summary
- Price:$9,950,000
- Price per sq. ft.:$1,020.09
About this home
Behind private gates on **62 breathtaking acres**, this extraordinary **10,357 sq. ft. custom estate** is a rare offering designed for those who appreciate exceptional craftsmanship, privacy, and the lifestyle that only a property of this caliber can provide. Over **8 acres of level, fully fenced pasture** surround the home, while miles of **fenced wooded riding trails** create the perfect setting for horseback riding right from your own backyard. Every detail has been thoughtfully curated—from soaring ceilings and handcrafted stonework to a chef's kitchen featuring a built-in steamer, deep fryer, and artisan pizza oven. Two covered outdoor kitchens and dining pavilions make entertaining effortless, while the resort-style pool, spa, and 603 sq. ft. pool house create an unforgettable outdoor retreat. Car collectors and hobbyists will appreciate the expansive garage space with room for an impressive collection, while the estate's gated entrance, long private drive, and sprawling grounds provide unmatched security and privacy. Inside, you'll find a billiards room with a private guest apartment and separate entrance, home theater, fitness room, game room, climate-controlled wine cellar, private elevator, and an expansive third-floor bonus level. Whether hosting unforgettable gatherings or enjoying peaceful evenings under the stars, every space was designed with purpose and luxury in mind. For the equestrian, the collector, the entertainer, or the buyer seeking a true legacy property, this is more than a home—it's a lifestyle unlike anything else on the market. - Additional Photos on website (see links)...
Contact an agent
Home facts
- Year built:2012
- Subdivision & Development:Thelma Hewitt
- Listing ID #:3263000
- Added:59 day(s) ago
- Updated:September 05, 2026 at 02:48 PM
Rooms and interior
- Bedrooms:4
- Total bathrooms:6
- Full bathrooms:4
- Half bathrooms:2
- Flooring:Carpet, Marble
- Kitchen Description:Dishwasher, Disposal, Freezer, Ice Maker, Microwave, Refrigerator
- Basement:Yes
- Basement Description:Finished
- Living area:9,754 sq. ft.
Heating and cooling
- Cooling:Ceiling Fan(s), Central Air
- Heating:Central
- Central air:Yes
Structure and exterior
- Year built:2012
- Building area:9,754 sq. ft.
- Lot area:62.16 Acres
- Lot Features:Level, Wooded
- Construction Materials:Brick, Stone
- Exterior Features:Deck, Gas Grill, Patio, Porch, Smart Camera(s)/Recording, Storm Shelter
- Levels:3 Story
Schools
- High school:Eagleville School
- Middle school:Eagleville School
- Elementary school:Eagleville School
Utilities
- Water:Public, Water Available
- Sewer:Septic Tank
Finances and disclosures
- Price:$9,950,000
- Price per sq. ft.:$1,020.09
- Tax amount:$8,016
Features and amenities
- Appliances:Dishwasher, Disposal, Ice Maker, Microwave, Refrigerator
- Amenities:Air Filter, Ceiling Fan(s), Extra Closets, High Speed Internet, In-Law Floorplan, Security Gate, Security System, Smart Camera(s)/Recording, Smart Light(s), Smart Thermostat, Walk-In Closet(s), Wet Bar
Parking
- Total parking spaces:12
- Parking description:Circular Driveway, Driveway
- Garage:Yes
- Garage spaces:6
 Copyright 2026 Realtracs Mls. All rights reserved. Realtracs Mls provides content displayed here (“provided content”) on an “as is” basis and makes no representations or warranties regarding the provided content, including, but not limited to those of non-infringement, timeliness, accuracy, or completeness. Individuals and companies using information presented are responsible for verification and validation of information they utilize and present to their customers and clients. Realtracs Mls will not be liable for any damage or loss resulting from use of the provided content or the products available through Portals, IDX, VOW, and/or Syndication. Recipients of this information shall not resell, redistribute, reproduce, modify, or otherwise copy any portion thereof without the expressed written consent of Realtracs Mls.
New listings near 1270 Rehobath Rd
- Coming Soon
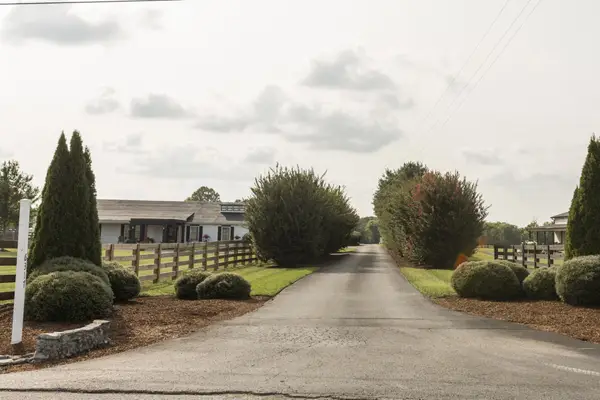 $1,999,000Coming Soon3 beds 3 baths3,580 sq. ft.
6317 Lampkins Bridge Rd, College Grove, TN 37046
MLS# 3312375Listed by: COMPASS RE  $1,000,000Active6.58 Acres
0 Arno Allisona Rd, College Grove, TN 37046
MLS# 3190917Listed by: ONWARD REAL ESTATE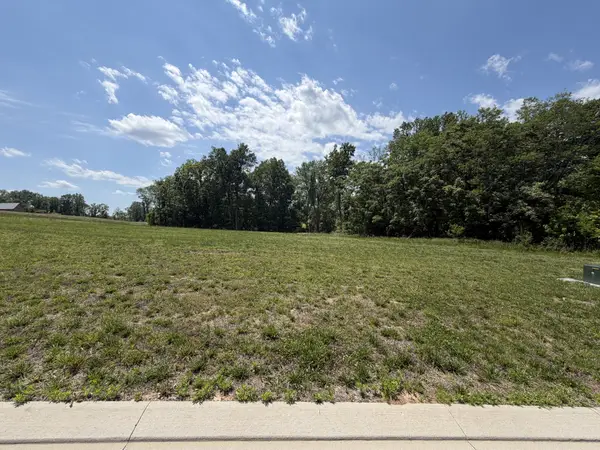 $2,999,999Active0.71 Acres
8386 Six String Drive, College Grove, TN 37046
MLS# 3210889Listed by: GREG SANFORD REAL ESTATE- New
 $500,000Active9.5 Acres
0 Choctaw Road, College Grove, TN 37046
MLS# 3541098Listed by: MCEWEN GROUP - New
 $950,000Active18 Acres
0 Choctaw Road, College Grove, TN 37046
MLS# 3541102Listed by: MCEWEN GROUP - New
 $695,000Active12 Acres
0 Choctaw Road, College Grove, TN 37046
MLS# 3541105Listed by: MCEWEN GROUP - New
 $649,900Active5.27 Acres
6661 Arno Allisona Rd, College Grove, TN 37046
MLS# 3541168Listed by: LPT REALTY LLC - New
 $489,000Active-- beds -- baths
0 Rehobath Rd, College Grove, TN 37046
MLS# 3540365Listed by: BENCHMARK REALTY, LLC - New
 $995,000Active3 beds 2 baths2,177 sq. ft.
6861 Arno Allisona Rd, College Grove, TN 37046
MLS# 3530978Listed by: NASHVILLE REALTY GROUP - New
 $849,900Active4 beds 2 baths3,065 sq. ft.
6910 Wellsford Ln, College Grove, TN 37046
MLS# 3530939Listed by: KELLER WILLIAMS REALTY NASHVILLE/FRANKLIN


Protect your home and budget from life's surprises with an Assurant Home Warranty, backed by a partner that supports you through every step of homeownership. Explore Plans.
© 2023 - 2026 ERA Franchise Systems LLC. All rights reserved. ERA Franchise Systems LLC fully supports the principles of the Fair Housing Act and the Equal Opportunity Act. ERA, ERA Real Estate powered, and their respective logos are registered service marks of ERA Franchise Systems LLC. Each office is independently owned and operated.