
5210 Wildings Blvd, College Grove, TN 37046
Local realty services provided by:ERA Chappell & Associates Realty & Rental
5210 Wildings Blvd,College Grove, TN 37046
$3,000,000
- 5 Beds
- 7 Baths
- 7,973 sq. ft.
- Single family
- Active
Listed by: heather fuller
Office: tyler york real estate brokers, llc.
MLS#:3635079
Source:NASHVILLE
Price summary
- Price:$3,000,000
- Price per sq. ft.:$376.27
- Monthly HOA dues:$237
About this home
Set on a half-acre homesite backing to open green space, this custom brick and stone home offers nearly 8,000 square feet in The Grove, College Grove’s premier gated golf community. Thoughtfully designed for both multigenerational living and entertaining, the home offers plenty of room for gathering, hosting, and everyday life.
The great room centers on a stone fireplace with custom built-ins and opens to a chef’s kitchen with a large island, double ovens, and Sub Zero refrigerator. The main-level primary suite features two spacious walk-in closets. An oversized dining space easily accommodates a large table, while a private den offers the perfect space for a home office or sitting room.
Upstairs are three ensuite bedrooms, including an oversized second suite with an expansive closet and private bath, plus a large bonus room.
Built for entertaining, the daylight basement is a true second living quarters. It has a complete guest suite with an accessible shower, a second kitchen, a soundproofed theater room and plenty of space for hobbies. The home is ready for a future elevator between the lower level and main floor.
Multi-level outdoor living features a screened porch and covered patio, both overlooking the green space and horses grazing in the pasture. The level backyard offers ample room for a pool, with pool plans available for added inspiration.The home also has a three-car side-entry garage and whole-home water purification. It’s moments from The Grove’s golf, dining, pools and trails, minutes from Franklin, and zoned for Fred J. Page schools....
Contact an agent
Home facts
- Year built:2015
- Subdivision & Development:The Grove
- Listing ID #:3635079
- Added:1 day(s) ago
- Updated:November 11, 2026 at 03:45 PM
Rooms and interior
- Bedrooms:5
- Total bathrooms:7
- Full bathrooms:6
- Half bathrooms:1
- Flooring:Carpet, Tile
- Kitchen Description:Dishwasher, Disposal, Microwave, Refrigerator
- Basement Description:Finished, Full
- Living area:7,973 sq. ft.
Heating and cooling
- Cooling:Ceiling Fan(s), Central Air, Electric
- Heating:Central
- Central air:Yes
Structure and exterior
- Roof:Asphalt
- Year built:2015
- Building area:7,973 sq. ft.
- Lot area:0.48 Acres
- Construction Materials:Brick, Stone
- Exterior Features:Deck, Patio, Porch, Screened
- Levels:3 Story
Schools
- High school:Fred J Page High School
- Middle school:Fred J Page Middle School
- Elementary school:College Grove Elementary
Utilities
- Water:Private, Water Available
- Sewer:STEP System
Finances and disclosures
- Price:$3,000,000
- Price per sq. ft.:$376.27
- Tax amount:$10,869
Features and amenities
- Appliances:Dishwasher, Disposal, Microwave, Refrigerator
- Amenities:Ceiling Fan(s), Clubhouse, Extra Closets, Gated, Golf Course, High Speed Internet, Park, Playground, Smoke Detector(s), Tennis Court(s), Trail(s), Underground Utilities, Walk-In Closet(s), Wet Bar
- Pool features:Pool
Parking
- Total parking spaces:3
- Parking description:Aggregate, Driveway
- Garage:Yes
- Garage spaces:3
 Copyright 2026 Realtracs Mls. All rights reserved. Realtracs Mls provides content displayed here (“provided content”) on an “as is” basis and makes no representations or warranties regarding the provided content, including, but not limited to those of non-infringement, timeliness, accuracy, or completeness. Individuals and companies using information presented are responsible for verification and validation of information they utilize and present to their customers and clients. Realtracs Mls will not be liable for any damage or loss resulting from use of the provided content or the products available through Portals, IDX, VOW, and/or Syndication. Recipients of this information shall not resell, redistribute, reproduce, modify, or otherwise copy any portion thereof without the expressed written consent of Realtracs Mls.
New listings near 5210 Wildings Blvd
- Coming Soon
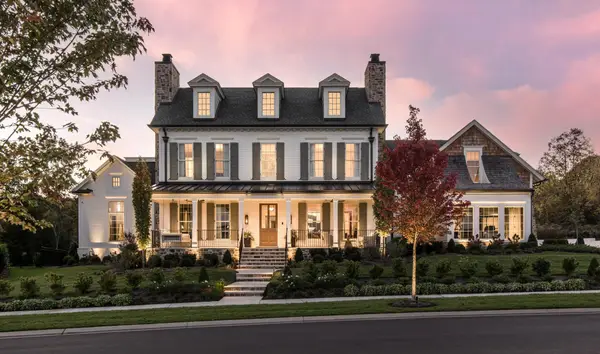 $4,195,000Coming Soon5 beds 6 baths6,125 sq. ft.
9405 Thatchbay Ct, College Grove, TN 37046
MLS# 3623938Listed by: COMPASS RE - Coming Soon
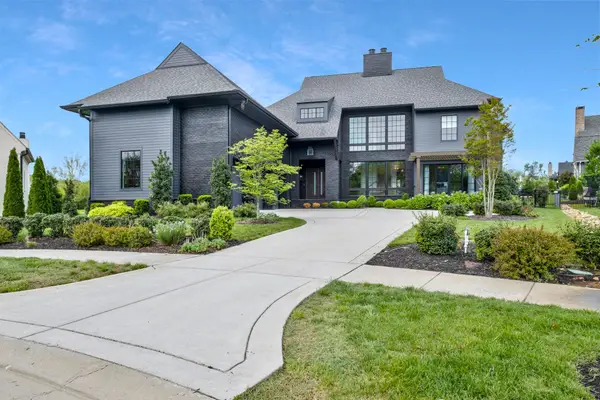 $2,650,000Coming Soon4 beds 5 baths5,284 sq. ft.
9117 Joiner Creek Ct, College Grove, TN 37046
MLS# 3593694Listed by: TIM THOMPSON PREMIER REALTORS - Open Sun, 12 to 2pmNew
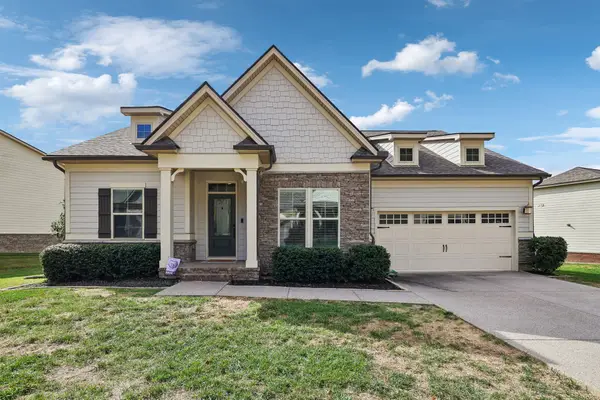 $850,000Active3 beds 3 baths2,944 sq. ft.
6780 Pleasant Gate Ln, College Grove, TN 37046
MLS# 3633668Listed by: EXP REALTY - New
 $620,000Active8.19 Acres
6820 Indigo Ln, College Grove, TN 37046
MLS# 3633177Listed by: COLDWELL BANKER COMMERCIAL KINARD REALTY - New
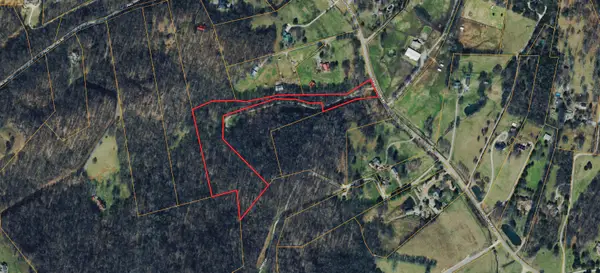 $590,000Active8.4 Acres
6873 Arno Allisona Rd, College Grove, TN 37046
MLS# 3633178Listed by: COLDWELL BANKER COMMERCIAL KINARD REALTY - New
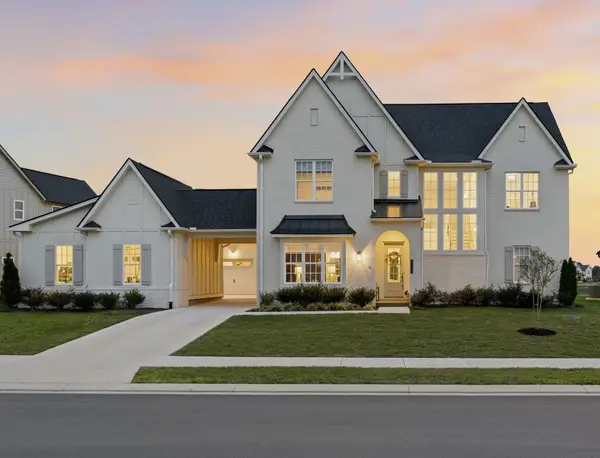 $1,750,000Active6 beds 5 baths4,342 sq. ft.
7931 Halewood Dr, College Grove, TN 37046
MLS# 3632761Listed by: COMPASS RE - New
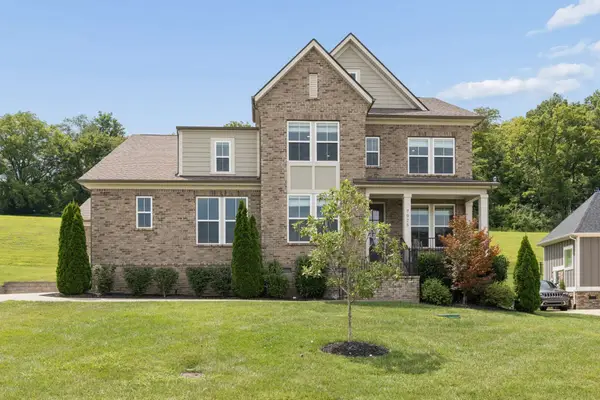 $999,900Active5 beds 4 baths3,698 sq. ft.
7025 Vineyard Valley Dr, College Grove, TN 37046
MLS# 3632598Listed by: BENCHMARK REALTY, LLC - New
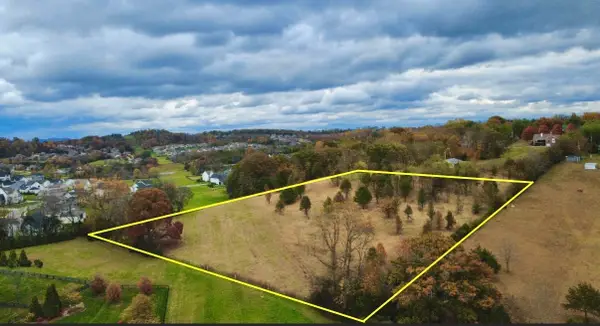 $599,000Active5.05 Acres
6525 Eudailey Covington Rd, College Grove, TN 37046
MLS# 3632518Listed by: HOME ACRE REALTY LLC - New
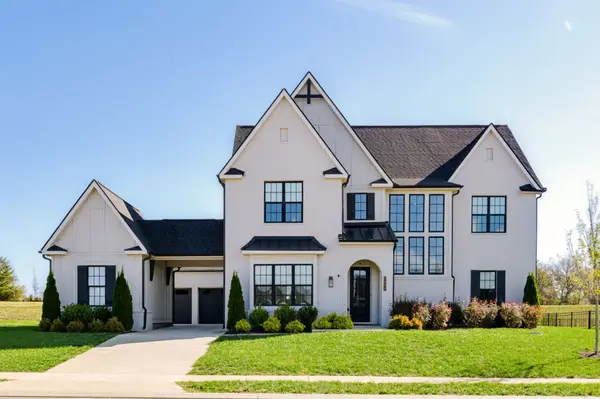 $1,558,000Active5 beds 5 baths4,154 sq. ft.
7504 Southwell Dr, College Grove, TN 37046
MLS# 3632527Listed by: ONWARD REAL ESTATE


Protect your home and budget from life's surprises with an Assurant Home Warranty, backed by a partner that supports you through every step of homeownership. Explore Plans.
© 2023 - 2026 ERA Franchise Systems LLC. All rights reserved. ERA Franchise Systems LLC fully supports the principles of the Fair Housing Act and the Equal Opportunity Act. ERA, ERA Real Estate powered, and their respective logos are registered service marks of ERA Franchise Systems LLC. Each office is independently owned and operated.