
6910 Wellsford Ln, College Grove, TN 37046
Local realty services provided by:Reliant Realty ERA Powered
6910 Wellsford Ln,College Grove, TN 37046
$849,900
- 4 Beds
- 2 Baths
- 3,065 sq. ft.
- Single family
- Active
Listed by: christopher phillips
Office: keller williams realty nashville/franklin
MLS#:3530939
Source:NASHVILLE
Price summary
- Price:$849,900
- Price per sq. ft.:$277.29
- Monthly HOA dues:$150
About this home
Highly sought-after Falls Grove in College Grove, TN! This beautifully maintained 3,065 sq. ft. home offers true one-level living with three bedrooms and two full baths on the main floor, plus an oversized upstairs bonus room that can serve as a bonus room, media room, home office, playroom, guest retreat, or potential 4th bedroom.
Thoughtfully expanded beyond the standard Winterbrook floor plan, this home features an enlarged family room, spacious primary suite, and light-filled sunroom. The inviting great room is anchored by a stacked-stone fireplace, while the kitchen offers abundant cabinetry, generous counter space, and an open layout designed for everyday living and entertaining.
Step outside to the large rear deck overlooking the backyard and rolling green space of the Falls Grove community—an ideal setting for relaxing or entertaining.
The original owners have consistently invested in the home's comfort, efficiency, and condition since 2018. Major improvements include a new roof, gutters, and downspouts in 2024; crawl space encapsulation with dehumidification; whole-house water filtration and softening system; recirculating hot water pump serving the kitchen and primary bath; whole-house surge protection; full lawn and landscape irrigation; central vacuum system; Ring video doorbell; and whole-home alarm system.
Additional upgrades include an expanded foyer closet, built-in storage near the garage entry, extra primary bath cabinetry, front porch railing, buried downspouts, and professionally resealed driveway, sidewalks, front porch, and steps. The rear deck was professionally sealed in 2024.
A rare opportunity to own a spacious, thoughtfully upgraded home with main-level living and flexible 4th-bedroom potential in one of College Grove's desirable Falls Grove neighborhoods....
Contact an agent
Home facts
- Year built:2018
- Subdivision & Development:Falls Grove Sec 2
- Listing ID #:3530939
- Added:3 day(s) ago
- Updated:September 05, 2026 at 02:48 PM
Rooms and interior
- Bedrooms:4
- Total bathrooms:2
- Full bathrooms:2
- Flooring:Carpet, Tile
- Kitchen Description:Dishwasher, Microwave
- Basement:Yes
- Living area:3,065 sq. ft.
Heating and cooling
- Cooling:Ceiling Fan(s), Central Air, Electric
- Heating:Central, Natural Gas
- Central air:Yes
Structure and exterior
- Roof:Asphalt
- Year built:2018
- Building area:3,065 sq. ft.
- Lot area:0.32 Acres
- Architectural Style:Traditional
- Construction Materials:Brick, Wood Siding
- Exterior Features:Deck, Smart Irrigation
- Levels:2 Story
Schools
- High school:Fred J Page High School
- Middle school:Fred J Page Middle School
- Elementary school:College Grove Elementary
Utilities
- Water:Private, Water Available
- Sewer:STEP System
Finances and disclosures
- Price:$849,900
- Price per sq. ft.:$277.29
- Tax amount:$2,748
Features and amenities
- Appliances:Dishwasher, Microwave
- Amenities:Air Filter, Ceiling Fan(s), Central Vacuum, Clubhouse, Extra Closets, Fitness Center, High Speed Internet, Park, Playground, Security System, Smoke Detector(s), Tennis Court(s), Underground Utilities, Walk-In Closet(s)
- Pool features:Pool
Parking
- Total parking spaces:2
- Garage:Yes
- Garage spaces:2
 Copyright 2026 Realtracs Mls. All rights reserved. Realtracs Mls provides content displayed here (“provided content”) on an “as is” basis and makes no representations or warranties regarding the provided content, including, but not limited to those of non-infringement, timeliness, accuracy, or completeness. Individuals and companies using information presented are responsible for verification and validation of information they utilize and present to their customers and clients. Realtracs Mls will not be liable for any damage or loss resulting from use of the provided content or the products available through Portals, IDX, VOW, and/or Syndication. Recipients of this information shall not resell, redistribute, reproduce, modify, or otherwise copy any portion thereof without the expressed written consent of Realtracs Mls.
New listings near 6910 Wellsford Ln
- Coming Soon
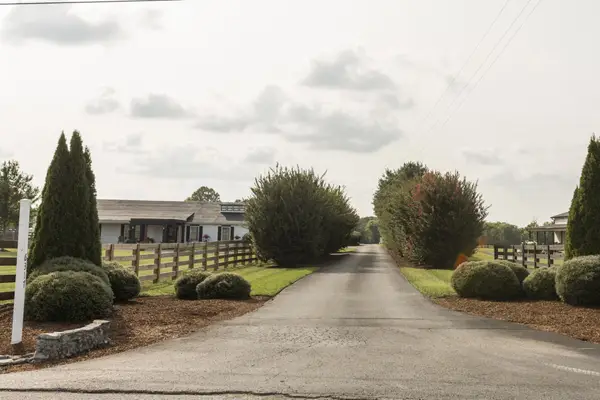 $1,999,000Coming Soon3 beds 3 baths3,580 sq. ft.
6317 Lampkins Bridge Rd, College Grove, TN 37046
MLS# 3312375Listed by: COMPASS RE  $1,000,000Active6.58 Acres
0 Arno Allisona Rd, College Grove, TN 37046
MLS# 3190917Listed by: ONWARD REAL ESTATE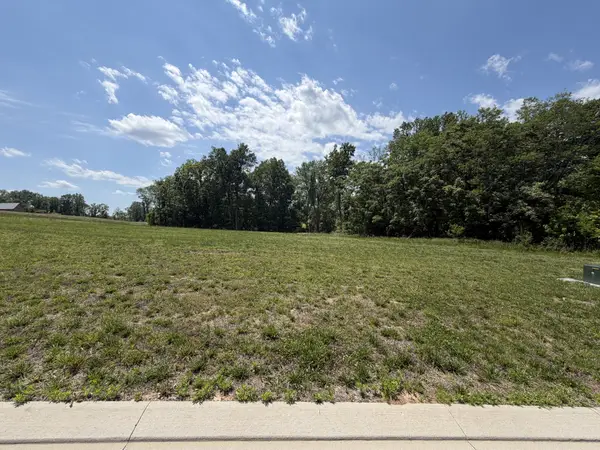 $2,999,999Active0.71 Acres
8386 Six String Drive, College Grove, TN 37046
MLS# 3210889Listed by: GREG SANFORD REAL ESTATE- New
 $500,000Active9.5 Acres
0 Choctaw Road, College Grove, TN 37046
MLS# 3541098Listed by: MCEWEN GROUP - New
 $950,000Active18 Acres
0 Choctaw Road, College Grove, TN 37046
MLS# 3541102Listed by: MCEWEN GROUP - New
 $695,000Active12 Acres
0 Choctaw Road, College Grove, TN 37046
MLS# 3541105Listed by: MCEWEN GROUP - New
 $649,900Active5.27 Acres
6661 Arno Allisona Rd, College Grove, TN 37046
MLS# 3541168Listed by: LPT REALTY LLC - New
 $489,000Active-- beds -- baths
0 Rehobath Rd, College Grove, TN 37046
MLS# 3540365Listed by: BENCHMARK REALTY, LLC - New
 $995,000Active3 beds 2 baths2,177 sq. ft.
6861 Arno Allisona Rd, College Grove, TN 37046
MLS# 3530978Listed by: NASHVILLE REALTY GROUP


Protect your home and budget from life's surprises with an Assurant Home Warranty, backed by a partner that supports you through every step of homeownership. Explore Plans.
© 2023 - 2026 ERA Franchise Systems LLC. All rights reserved. ERA Franchise Systems LLC fully supports the principles of the Fair Housing Act and the Equal Opportunity Act. ERA, ERA Real Estate powered, and their respective logos are registered service marks of ERA Franchise Systems LLC. Each office is independently owned and operated.