
6923 Cross Keys Rd, College Grove, TN 37046
Local realty services provided by:ERA Chappell & Associates Realty & Rental
6923 Cross Keys Rd,College Grove, TN 37046
$1,250,000
- 4 Beds
- 3 Baths
- 3,854 sq. ft.
- Single family
- Active
Listed by: jessica joy tammaro, melissa albert
Office: exp realty
MLS#:3270134
Source:NASHVILLE
Price summary
- Price:$1,250,000
- Price per sq. ft.:$324.34
About this home
Some properties ask you to fit your life into a traditional floor plan. Cross Keys was designed for those who want the freedom to live differently.
Priced below recent appraisal and set on approximately 9 private acres in the rolling countryside of College Grove, this extraordinary estate offers a thoughtfully designed layout unlike anything else in Williamson County. The main residence is a peaceful one-bedroom, one-bath retreat overlooking the creek-fed pond, featuring a spacious kitchen, walk-in pantry, sunroom, wraparound deck, and inviting living spaces designed to slow the pace of everyday life.
Just steps away, the 1,800-square-foot second residence offers three bedrooms, three bathrooms, its own full kitchen, dining room, living room, and private laundry—ideal for extended family, long-term guests, or a private workspace.
Connected to the second residence is an impressive 2,520-square-foot hangar/workshop, offering exceptional flexibility for aviation enthusiasts, collectors, hobbies, business operations, or future possibilities.
Originally part of music legend Donna Summer's larger estate, Cross Keys carries a unique piece of Williamson County history while offering a setting that's entirely its own.
Outside, you'll find fenced pastures, newer barn with stalls, mature trees, and a picturesque creek-fed pond perfect for fishing, wildlife watching, or simply enjoying the quiet beauty of the Tennessee countryside. Gather around the fire, watch the sun set across the water, or spend peaceful mornings on the deck with nothing but the sounds of nature around you.
A previously completed soil evaluation supports up to 10 bedrooms (buyer to independently verify all intended uses and approvals), creating exciting opportunities for future expansion.
Just minutes from Franklin yet surrounded by the privacy and beauty of the Tennessee countryside, Cross Keys isn't simply a luxury property—it's a place to build your next chapter, your way....
Contact an agent
Home facts
- Year built:1981
- Subdivision & Development:None
- Listing ID #:3270134
- Added:58 day(s) ago
- Updated:September 07, 2026 at 02:43 PM
Rooms and interior
- Bedrooms:4
- Total bathrooms:3
- Full bathrooms:3
- Flooring:Tile
- Kitchen Description:Dishwasher, Microwave
- Basement:Yes
- Living area:3,854 sq. ft.
Heating and cooling
- Cooling:Ceiling Fan(s), Central Air, Electric
- Heating:Central, Furnace
- Central air:Yes
Structure and exterior
- Roof:Shingle
- Year built:1981
- Building area:3,854 sq. ft.
- Lot area:9.1 Acres
- Lot Features:Level
- Exterior Features:Deck, Patio, Porch
- Levels:1 Story
Schools
- High school:Summit High School
- Middle school:Thompson's Station Middle School
- Elementary school:Bethesda Elementary
Utilities
- Water:Private, Water Available
- Sewer:Septic Tank
Finances and disclosures
- Price:$1,250,000
- Price per sq. ft.:$324.34
- Tax amount:$4,142
Features and amenities
- Appliances:Dishwasher, Microwave, Washer
- Laundry features:Dryer, Washer
- Amenities:Ceiling Fan(s), Extra Closets, High Speed Internet, In-Law Floorplan, Redecorated, Smoke Detector(s), Walk-In Closet(s)
Parking
- Total parking spaces:3
- Parking description:Detached, Driveway
- Garage:Yes
- Garage spaces:3
 Copyright 2026 Realtracs Mls. All rights reserved. Realtracs Mls provides content displayed here (“provided content”) on an “as is” basis and makes no representations or warranties regarding the provided content, including, but not limited to those of non-infringement, timeliness, accuracy, or completeness. Individuals and companies using information presented are responsible for verification and validation of information they utilize and present to their customers and clients. Realtracs Mls will not be liable for any damage or loss resulting from use of the provided content or the products available through Portals, IDX, VOW, and/or Syndication. Recipients of this information shall not resell, redistribute, reproduce, modify, or otherwise copy any portion thereof without the expressed written consent of Realtracs Mls.
New listings near 6923 Cross Keys Rd
- Coming Soon
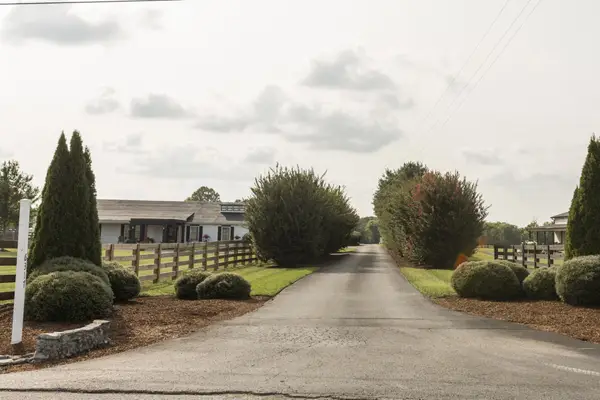 $1,999,000Coming Soon3 beds 3 baths3,580 sq. ft.
6317 Lampkins Bridge Rd, College Grove, TN 37046
MLS# 3312375Listed by: COMPASS RE - New
 $2,295,000Active4 beds 5 baths5,039 sq. ft.
8645 Belladonna Dr, College Grove, TN 37046
MLS# 3542676Listed by: COMPASS RE  $1,000,000Active6.58 Acres
0 Arno Allisona Rd, College Grove, TN 37046
MLS# 3190917Listed by: ONWARD REAL ESTATE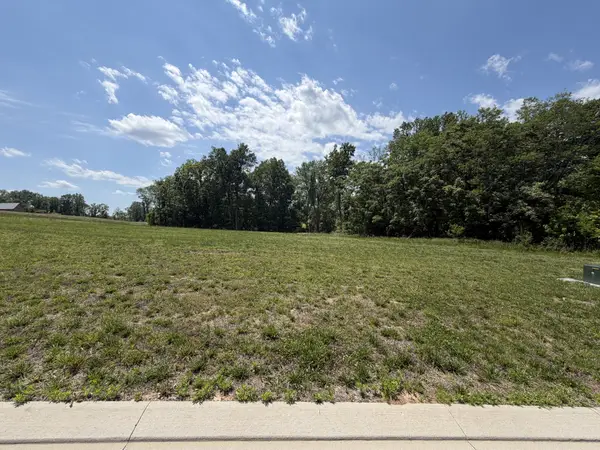 $2,999,999Active0.71 Acres
8386 Six String Drive, College Grove, TN 37046
MLS# 3210889Listed by: GREG SANFORD REAL ESTATE- New
 $500,000Active9.5 Acres
0 Choctaw Road, College Grove, TN 37046
MLS# 3541098Listed by: MCEWEN GROUP - New
 $950,000Active18 Acres
0 Choctaw Road, College Grove, TN 37046
MLS# 3541102Listed by: MCEWEN GROUP - New
 $695,000Active12 Acres
0 Choctaw Road, College Grove, TN 37046
MLS# 3541105Listed by: MCEWEN GROUP - New
 $649,900Active5.27 Acres
6661 Arno Allisona Rd, College Grove, TN 37046
MLS# 3541168Listed by: LPT REALTY LLC - New
 $489,000Active-- beds -- baths
0 Rehobath Rd, College Grove, TN 37046
MLS# 3540365Listed by: BENCHMARK REALTY, LLC - New
 $995,000Active3 beds 2 baths2,177 sq. ft.
6861 Arno Allisona Rd, College Grove, TN 37046
MLS# 3530978Listed by: NASHVILLE REALTY GROUP


Protect your home and budget from life's surprises with an Assurant Home Warranty, backed by a partner that supports you through every step of homeownership. Explore Plans.
© 2023 - 2026 ERA Franchise Systems LLC. All rights reserved. ERA Franchise Systems LLC fully supports the principles of the Fair Housing Act and the Equal Opportunity Act. ERA, ERA Real Estate powered, and their respective logos are registered service marks of ERA Franchise Systems LLC. Each office is independently owned and operated.