
7028 Balcolm Ct, College Grove, TN 37046
Local realty services provided by:Reliant Realty ERA Powered
7028 Balcolm Ct,College Grove, TN 37046
$799,000
- 4 Beds
- 3 Baths
- 2,161 sq. ft.
- Single family
- Coming Soon
Listed by: scott weckler
Office: haven real estate
MLS#:3611074
Source:NASHVILLE
Price summary
- Price:$799,000
- Price per sq. ft.:$369.74
- Monthly HOA dues:$120
About this home
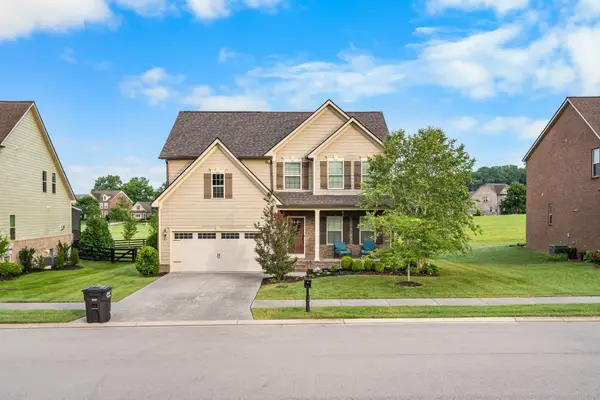
A rare opportunity to get into McDaniel Estates for under $800,000. Priced to be one of the best values in this highly sought-after College Grove community, this home is move-in ready with several upgrades.
The interior has just been completely repainted in preparation for sale. The sellers have also added a full irrigation system in the front and back yards, privacy trees along the rear yard, and matching LVP flooring throughout the upstairs.
The home features quartz countertops, an open floor plan, covered and extended patio, fully fenced backyard, and a main-level primary suite with soaking tub, walk-in shower, and large walk-in closet. Upstairs is approximately 375 square feet of unfinished walk-in space with electrical already in place, a window, and flooring purchased and ready to install. Finish it as a bonus room, office, media room, or additional flex space.
McDaniel Estates offers approximately 500 acres of undeveloped space, six miles of trails, community pool, fitness center, clubhouse, event pavilion, community garden, playgrounds, dog park, and canoe access to the Harpeth River.
Freshly painted, upgraded, and under $800K in McDaniel Estates, this is a lot of house, neighborhood, and amenities for the price.
Photos shown are from the previous listing. New professional photos coming soon....
Contact an agent
Home facts
- Year built:2019
- Subdivision & Development:McDaniel Estates Sec1
- Listing ID #:3611074
- Updated:October 04, 2026 at 02:17 PM
Rooms and interior
- Bedrooms:4
- Total bathrooms:3
- Full bathrooms:2
- Half bathrooms:1
- Flooring:Tile
- Kitchen Description:Dishwasher, Disposal, Microwave, Refrigerator
- Living area:2,161 sq. ft.
Heating and cooling
- Cooling:Ceiling Fan(s), Central Air, Electric
- Heating:Central, Natural Gas
- Central air:Yes
Structure and exterior
- Roof:Shingle
- Year built:2019
- Building area:2,161 sq. ft.
- Lot area:0.28 Acres
- Architectural Style:Traditional
- Construction Materials:Brick, Hardboard Siding
- Exterior Features:Patio, Smart Irrigation
- Levels:2 Story
Schools
- High school:Fred J Page High School
- Middle school:Fred J Page Middle School
- Elementary school:Arrington Elementary School
Utilities
- Water:Public, Water Available
- Sewer:STEP System
Finances and disclosures
- Price:$799,000
- Price per sq. ft.:$369.74
- Tax amount:$2,976
Features and amenities
- Appliances:Dishwasher, Disposal, Microwave, Refrigerator
- Amenities:Ceiling Fan(s), Clubhouse, Fitness Center, High Speed Internet, Park, Playground, Security System, Smoke Detector(s), Trail(s), Underground Utilities, Walk-In Closet(s)
- Pool features:Pool
Parking
- Total parking spaces:2
- Garage:Yes
- Garage spaces:2
 Copyright 2026 Realtracs Mls. All rights reserved. Realtracs Mls provides content displayed here (“provided content”) on an “as is” basis and makes no representations or warranties regarding the provided content, including, but not limited to those of non-infringement, timeliness, accuracy, or completeness. Individuals and companies using information presented are responsible for verification and validation of information they utilize and present to their customers and clients. Realtracs Mls will not be liable for any damage or loss resulting from use of the provided content or the products available through Portals, IDX, VOW, and/or Syndication. Recipients of this information shall not resell, redistribute, reproduce, modify, or otherwise copy any portion thereof without the expressed written consent of Realtracs Mls.
New listings near 7028 Balcolm Ct
- Coming Soon
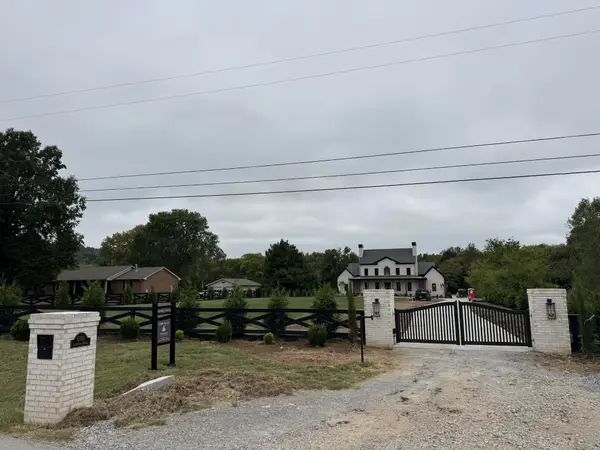 $4,499,000Coming Soon5 beds 6 baths6,081 sq. ft.
6359 Lampkins Bridge Rd, College Grove, TN 37046
MLS# 3598264Listed by: PALAZZO REAL ESTATE - Coming Soon
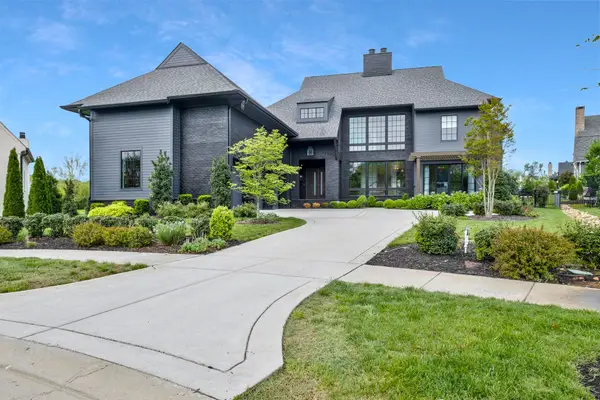 $2,650,000Coming Soon4 beds 5 baths5,284 sq. ft.
9117 Joiner Creek Ct, College Grove, TN 37046
MLS# 3593694Listed by: TIM THOMPSON PREMIER REALTORS - New
 $1,500,000Active10 Acres
1 Haley Rd, College Grove, TN 37046
MLS# 3611066Listed by: STEVE COTHRAN REALTY, LLC - New
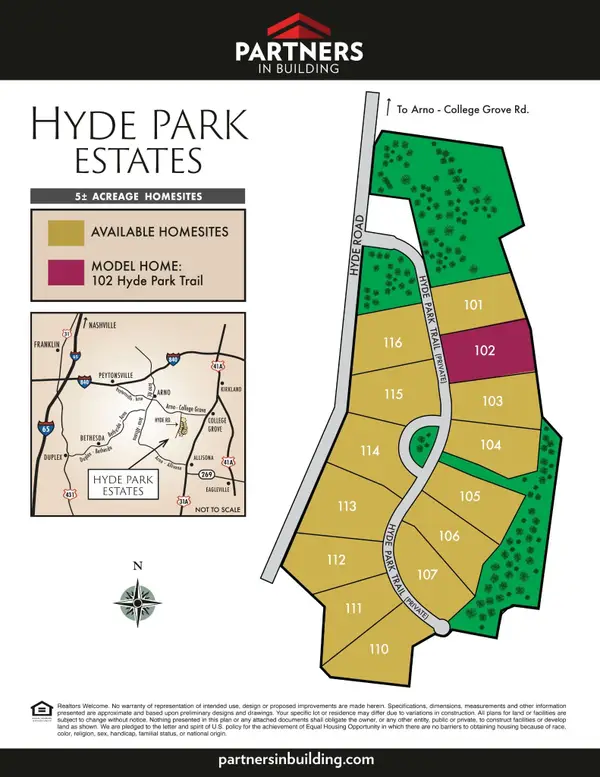 $2,999,990Active4 beds 5 baths3,600 sq. ft.
104 Hyde Park Trail, College Grove, TN 37046
MLS# 3610763Listed by: ONWARD REAL ESTATE  $1,150,000Active5.65 Acres
7000 Holts Reserve Rd, College Grove, TN 37046
MLS# 2772627Listed by: ONWARD REAL ESTATE- New
 $690,000Active-- beds 1 baths
6759 Bethesda Arno Rd, Thompsons Station, TN 37179
MLS# 3603869Listed by: AT HOME REALTY - Open Sun, 2 to 4pmNew
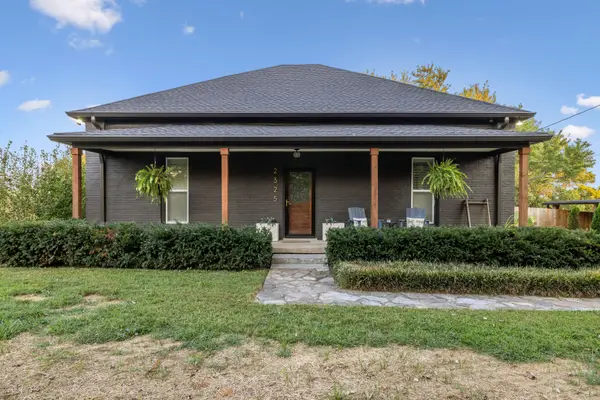 $825,000Active2 beds 1 baths1,981 sq. ft.
2325 Lewisburg Pike, Franklin, TN 37064
MLS# 3603814Listed by: KERR & CO. REALTY - Open Sun, 2 to 4pmNew
 $1,049,999Active4 beds 3 baths2,142 sq. ft.
6385 Lampkins Bridge Rd, College Grove, TN 37046
MLS# 3593179Listed by: COMPASS RE - New
 $812,500Active4 beds 4 baths2,812 sq. ft.
6725 Pleasant Gate Ln, College Grove, TN 37046
MLS# 3602332Listed by: HIVE NASHVILLE LLC


Protect your home and budget from life's surprises with an Assurant Home Warranty, backed by a partner that supports you through every step of homeownership. Explore Plans.
© 2023 - 2026 ERA Franchise Systems LLC. All rights reserved. ERA Franchise Systems LLC fully supports the principles of the Fair Housing Act and the Equal Opportunity Act. ERA, ERA Real Estate powered, and their respective logos are registered service marks of ERA Franchise Systems LLC. Each office is independently owned and operated.