
7569 Delancey Dr, College Grove, TN 37046
Local realty services provided by:Reliant Realty ERA Powered
7569 Delancey Dr,College Grove, TN 37046
$785,000
- 3 Beds
- 2 Baths
- - sq. ft.
- Single family
- Sold
Listed by: jason sparrow, broker, crs, gri, epro
Office: southern life real estate
MLS#:3301903
Source:NASHVILLE
Sorry, we are unable to map this address
Price summary
- Price:$785,000
- Monthly HOA dues:$140
About this home
Welcome to one-level living at its finest! This beautiful 3 bedroom, 2 bath home is flooded with natural light, creating a bright and welcoming atmosphere throughout. The open floorplan features a spacious living room with a barrel vaulted ceiling and a gas fireplace. The gourmet kitchen, complete with quartz countertops, stainless steel appliances, gas range, tile backsplash, and a huge island, is perfect for entertaining. The versatile front room offers endless possibilities - whether you need an office, formal dining or playroom. Primary bedroom features an en-suite bathroom with soaker tub and separate tiled walk-in shower, dual vanities, and a walk-in closet. The fenced backyard features a stamped concrete tiled patio and lush landscaping. Ideally located just minutes from scenic Arrington Vineyards and a short drive to Downtown Franklin, this home combines convenience with comfort. Residents of McDaniel Estates enjoy resort-style amenities, including a clubhouse, swimming pool, playground, pavilion, fitness center, 2-3 mile walking trails and canoe launch to the Harpeth River! This move-in-ready home is a rare find, don’t miss out on this incredible opportunity!...
Contact an agent
Home facts
- Year built:2020
- Subdivision & Development:McDaniel Estates Sec2
- Listing ID #:3301903
- Added:47 day(s) ago
- Updated:September 07, 2026 at 10:38 AM
Rooms and interior
- Bedrooms:3
- Total bathrooms:2
- Full bathrooms:2
- Flooring:Tile
- Kitchen Description:Dishwasher, Disposal, Microwave, Refrigerator
- Basement:Yes
Heating and cooling
- Cooling:Central Air, Electric
- Heating:Central, Natural Gas
- Central air:Yes
Structure and exterior
- Roof:Shingle
- Year built:2020
- Lot Features:Level
- Architectural Style:Traditional
- Construction Materials:Hardboard Siding
- Exterior Features:Patio, Porch
- Levels:1 Story
Schools
- High school:Fred J Page High School
- Middle school:Fred J Page Middle School
- Elementary school:Arrington Elementary School
Utilities
- Water:Public, Water Available
- Sewer:STEP System
Finances and disclosures
- Price:$785,000
- Tax amount:$2,421
Features and amenities
- Appliances:Dishwasher, Disposal, Microwave, Refrigerator, Washer
- Laundry features:Dryer, Washer
- Amenities:Air Filter, Clubhouse, Fitness Center, Park, Playground, Trail(s), Underground Utilities, Walk-In Closet(s)
- Pool features:Pool
Parking
- Total parking spaces:2
- Parking description:Concrete
- Garage:Yes
- Garage spaces:2
 Copyright 2026 Realtracs Mls. All rights reserved. Realtracs Mls provides content displayed here (“provided content”) on an “as is” basis and makes no representations or warranties regarding the provided content, including, but not limited to those of non-infringement, timeliness, accuracy, or completeness. Individuals and companies using information presented are responsible for verification and validation of information they utilize and present to their customers and clients. Realtracs Mls will not be liable for any damage or loss resulting from use of the provided content or the products available through Portals, IDX, VOW, and/or Syndication. Recipients of this information shall not resell, redistribute, reproduce, modify, or otherwise copy any portion thereof without the expressed written consent of Realtracs Mls.
New listings near 7569 Delancey Dr
- Coming Soon
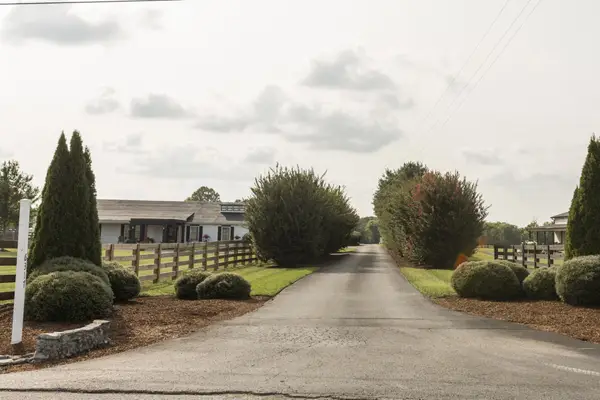 $1,999,000Coming Soon3 beds 3 baths3,580 sq. ft.
6317 Lampkins Bridge Rd, College Grove, TN 37046
MLS# 3312375Listed by: COMPASS RE - New
 $2,295,000Active4 beds 5 baths5,039 sq. ft.
8645 Belladonna Dr, College Grove, TN 37046
MLS# 3542676Listed by: COMPASS RE  $1,000,000Active6.58 Acres
0 Arno Allisona Rd, College Grove, TN 37046
MLS# 3190917Listed by: ONWARD REAL ESTATE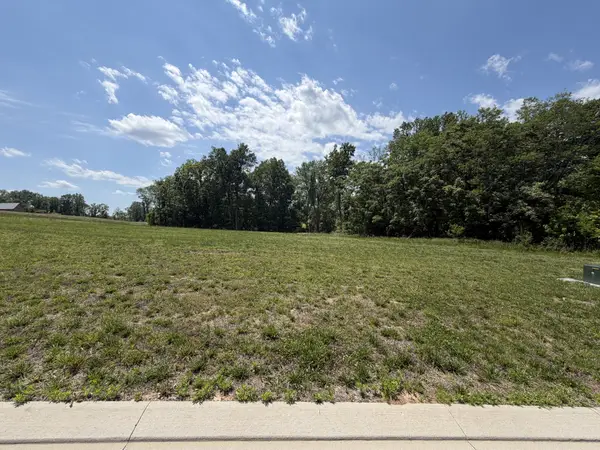 $2,999,999Active0.71 Acres
8386 Six String Drive, College Grove, TN 37046
MLS# 3210889Listed by: GREG SANFORD REAL ESTATE- New
 $500,000Active9.5 Acres
0 Choctaw Road, College Grove, TN 37046
MLS# 3541098Listed by: MCEWEN GROUP - New
 $950,000Active18 Acres
0 Choctaw Road, College Grove, TN 37046
MLS# 3541102Listed by: MCEWEN GROUP - New
 $695,000Active12 Acres
0 Choctaw Road, College Grove, TN 37046
MLS# 3541105Listed by: MCEWEN GROUP - New
 $649,900Active5.27 Acres
6661 Arno Allisona Rd, College Grove, TN 37046
MLS# 3541168Listed by: LPT REALTY LLC - New
 $489,000Active-- beds -- baths
0 Rehobath Rd, College Grove, TN 37046
MLS# 3540365Listed by: BENCHMARK REALTY, LLC - New
 $995,000Active3 beds 2 baths2,177 sq. ft.
6861 Arno Allisona Rd, College Grove, TN 37046
MLS# 3530978Listed by: NASHVILLE REALTY GROUP


Protect your home and budget from life's surprises with an Assurant Home Warranty, backed by a partner that supports you through every step of homeownership. Explore Plans.
© 2023 - 2026 ERA Franchise Systems LLC. All rights reserved. ERA Franchise Systems LLC fully supports the principles of the Fair Housing Act and the Equal Opportunity Act. ERA, ERA Real Estate powered, and their respective logos are registered service marks of ERA Franchise Systems LLC. Each office is independently owned and operated.