
7620 Delancey Dr, College Grove, TN 37046
Local realty services provided by:Reliant Realty ERA Powered
Listed by: krista jameson
Office: compass
MLS#:3287606
Source:NASHVILLE
Price summary
- Price:$1,595,000
- Price per sq. ft.:$248.79
- Monthly HOA dues:$140
About this home
McDaniel Estates Walkout Basement Home with Stunning Views & Privacy! The property backs up to 212 acres of usable HOA common land next to the Harpeth River which makes the property ideal for those that desire privacy with no neighbors behind. Featuring 6400+ sq ft open concept floorplan, 6 bedrooms, 5 full bathrooms, office, multiple flex rooms, 11 ft ceilings, 3 car garage, 2 covered back porches, patio, and charming covered front porch. The 2,395 sq ft finished walkout basement has many possibilities including multi-generational / in-law living space w/ a full bedroom suite with bathroom & massive closet, and pre-plumbed for a second kitchen. Currently the basement is set up with a theater room, workout room, expansive bonus room space, hobby room. There are two bedrooms on the main level & a separate office with doors. The primary suite located on the main level has high ceilings, accent wall with trim, views of the private tree line, bathroom w/ soaking tub, tiled shower, dual vanities, & a large walk-in closet. The eat-in kitchen features quartz countertops, upgraded appliances, island with seating, & pantry. The living room features a white brick fireplace that is a beautiful focal point & the patio sliding doors leading to covered back patio are perfect for entertaining guests w/ an effortless flow between the indoor & outdoor spaces. The upstairs features 3 bedrooms & a loft that is set up as an office/reading room. Additional Upgrades include irrigation, plantation shutters, motorized roller shades in kitchen, Halo 5 whole house filtration system, ultra quiet garage door openers, security system. McDaniel Estates has amazing neighborhood amenities & activities: resort-style pool, clubhouse, fitness center, two playgrounds, dog park, pavilion, fire pit, community garden, ATV / walking trails, & Harpeth River access w/ canoe and kayak launch. The home is only 8 houses away from the clubhouse, pool, & playground. Enjoy all the activities a short walk away!...
Contact an agent
Home facts
- Year built:2022
- Subdivision & Development:McDaniel Estates
- Listing ID #:3287606
- Added:51 day(s) ago
- Updated:September 07, 2026 at 02:43 PM
Rooms and interior
- Bedrooms:6
- Total bathrooms:5
- Full bathrooms:5
- Flooring:Carpet, Tile
- Kitchen Description:Dishwasher, Disposal, Microwave, Refrigerator
- Basement:Yes
- Basement Description:Finished, Full
- Living area:6,411 sq. ft.
Heating and cooling
- Cooling:Ceiling Fan(s), Central Air, Electric
- Heating:Central, Natural Gas
- Central air:Yes
Structure and exterior
- Year built:2022
- Building area:6,411 sq. ft.
- Lot area:0.25 Acres
- Construction Materials:Fiber Cement
- Exterior Features:Deck, Patio, Porch, Smart Camera(s)/Recording, Smart Lock(s)
- Levels:3 Story
Schools
- High school:Fred J Page High School
- Middle school:Fred J Page Middle School
- Elementary school:Arrington Elementary School
Utilities
- Water:Private, Water Available
- Sewer:STEP System
Finances and disclosures
- Price:$1,595,000
- Price per sq. ft.:$248.79
- Tax amount:$4,273
Features and amenities
- Appliances:Dishwasher, Disposal, Microwave, Refrigerator
- Amenities:Ceiling Fan(s), Clubhouse, Extra Closets, Fitness Center, Playground, Smart Camera(s)/Recording, Trail(s), Underground Utilities, Walk-In Closet(s)
- Pool features:Pool
Parking
- Total parking spaces:3
- Garage:Yes
- Garage spaces:3
 Copyright 2026 Realtracs Mls. All rights reserved. Realtracs Mls provides content displayed here (“provided content”) on an “as is” basis and makes no representations or warranties regarding the provided content, including, but not limited to those of non-infringement, timeliness, accuracy, or completeness. Individuals and companies using information presented are responsible for verification and validation of information they utilize and present to their customers and clients. Realtracs Mls will not be liable for any damage or loss resulting from use of the provided content or the products available through Portals, IDX, VOW, and/or Syndication. Recipients of this information shall not resell, redistribute, reproduce, modify, or otherwise copy any portion thereof without the expressed written consent of Realtracs Mls.
New listings near 7620 Delancey Dr
- Coming Soon
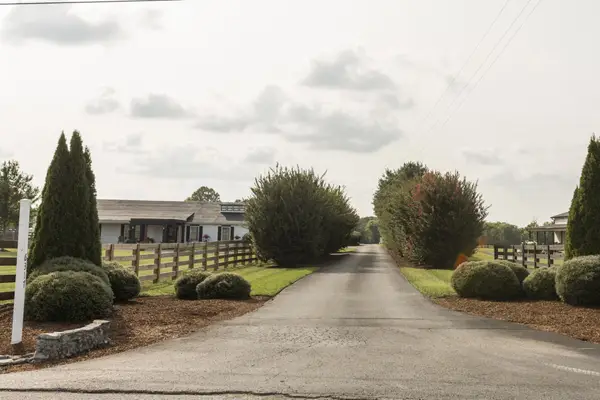 $1,999,000Coming Soon3 beds 3 baths3,580 sq. ft.
6317 Lampkins Bridge Rd, College Grove, TN 37046
MLS# 3312375Listed by: COMPASS RE - New
 $2,295,000Active4 beds 5 baths5,039 sq. ft.
8645 Belladonna Dr, College Grove, TN 37046
MLS# 3542676Listed by: COMPASS RE  $1,000,000Active6.58 Acres
0 Arno Allisona Rd, College Grove, TN 37046
MLS# 3190917Listed by: ONWARD REAL ESTATE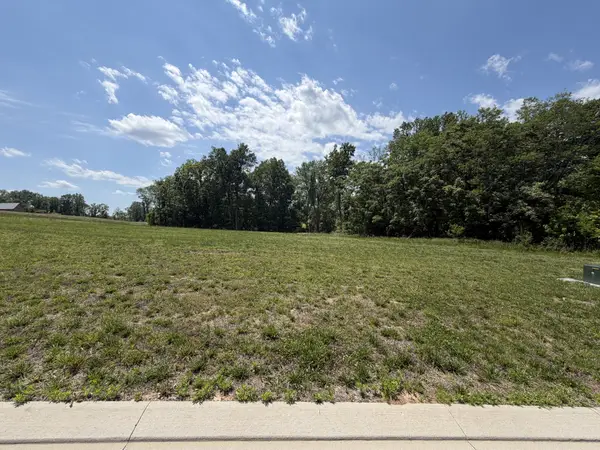 $2,999,999Active0.71 Acres
8386 Six String Drive, College Grove, TN 37046
MLS# 3210889Listed by: GREG SANFORD REAL ESTATE- New
 $500,000Active9.5 Acres
0 Choctaw Road, College Grove, TN 37046
MLS# 3541098Listed by: MCEWEN GROUP - New
 $950,000Active18 Acres
0 Choctaw Road, College Grove, TN 37046
MLS# 3541102Listed by: MCEWEN GROUP - New
 $695,000Active12 Acres
0 Choctaw Road, College Grove, TN 37046
MLS# 3541105Listed by: MCEWEN GROUP - New
 $649,900Active5.27 Acres
6661 Arno Allisona Rd, College Grove, TN 37046
MLS# 3541168Listed by: LPT REALTY LLC - New
 $489,000Active-- beds -- baths
0 Rehobath Rd, College Grove, TN 37046
MLS# 3540365Listed by: BENCHMARK REALTY, LLC - New
 $995,000Active3 beds 2 baths2,177 sq. ft.
6861 Arno Allisona Rd, College Grove, TN 37046
MLS# 3530978Listed by: NASHVILLE REALTY GROUP


Protect your home and budget from life's surprises with an Assurant Home Warranty, backed by a partner that supports you through every step of homeownership. Explore Plans.
© 2023 - 2026 ERA Franchise Systems LLC. All rights reserved. ERA Franchise Systems LLC fully supports the principles of the Fair Housing Act and the Equal Opportunity Act. ERA, ERA Real Estate powered, and their respective logos are registered service marks of ERA Franchise Systems LLC. Each office is independently owned and operated.