
8190 Heirloom Blvd, College Grove, TN 37046
Local realty services provided by:ERA Chappell & Associates Realty & Rental
8190 Heirloom Blvd,College Grove, TN 37046
$4,599,999
- 5 Beds
- 7 Baths
- 7,536 sq. ft.
- Single family
- Active
Listed by: heather mansholt
Office: parks compass
MLS#:3516194
Source:NASHVILLE
Price summary
- Price:$4,599,999
- Price per sq. ft.:$610.4
- Monthly HOA dues:$275
About this home
Experience the pinnacle of luxury living at 8190 Heirloom Blvd, a masterpiece by Davis Properties situated on a premier corner lot within the prestigious gated community of The Grove. Bordered by protected open space on two sides, this home offers a rare sense of privacy and a lifestyle defined by sophisticated design and effortless entertaining.
As an exclusive incentive, the seller is offering a Golf Membership fee with a full-price offer, providing immediate access to one of the region’s most coveted lifestyle experiences.
The main level serves as the heart of the home, where grand gathering spaces flow seamlessly into one another. A designer bar sets the stage for evening cocktails, while the chef’s kitchen features a six-seat serving island, premium appliances, a wet bar, and a oversized pantry—truly a dream for culinary enthusiasts. The dining room offers a stunning backdrop with views through the screened-in porch overlooking the resort-style pool and spa.
Tucked away on this level, the primary suite serves as a true sanctuary, offering a spa-like retreat within your own home. Additionally, the main floor features a thoughtfully appointed private guest suite, ensuring a refined and accessible space for visitors. For those looking toward the future, the layout includes dedicated elevator-ready space to ensure long-term ease of movement throughout the home
The upper level is designed for ultimate comfort, boasting two generous bedrooms, each featuring its own private en-suite bathroom and large custom closets.
The walkout lower level is an entertainer’s paradise, featuring a club room with bar, pool lounge, pool bath, and a destination home gym, along with a craft room and fifth bedroom with additional living space.
A four-car garage with a professionally finished epoxy coating provides ample space for vehicles and storage.
This is a rare opportunity to own a premier corner lot in The Grove, with protected open space on two sides providing exceptional privacy...
Contact an agent
Home facts
- Year built:2023
- Subdivision & Development:Grove Sec11
- Listing ID #:3516194
- Added:11 day(s) ago
- Updated:September 07, 2026 at 02:43 PM
Rooms and interior
- Bedrooms:5
- Total bathrooms:7
- Full bathrooms:5
- Half bathrooms:2
- Flooring:Carpet, Tile
- Kitchen Description:Dishwasher, Disposal, Microwave
- Basement:Yes
- Basement Description:Finished, Partial
- Living area:7,536 sq. ft.
Heating and cooling
- Cooling:Central Air
- Heating:Natural Gas
- Central air:Yes
Structure and exterior
- Year built:2023
- Building area:7,536 sq. ft.
- Lot area:0.52 Acres
- Construction Materials:Brick, Fiber Cement
- Exterior Features:Gas Grill, Smart Light(s)
- Levels:3 Story
Schools
- High school:Fred J Page High School
- Middle school:Fred J Page Middle School
- Elementary school:College Grove Elementary
Utilities
- Water:Private, Water Available
- Sewer:STEP System
Finances and disclosures
- Price:$4,599,999
- Price per sq. ft.:$610.4
- Tax amount:$12,032
Features and amenities
- Appliances:Dishwasher, Disposal, Microwave
- Amenities:Walk-In Closet(s), Wet Bar
Parking
- Total parking spaces:4
- Parking description:Attached
- Garage:Yes
- Garage spaces:4
 Copyright 2026 Realtracs Mls. All rights reserved. Realtracs Mls provides content displayed here (“provided content”) on an “as is” basis and makes no representations or warranties regarding the provided content, including, but not limited to those of non-infringement, timeliness, accuracy, or completeness. Individuals and companies using information presented are responsible for verification and validation of information they utilize and present to their customers and clients. Realtracs Mls will not be liable for any damage or loss resulting from use of the provided content or the products available through Portals, IDX, VOW, and/or Syndication. Recipients of this information shall not resell, redistribute, reproduce, modify, or otherwise copy any portion thereof without the expressed written consent of Realtracs Mls.
New listings near 8190 Heirloom Blvd
- Coming Soon
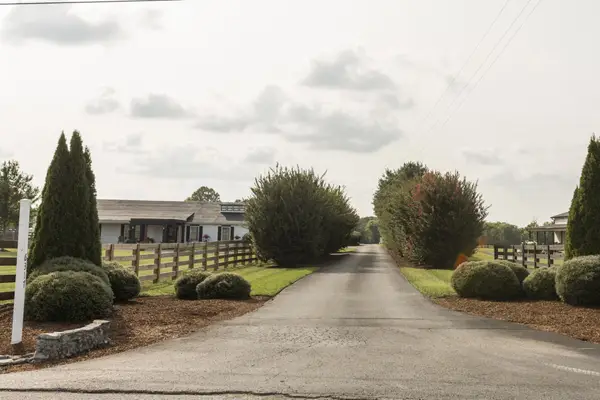 $1,999,000Coming Soon3 beds 3 baths3,580 sq. ft.
6317 Lampkins Bridge Rd, College Grove, TN 37046
MLS# 3312375Listed by: COMPASS RE - New
 $2,295,000Active4 beds 5 baths5,039 sq. ft.
8645 Belladonna Dr, College Grove, TN 37046
MLS# 3542676Listed by: COMPASS RE  $1,000,000Active6.58 Acres
0 Arno Allisona Rd, College Grove, TN 37046
MLS# 3190917Listed by: ONWARD REAL ESTATE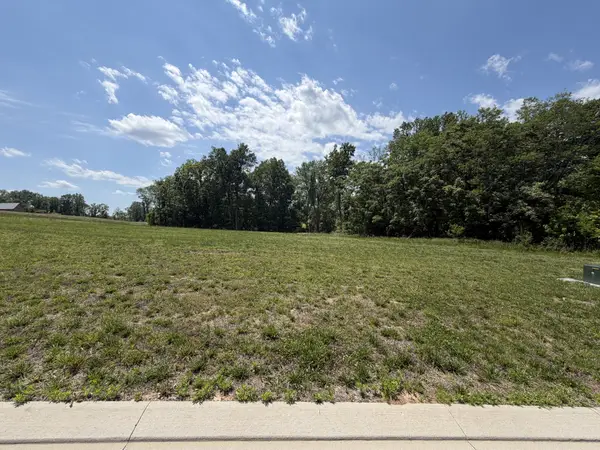 $2,999,999Active0.71 Acres
8386 Six String Drive, College Grove, TN 37046
MLS# 3210889Listed by: GREG SANFORD REAL ESTATE- New
 $500,000Active9.5 Acres
0 Choctaw Road, College Grove, TN 37046
MLS# 3541098Listed by: MCEWEN GROUP - New
 $950,000Active18 Acres
0 Choctaw Road, College Grove, TN 37046
MLS# 3541102Listed by: MCEWEN GROUP - New
 $695,000Active12 Acres
0 Choctaw Road, College Grove, TN 37046
MLS# 3541105Listed by: MCEWEN GROUP - New
 $649,900Active5.27 Acres
6661 Arno Allisona Rd, College Grove, TN 37046
MLS# 3541168Listed by: LPT REALTY LLC - New
 $489,000Active-- beds -- baths
0 Rehobath Rd, College Grove, TN 37046
MLS# 3540365Listed by: BENCHMARK REALTY, LLC - New
 $995,000Active3 beds 2 baths2,177 sq. ft.
6861 Arno Allisona Rd, College Grove, TN 37046
MLS# 3530978Listed by: NASHVILLE REALTY GROUP


Protect your home and budget from life's surprises with an Assurant Home Warranty, backed by a partner that supports you through every step of homeownership. Explore Plans.
© 2023 - 2026 ERA Franchise Systems LLC. All rights reserved. ERA Franchise Systems LLC fully supports the principles of the Fair Housing Act and the Equal Opportunity Act. ERA, ERA Real Estate powered, and their respective logos are registered service marks of ERA Franchise Systems LLC. Each office is independently owned and operated.