
8876 Edgecomb Dr, College Grove, TN 37046
Local realty services provided by:ERA Chappell & Associates Realty & Rental
8876 Edgecomb Dr,College Grove, TN 37046
- 6 Beds
- 10 Baths
- 8,090 sq. ft.
- Single family
- Active
Listed by: chandler vaught
Office: parks auction & realty
MLS#:3301898
Source:NASHVILLE
Price summary
- Price:
- Monthly HOA dues:$275
About this home
Property to sell at Public Auction oN August 13th at 12:00pm Noon. Experience living in " The Grove" in this new modern farmhouse. Words cannot describe the beauty and elegance you will experience upon entering your new oasis. Over 8000 sq ft, 3 car garage, 6 bedrooms, 6 full bathrooms, 4 half bathrooms, walkout basement with bedroom, hobby room, and outdoor fireplaces on 2 levels.
TERMS: 10% down day of sale, balance due in 45 days. 10% Buyer’s Premium added to bid to determine final sale price. TAXES:Prorated POSSESSION:With Deed
Contact an agent
Home facts
- Year built:2025
- Subdivision & Development:Grove Sec15
- Listing ID #:3301898
- Added:26 day(s) ago
- Updated:August 17, 2026 at 02:30 PM
Rooms and interior
- Bedrooms:6
- Total bathrooms:10
- Full bathrooms:6
- Half bathrooms:4
- Flooring:Carpet, Tile
- Kitchen Description:Dishwasher, Disposal, Freezer, Microwave, Refrigerator
- Basement:Yes
- Basement Description:Full
- Living area:8,090 sq. ft.
Heating and cooling
- Cooling:Ceiling Fan(s), Central Air
- Heating:Natural Gas
- Central air:Yes
Structure and exterior
- Year built:2025
- Building area:8,090 sq. ft.
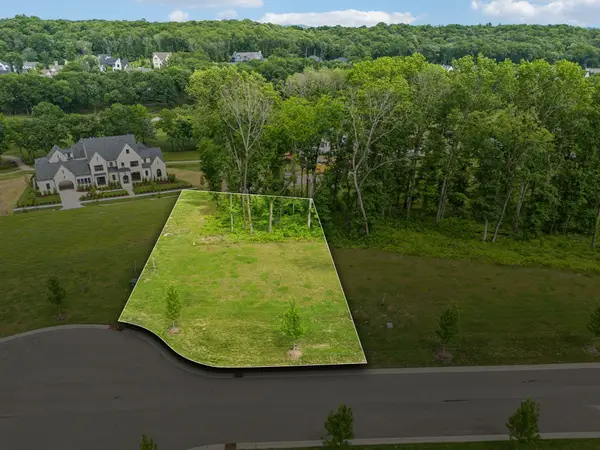
- Lot area:0.44 Acres
- Construction Materials:Brick, Fiber Cement
- Exterior Features:Gas Grill
- Levels:3 Story
Schools
- High school:Fred J Page High School
- Middle school:Fred J Page Middle School
- Elementary school:College Grove Elementary
Utilities
- Water:Private, Water Available
- Sewer:STEP System
Finances and disclosures
- Price:
- Tax amount:$10,786
Features and amenities
- Appliances:Dishwasher, Disposal, Microwave, Refrigerator
- Amenities:Ceiling Fan(s), Extra Closets, Smoke Detector(s), Walk-In Closet(s), Wet Bar
Parking
- Total parking spaces:3
- Parking description:Attached
- Garage:Yes
- Garage spaces:3
 Copyright 2026 Realtracs Mls. All rights reserved. Realtracs Mls provides content displayed here (“provided content”) on an “as is” basis and makes no representations or warranties regarding the provided content, including, but not limited to those of non-infringement, timeliness, accuracy, or completeness. Individuals and companies using information presented are responsible for verification and validation of information they utilize and present to their customers and clients. Realtracs Mls will not be liable for any damage or loss resulting from use of the provided content or the products available through Portals, IDX, VOW, and/or Syndication. Recipients of this information shall not resell, redistribute, reproduce, modify, or otherwise copy any portion thereof without the expressed written consent of Realtracs Mls.
New listings near 8876 Edgecomb Dr
- New
 $1,724,828Active5 beds 5 baths4,292 sq. ft.
7536 Southwell Dr, College Grove, TN 37046
MLS# 3512675Listed by: BENCHMARK REALTY, LLC - New
 $3,250,000Active5 beds 6 baths5,505 sq. ft.
8073 Heirloom Blvd, College Grove, TN 37046
MLS# 3513179Listed by: ONWARD REAL ESTATE - New
 $2,250,000Active40 Acres
0 Choctaw Road, College Grove, TN 37046
MLS# 3509935Listed by: MCEWEN GROUP - New
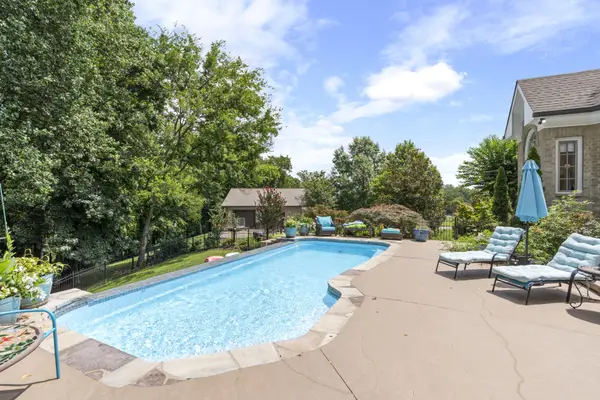 $3,400,000Active4 beds 6 baths5,220 sq. ft.
3300 Bridle Path Ct, Thompsons Station, TN 37179
MLS# 3501376Listed by: GREENBRIER REALTY COMPANY - New
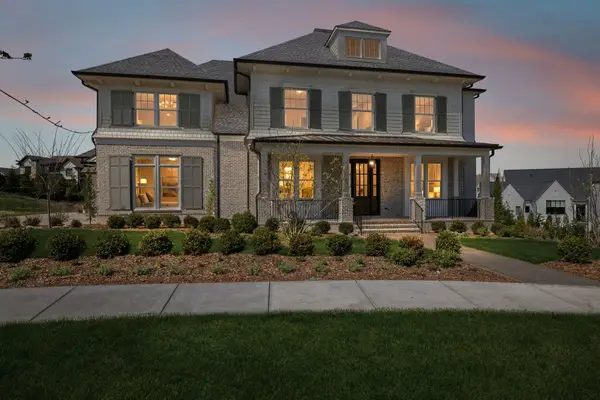 $3,186,335Active5 beds 7 baths5,292 sq. ft.
9282 Double Run Ct, College Grove, TN 37046
MLS# 3500981Listed by: GROVE REALTY, LLC - New
 $699,000Active5.17 Acres
0 Webb Rd, College Grove, TN 37046
MLS# 3499732Listed by: MARKET STREET PROPERTIES, LLC - New
 $1,600,000Active15.3 Acres
0 Webb Rd, College Grove, TN 37046
MLS# 3499733Listed by: MARKET STREET PROPERTIES, LLC - New
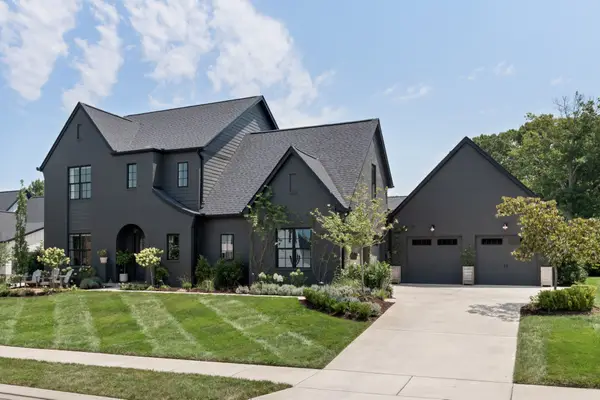 $1,999,999Active5 beds 4 baths4,209 sq. ft.
7124 Newfields Ct, College Grove, TN 37046
MLS# 3320599Listed by: BENCHMARK REALTY, LLC - New
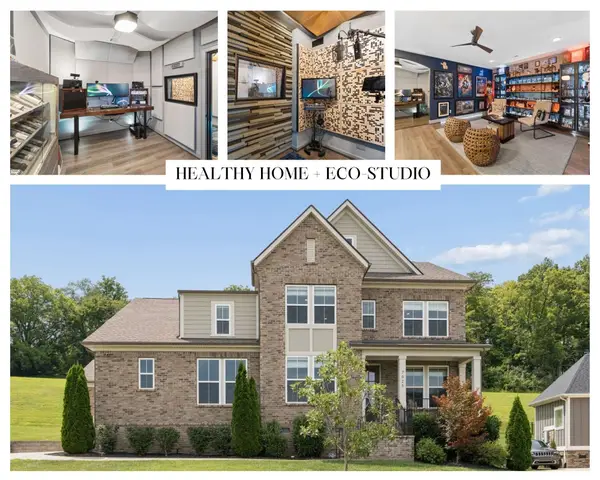 $1,199,900Active5 beds 4 baths3,698 sq. ft.
7025 Vineyard Valley Dr, College Grove, TN 37046
MLS# 3499520Listed by: BENCHMARK REALTY, LLC - New
 $655,000Active0.42 Acres
8526 Blanton Ct, College Grove, TN 37046
MLS# 3499566Listed by: GROVE REALTY, LLC


Protect your home and budget from life's surprises with an Assurant Home Warranty, backed by a partner that supports you through every step of homeownership. Explore Plans.
© 2023 - 2026 ERA Franchise Systems LLC. All rights reserved. ERA Franchise Systems LLC fully supports the principles of the Fair Housing Act and the Equal Opportunity Act. ERA, ERA Real Estate powered, and their respective logos are registered service marks of ERA Franchise Systems LLC. Each office is independently owned and operated.