
328 Washington St, Collierville, TN 38017
Local realty services provided by:ERA Chappell & Associates Realty & Rental
328 Washington St,Collierville, TN 38017
$849,900
- 5 Beds
- 3 Baths
- 4,166 sq. ft.
- Single family
- Active
Listed by: melissa talbert
Office: kaizen realty llc.
MLS#:3268579
Source:NASHVILLE
Price summary
- Price:$849,900
- Price per sq. ft.:$204.01
- Monthly HOA dues:$333.33
About this home
Discover refined living at 328 WASHINGTON ST, Collierville, TN, US. This residential property, in great condition, presents an attractive opportunity for those seeking a distinguished home. The kitchen is a culinary enthusiast's dream, featuring a double oven, a central island, a convenient peninsula, and a custom range hood, all designed for both functionality and aesthetic appeal. Unwind in the living room, where a comforting fireplace provides a focal point for relaxation and gathering. The bathroom offers a spa-like experience with a double vanity, a spacious walk-in shower, and a shower equipped with multiple shower heads, promising a luxurious start or end to your day. Beyond the interior, a private yard awaits, complete with an outdoor kitchen and an expansive outdoor living space, perfect for entertaining or quiet enjoyment. Additional features include a practical laundry room, an attached garage, and both a patio and a porch, offering diverse options for outdoor enjoyment.
Contact an agent
Home facts
- Year built:2016
- Subdivision & Development:COLLIERVILLE
- Listing ID #:3268579
- Added:26 day(s) ago
- Updated:August 05, 2026 at 09:26 PM
Rooms and interior
- Bedrooms:5
- Total bathrooms:3
- Full bathrooms:3
- Kitchen Description:Dishwasher, Disposal, Microwave
- Living area:4,166 sq. ft.
Heating and cooling
- Cooling:Central Air
- Heating:Central
- Central air:Yes
Structure and exterior
- Roof:Shingle
- Year built:2016
- Building area:4,166 sq. ft.
- Lot area:0.16 Acres
- Architectural Style:Traditional
- Exterior Features:Patio, Porch
- Levels:2 Story
Utilities
- Sewer:Public Sewer
Finances and disclosures
- Price:$849,900
- Price per sq. ft.:$204.01
- Tax amount:$9,687
Features and amenities
- Appliances:Dishwasher, Disposal, Microwave
- Amenities:Gated, Smoke Detector(s)
Parking
- Total parking spaces:3
- Garage:Yes
- Garage spaces:3
 Copyright 2026 Realtracs Mls. All rights reserved. Realtracs Mls provides content displayed here (“provided content”) on an “as is” basis and makes no representations or warranties regarding the provided content, including, but not limited to those of non-infringement, timeliness, accuracy, or completeness. Individuals and companies using information presented are responsible for verification and validation of information they utilize and present to their customers and clients. Realtracs Mls will not be liable for any damage or loss resulting from use of the provided content or the products available through Portals, IDX, VOW, and/or Syndication. Recipients of this information shall not resell, redistribute, reproduce, modify, or otherwise copy any portion thereof without the expressed written consent of Realtracs Mls.
New listings near 328 Washington St
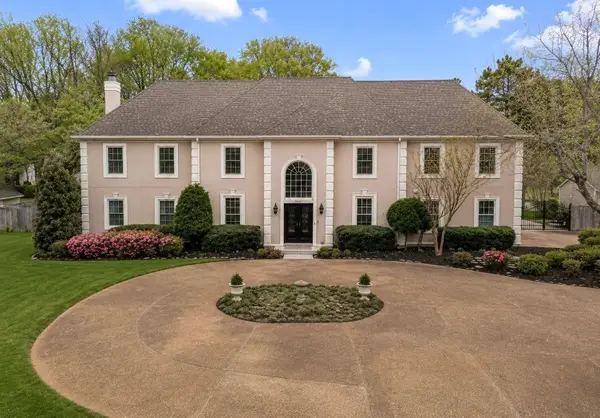 $800,000Active6 beds 4 baths5,498 sq. ft.
3526 Shea Rd, Collierville, TN 38017
MLS# 3247081Listed by: REAL ESTATE AGENCY $927,360Active5 beds 5 baths5,589 sq. ft.
160 Monterey Mills Cv, Collierville, TN 38017
MLS# 3245526Listed by: TRG REAL ESTATE SERVICES LLC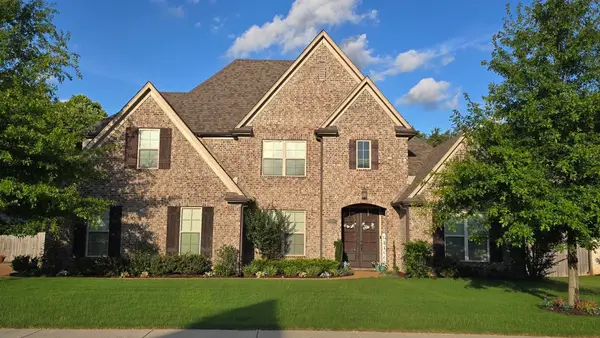 $598,900Active4 beds 4 baths3,411 sq. ft.
1306 Grant Park Dr, Collierville, TN 38017
MLS# 3244594Listed by: TRG REAL ESTATE SERVICES LLC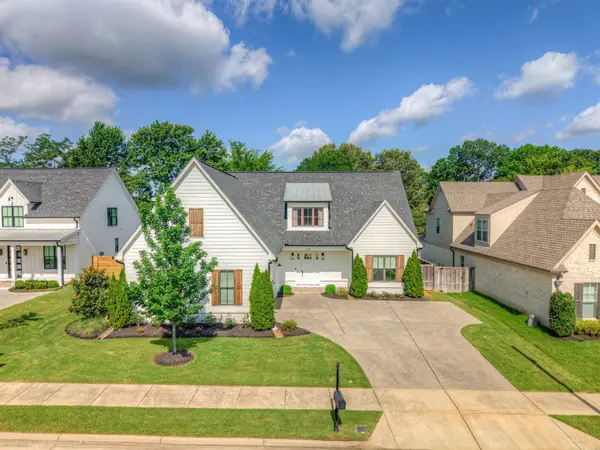 $724,900Active4 beds 3 baths3,872 sq. ft.
1283 Belfair Dr, Collierville, TN 38017
MLS# 3242682Listed by: HOBSON REALTORS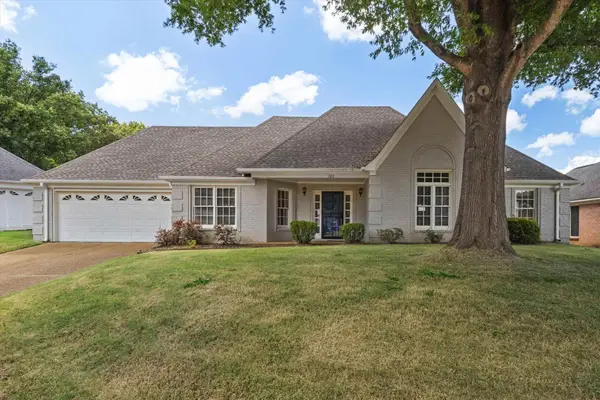 $385,000Active3 beds 2 baths2,062 sq. ft.
280 Joel Cv, Collierville, TN 38017
MLS# 3241933Listed by: REAL ESTATE AGENCY $830,000Active4 beds 3 baths3,955 sq. ft.
888 Cypress Vine Cv, Collierville, TN 38017
MLS# 3211788Listed by: THE FIRM | MEMPHIS REAL ESTATE $669,000Active4 beds 4 baths3,600 sq. ft.
10290 Shrewsbury Run Way, Collierville, TN 38017
MLS# 3193831Listed by: BEYCOME BROKERAGE REALTY, LLC $549,900Active4 beds 3 baths3,206 sq. ft.
1376 Hunters Mill Trl, Collierville, TN 38017
MLS# 3136266Listed by: CRYE-LEIKE, REALTORS


Protect your home and budget from life's surprises with an Assurant Home Warranty, backed by a partner that supports you through every step of homeownership. Explore Plans.
© 2023 - 2026 ERA Franchise Systems LLC. All rights reserved. ERA Franchise Systems LLC fully supports the principles of the Fair Housing Act and the Equal Opportunity Act. ERA, ERA Real Estate powered, and their respective logos are registered service marks of ERA Franchise Systems LLC. Each office is independently owned and operated.