
947 Valleyview Ln, Collierville, TN 38017
Local realty services provided by:Reliant Realty ERA Powered
947 Valleyview Ln,Collierville, TN 38017
$579,900
- 5 Beds
- 4 Baths
- 3,832 sq. ft.
- Single family
- Active
Listed by: cheryl m brogdon
Office: kaizen realty llc.
MLS#:3515342
Source:NASHVILLE
Price summary
- Price:$579,900
- Price per sq. ft.:$151.33
- Monthly HOA dues:$2.08
About this home
Welcome to a home that knows how to have a little fun! Nestled in central Collierville, this delightful retreat offers 5 bedrooms PLUS a bonus room and 3½ baths, with plenty of space to spread out. The downstairs primary suite gets a fresh glow-up with a brand-new primary bath, while LVP flooring upstairs and down means not a stitch of carpet!
A grand 2-story entry makes quite the hello, leading to a formal dining room, refreshed kitchen, new lighting and a spacious family room with fireplace and built-ins. Even breakfast gets its own charming moment in the adorable eat-in nook with built-in seating.
But the real magic may be out back! The oversized screened porch is practically begging you to stay awhile—with a fireplace, TV and dreamy bed swing. Then step outside and splash into your very own inground saltwater pool. Five bedrooms, bonus space, fabulous updates and a backyard made for memory-making—this one brings the FUN home!
Collierville Schools, which ranked 2nd among Tennessee districts in overall TCAP proficiency.
Relocating to west Tennessee, this home will make the transition a pleasant one! I'm happy to share more details....
Contact an agent
Home facts
- Year built:1995
- Subdivision & Development:Castle Creek F
- Listing ID #:3515342
- Added:47 day(s) ago
- Updated:October 05, 2026 at 05:57 PM
Rooms and interior
- Bedrooms:5
- Total bathrooms:4
- Full bathrooms:3
- Half bathrooms:1
- Flooring:Tile
- Kitchen Description:Dishwasher, Disposal, Microwave, Refrigerator
- Living area:3,832 sq. ft.
Heating and cooling
- Cooling:Ceiling Fan(s), Central Air, Dual
- Heating:Central, Dual, Natural Gas
- Central air:Yes
Structure and exterior
- Roof:Shingle
- Year built:1995
- Building area:3,832 sq. ft.
- Lot area:0.34 Acres
- Lot Features:Level, Rolling Slope
- Architectural Style:Traditional
- Construction Materials:Brick
- Exterior Features:Patio, Porch, Screened
- Levels:2 Story
Schools
- High school:Collierville High School
- Middle school:Collierville Middle School
- Elementary school:Collierville Elementary School
Utilities
- Water:Public, Water Available
- Sewer:Public Sewer
Finances and disclosures
- Price:$579,900
- Price per sq. ft.:$151.33
- Tax amount:$6,168
Features and amenities
- Appliances:Dishwasher, Disposal, Microwave, Refrigerator
- Amenities:Ceiling Fan(s), Extra Closets, High Speed Internet, Redecorated, Smoke Detector(s), Walk-In Closet(s)
- Pool features:In Ground, Private Pool
Parking
- Total parking spaces:2
- Garage:Yes
- Garage spaces:2
 Copyright 2026 Realtracs Mls. All rights reserved. Realtracs Mls provides content displayed here (“provided content”) on an “as is” basis and makes no representations or warranties regarding the provided content, including, but not limited to those of non-infringement, timeliness, accuracy, or completeness. Individuals and companies using information presented are responsible for verification and validation of information they utilize and present to their customers and clients. Realtracs Mls will not be liable for any damage or loss resulting from use of the provided content or the products available through Portals, IDX, VOW, and/or Syndication. Recipients of this information shall not resell, redistribute, reproduce, modify, or otherwise copy any portion thereof without the expressed written consent of Realtracs Mls.
New listings near 947 Valleyview Ln
- New
 $1,925,000Active25 Acres
1400 S Byhalia Road, Collierville, TN 38017
MLS# 4164159Listed by: BURCH REALTY GROUP - New
 $479,000Active4 beds 3 baths2,441 sq. ft.
349 Bradford Trl, Collierville, TN 38017
MLS# 3602664Listed by: FAITH MANAGEMENT & REALTY GROUP  $300,000Pending3 beds 3 baths1,739 sq. ft.
10443 Kensington Cir, Collierville, TN 38017
MLS# 3545254Listed by: BLACKBURN & CO $388,500Active3 beds 3 baths2,003 sq. ft.
909 Ufton Aly, Collierville, TN 38017
MLS# 3545253Listed by: BLACKBURN & CO $624,900Active4 beds 3 baths3,541 sq. ft.
1607 Stanhope Cove, Collierville, TN 38017
MLS# 4160509Listed by: RE/MAX REALTY GROUP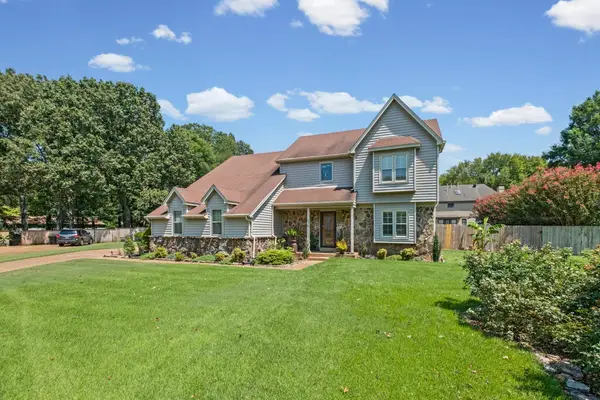 $460,000Active4 beds 3 baths2,446 sq. ft.
878 Concordia Cv, Collierville, TN 38017
MLS# 3526061Listed by: FAST TRACK REALTY $917,000Active5 beds 5 baths5,589 sq. ft.
160 Monterey Mills Cv, Collierville, TN 38017
MLS# 3245526Listed by: TRG REAL ESTATE SERVICES LLC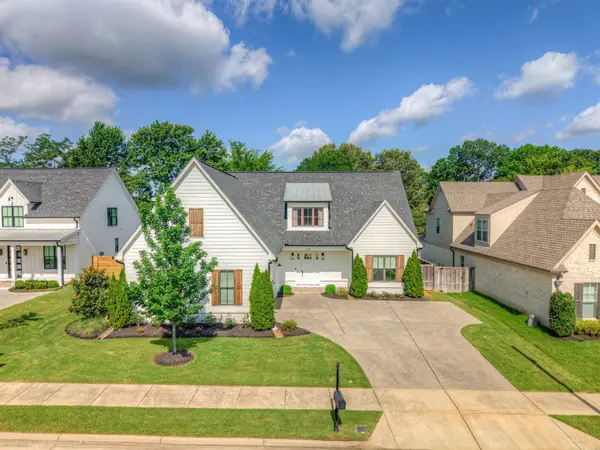 $699,900Active4 beds 3 baths3,872 sq. ft.
1283 Belfair Dr, Collierville, TN 38017
MLS# 3242682Listed by: HOBSON REALTORS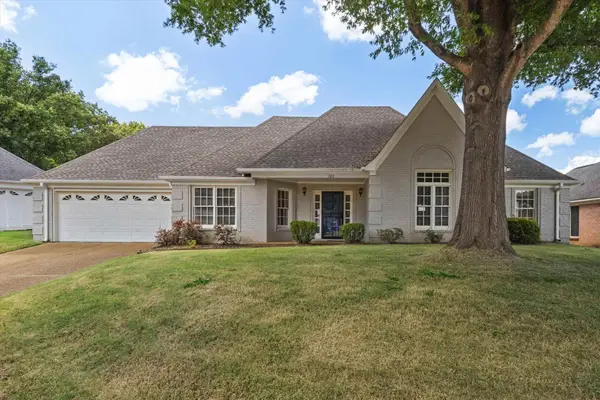 $375,000Active3 beds 2 baths2,062 sq. ft.
280 Joel Cv, Collierville, TN 38017
MLS# 3241933Listed by: REAL ESTATE AGENCY


Protect your home and budget from life's surprises with an Assurant Home Warranty, backed by a partner that supports you through every step of homeownership. Explore Plans.
© 2023 - 2026 ERA Franchise Systems LLC. All rights reserved. ERA Franchise Systems LLC fully supports the principles of the Fair Housing Act and the Equal Opportunity Act. ERA, ERA Real Estate powered, and their respective logos are registered service marks of ERA Franchise Systems LLC. Each office is independently owned and operated.