
108 Kathryn Ct, Columbia, TN 38401
Local realty services provided by:Reliant Realty ERA Powered
108 Kathryn Ct,Columbia, TN 38401
$249,900
- 2 Beds
- 3 Baths
- 1,188 sq. ft.
- Townhouse
- Coming Soon
Listed by: kelly davenport
Office: tyler york real estate brokers, llc.
MLS#:3602535
Source:NASHVILLE
Price summary
- Price:$249,900
- Price per sq. ft.:$210.35
- Monthly HOA dues:$125
About this home
Fabulous location of this custom built townhome, minutes from a brand new Walmart Neighborhood Market and Spring Hill Crossings with tons of shopping and restaurants. This is a rare End Unit with private back yard. Enjoy all the upgrades with an open floor plan, granite countertops, custom cabinetry, soft close drawers, wood staircase, luxury vinyl flooring throughout, walk in closets, kitchen pantry, powder bath, and much more. Your future home here includes refrigerator, washer, and dryer. Upstairs has two primary bedrooms each having their own private bathrooms and closets. *YOUR Closing costs* are included with this impressive townhome purchase. Listing goes live, for all to see, at the Open House this Sunday from 3-5.
Contact an agent
Home facts
- Year built:2022
- Subdivision & Development:Crossings
- Listing ID #:3602535
- Updated:October 01, 2026 at 07:19 PM
Rooms and interior
- Bedrooms:2
- Total bathrooms:3
- Full bathrooms:2
- Half bathrooms:1
- Kitchen Description:Dishwasher, Disposal, Microwave, Refrigerator
- Basement:Yes
- Living area:1,188 sq. ft.
Heating and cooling
- Cooling:Central Air
- Heating:Central
- Central air:Yes
Structure and exterior
- Year built:2022
- Building area:1,188 sq. ft.
- Construction Materials:Vinyl Siding
- Levels:2 Story
Schools
- High school:Columbia Central High School
- Middle school:E. A. Cox Middle School
- Elementary school:R Howell Elementary
Utilities
- Water:Public, Water Available
- Sewer:Public Sewer
Finances and disclosures
- Price:$249,900
- Price per sq. ft.:$210.35
- Tax amount:$1,394
Features and amenities
- Appliances:Dishwasher, Disposal, Microwave, Refrigerator, Washer
- Laundry features:Dryer, Washer
- Amenities:Fire Alarm, High Speed Internet
Parking
- Total parking spaces:2
 Copyright 2026 Realtracs Mls. All rights reserved. Realtracs Mls provides content displayed here (“provided content”) on an “as is” basis and makes no representations or warranties regarding the provided content, including, but not limited to those of non-infringement, timeliness, accuracy, or completeness. Individuals and companies using information presented are responsible for verification and validation of information they utilize and present to their customers and clients. Realtracs Mls will not be liable for any damage or loss resulting from use of the provided content or the products available through Portals, IDX, VOW, and/or Syndication. Recipients of this information shall not resell, redistribute, reproduce, modify, or otherwise copy any portion thereof without the expressed written consent of Realtracs Mls.
New listings near 108 Kathryn Ct
- Coming Soon
 $270,000Coming Soon5 Acres
0 Old Highway 99, Columbia, TN 38401
MLS# 3603286Listed by: SIMPLIHOM - Coming Soon
 $690,000Coming Soon3 beds 3 baths2,316 sq. ft.
1922 Victorian Rd, Columbia, TN 38401
MLS# 3603557Listed by: REALTY ONE GROUP MUSIC CITY - Coming SoonOpen Sat, 2 to 4pm
 $349,000Coming Soon3 beds 2 baths1,390 sq. ft.
1980 Spears Ln, Columbia, TN 38401
MLS# 3602278Listed by: REALTY ONE GROUP MUSIC CITY - Coming Soon
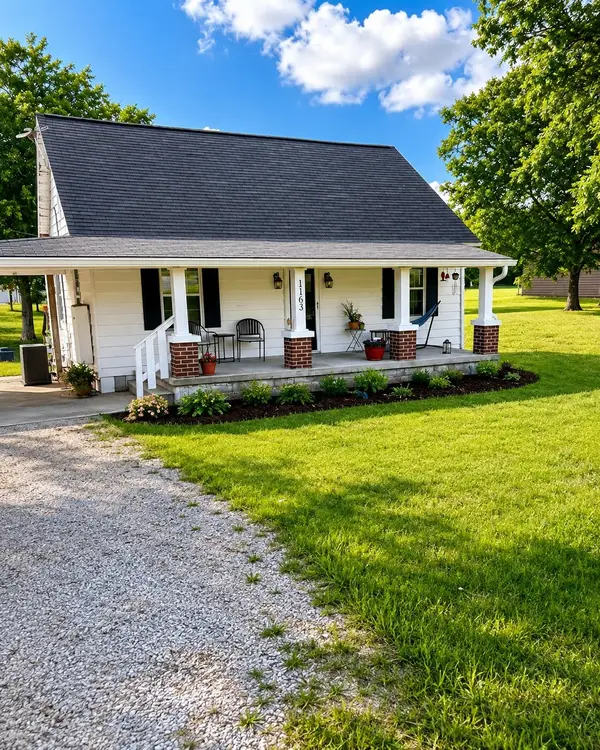 $252,000Coming Soon3 beds 1 baths1,500 sq. ft.
1163 Old Williamsport Pike, Columbia, TN 38401
MLS# 3546170Listed by: MARK SPAIN REAL ESTATE - New
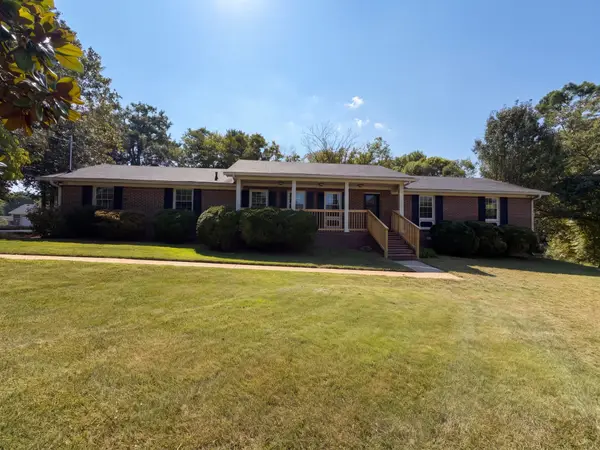 $342,000Active3 beds 2 baths1,643 sq. ft.
1005 Roseview Dr, Columbia, TN 38401
MLS# 3609810Listed by: MARK SPAIN REAL ESTATE - New
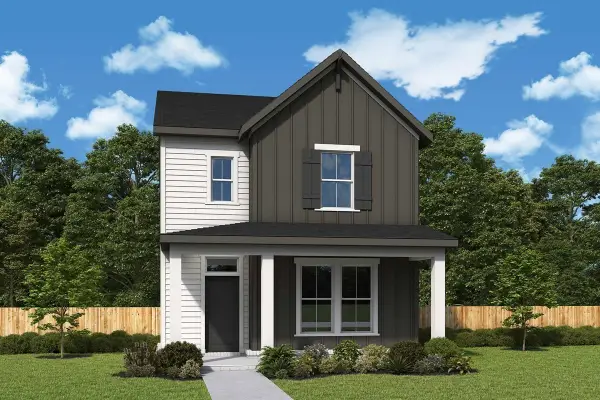 $409,990Active3 beds 3 baths1,692 sq. ft.
1013 Flat Swing, Columbia, TN 38401
MLS# 3603861Listed by: WEEKLEY HOMES, LLC - New
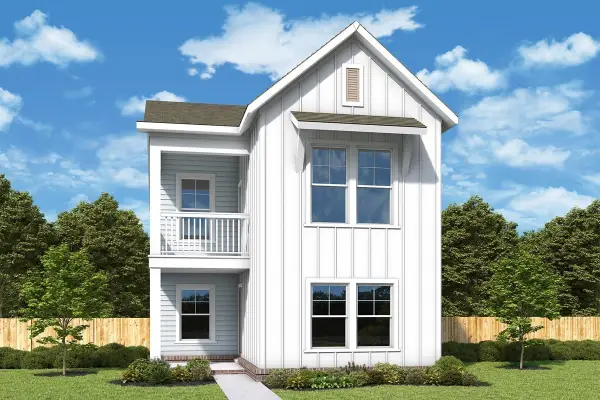 $399,990Active3 beds 3 baths1,728 sq. ft.
1007 Flat Swing, Columbia, TN 38401
MLS# 3603865Listed by: WEEKLEY HOMES, LLC - New
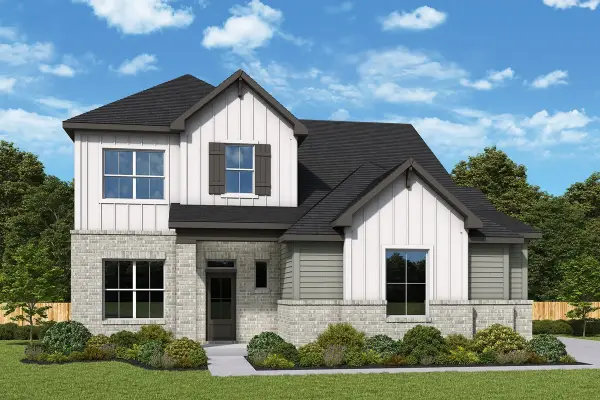 $594,990Active3 beds 3 baths2,363 sq. ft.
837 Drivers Cir, Columbia, TN 38401
MLS# 3603873Listed by: WEEKLEY HOMES, LLC - New
 $659,990Active4 beds 3 baths3,100 sq. ft.
836 Drivers Cir, Columbia, TN 38401
MLS# 3603912Listed by: WEEKLEY HOMES, LLC


Protect your home and budget from life's surprises with an Assurant Home Warranty, backed by a partner that supports you through every step of homeownership. Explore Plans.
© 2023 - 2026 ERA Franchise Systems LLC. All rights reserved. ERA Franchise Systems LLC fully supports the principles of the Fair Housing Act and the Equal Opportunity Act. ERA, ERA Real Estate powered, and their respective logos are registered service marks of ERA Franchise Systems LLC. Each office is independently owned and operated.