
1108 Abbey Rd, Columbia, TN 38401
Local realty services provided by:Reliant Realty ERA Powered
1108 Abbey Rd,Columbia, TN 38401
$779,900
- 3 Beds
- 4 Baths
- 3,990 sq. ft.
- Single family
- Active
Upcoming open houses
- Sun, Oct 0402:00 pm - 04:00 pm
Listed by: teresa r. points
Office: keller williams realty
MLS#:3499606
Source:NASHVILLE
Price summary
- Price:$779,900
- Price per sq. ft.:$195.46
About this home
RIDGE LIVING IN AN ESTABLISHED COLUMBIA NEIGHBORHOOD. Set on 1.5 acres in Clermont, this nearly 4,000-sq-ft home offers elevated Tennessee scenery, wooded privacy, abundant wildlife and versatility—all just minutes from town.
This is ridge living. The rear property descends naturally into the wooded ridge, creating a peaceful, private setting where wildlife are frequent visitors. As the leaves fall, seasonal views open through the trees toward Columbia and the surrounding Tennessee landscape, while neighboring properties along the ridge showcase the expansive long-range views this elevated setting is known for.
Expansive rear decking is ideal for morning coffee, entertaining or watching the wildlife. The dramatic sunroom features approximately 15-ft ceilings and walls of windows overlooking the ridge, while front and side lawns provide usable green space.
Inside, vaulted ceilings and newer walnut hardwood floors highlight the main level, with bedrooms, kitchen, dining and primary living spaces all on one floor. The primary suite includes two closets and private deck access.
The finished walkout lower level—with its own exterior entrance, bedroom, full bath, fireplace, large living area and additional flex space—offers potential for multigenerational living, an in-law suite, guest quarters, office or studio. The oversized two-car garage has a workshop area and workbench.
Major improvements include a roof and HVAC systems about 2 years old and walnut hardwood flooring about 1 year old.
Surrounded by beautifully maintained properties, including million-dollar-plus homes, this established ridge community offers a special combination of privacy and convenience—approximately five minutes from The Course at Pillow Springs and minutes from shopping, dining and downtown Columbia.
For buyers seeking space, privacy, wildlife, ridge living and a home that feels tucked into nature without sacrificing convenience, 1108 Abbey Road is something special....
Contact an agent
Home facts
- Year built:1994
- Subdivision & Development:Clearpointe Hgts-Sec 2
- Listing ID #:3499606
- Added:50 day(s) ago
- Updated:October 04, 2026 at 02:41 PM
Rooms and interior
- Bedrooms:3
- Total bathrooms:4
- Full bathrooms:3
- Half bathrooms:1
- Flooring:Carpet, Marble, Tile
- Kitchen Description:Dishwasher, Microwave
- Basement Description:Finished, Full
- Living area:3,990 sq. ft.
Heating and cooling
- Cooling:Ceiling Fan(s), Central Air, Electric
- Heating:Central, Electric
- Central air:Yes
Structure and exterior
- Roof:Shingle
- Year built:1994
- Building area:3,990 sq. ft.
- Lot area:1.5 Acres
- Architectural Style:Contemporary
- Construction Materials:Stucco
- Exterior Features:Deck, Patio, Screened
- Levels:1 Story
Schools
- High school:Columbia Central High School
- Middle school:Whitthorne Middle School
- Elementary school:J E Woodard Elementary
Utilities
- Water:Public, Water Available
- Sewer:Septic Tank
Finances and disclosures
- Price:$779,900
- Price per sq. ft.:$195.46
- Tax amount:$2,585
Features and amenities
- Appliances:Dishwasher, Microwave
- Amenities:Ceiling Fan(s), Extra Closets, High Speed Internet, In-Law Floorplan, Redecorated, Walk-In Closet(s)
Parking
- Total parking spaces:2
- Garage:Yes
- Garage spaces:2
 Copyright 2026 Realtracs Mls. All rights reserved. Realtracs Mls provides content displayed here (“provided content”) on an “as is” basis and makes no representations or warranties regarding the provided content, including, but not limited to those of non-infringement, timeliness, accuracy, or completeness. Individuals and companies using information presented are responsible for verification and validation of information they utilize and present to their customers and clients. Realtracs Mls will not be liable for any damage or loss resulting from use of the provided content or the products available through Portals, IDX, VOW, and/or Syndication. Recipients of this information shall not resell, redistribute, reproduce, modify, or otherwise copy any portion thereof without the expressed written consent of Realtracs Mls.
New listings near 1108 Abbey Rd
- Coming Soon
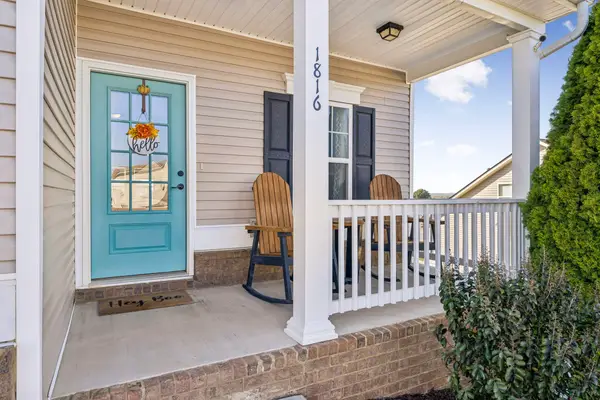 $504,000Coming Soon5 beds 3 baths2,660 sq. ft.
1816 Wendy Blvd, Columbia, TN 38401
MLS# 3610876Listed by: KELLER WILLIAMS REALTY - Coming Soon
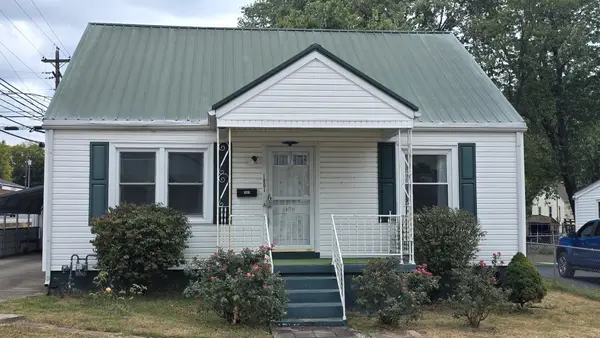 $284,900Coming Soon4 beds 2 baths1,600 sq. ft.
1801 Scribner Ave, Columbia, TN 38401
MLS# 3610919Listed by: THE WAY REALTY - Coming Soon
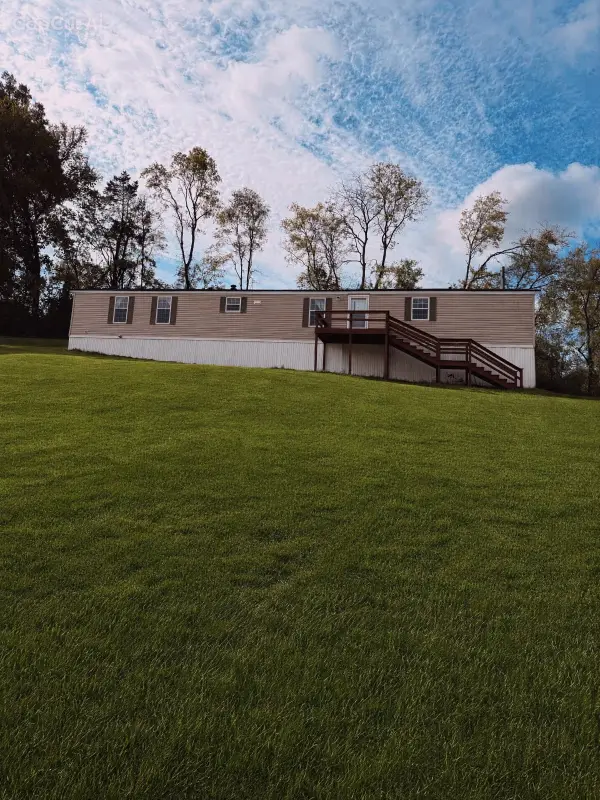 $289,000Coming Soon3 beds 2 baths1,280 sq. ft.
1687 Columbia Rock Rd, Columbia, TN 38401
MLS# 3610678Listed by: REDFIN CORPORATION - Coming Soon
 $297,900Coming Soon2 beds 3 baths1,532 sq. ft.
2563 Napa Valley Way, Columbia, TN 38401
MLS# 3610491Listed by: ONWARD REAL ESTATE - Coming Soon
 $270,000Coming Soon5 Acres
0 Old Highway 99, Columbia, TN 38401
MLS# 3603286Listed by: SIMPLIHOM - Coming Soon
 $690,000Coming Soon3 beds 3 baths2,316 sq. ft.
1922 Victorian Rd, Columbia, TN 38401
MLS# 3603557Listed by: REALTY ONE GROUP MUSIC CITY - New
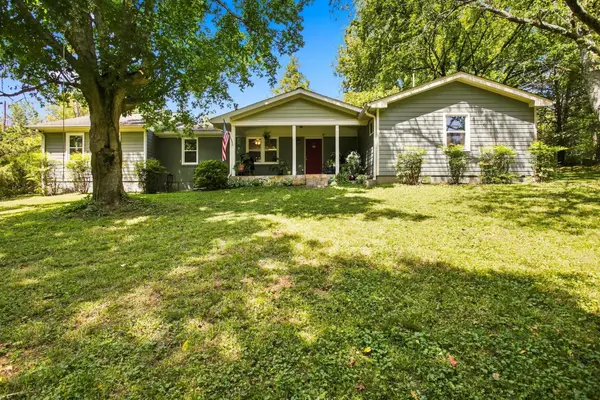 $499,900Active3 beds 2 baths2,128 sq. ft.
2390 Harlan Rd, Columbia, TN 38401
MLS# 3611290Listed by: KELLER WILLIAMS REALTY - Open Sun, 2 to 4pmNew
 $334,900Active3 beds 2 baths1,242 sq. ft.
536 Lenape Path, Columbia, TN 38401
MLS# 3611252Listed by: KELLER WILLIAMS REALTY - New
 $404,990Active3 beds 3 baths1,813 sq. ft.
625 Nightengale Ridge Dr, Columbia, TN 38401
MLS# 3611158Listed by: SDH NASHVILLE, LLC - New
 $374,990Active3 beds 3 baths1,813 sq. ft.
621 Nightengale Ridge Dr, Columbia, TN 38401
MLS# 3611159Listed by: SDH NASHVILLE, LLC


Protect your home and budget from life's surprises with an Assurant Home Warranty, backed by a partner that supports you through every step of homeownership. Explore Plans.
© 2023 - 2026 ERA Franchise Systems LLC. All rights reserved. ERA Franchise Systems LLC fully supports the principles of the Fair Housing Act and the Equal Opportunity Act. ERA, ERA Real Estate powered, and their respective logos are registered service marks of ERA Franchise Systems LLC. Each office is independently owned and operated.