
1300 Crofton Park Ct, Columbia, TN 38401
Local realty services provided by:ERA Chappell & Associates Realty & Rental
1300 Crofton Park Ct,Columbia, TN 38401
$365,000
- 2 Beds
- 2 Baths
- 1,609 sq. ft.
- Townhouse
- Active
Listed by: sally woodard
Office: crye-leike, inc., realtors
MLS#:3514194
Source:NASHVILLE
Price summary
- Price:$365,000
- Price per sq. ft.:$226.85
- Monthly HOA dues:$165
About this home
WELCOME HOME TO WYNDHAM PARK! Columbia's beautiful 55+ community offers the perfect setting for easy, comfortable living in this spacious one-level corner unit. With no steps and an enclosed patio, this home is designed for convenience and enjoyment. The large living room features a beautiful bay window and fireplace, creating a warm and inviting space. The dining room easily accommodates a large table, making it ideal for entertaining family and friends. The kitchen is truly one of the highlights of this home. Its U-shaped design makes the space easy and efficient to use and includes all appliances, plus a comfortable eat-in area. Built-in shelving provides the perfect place to display your favorite treasures and collectibles. You will find 2 spacious bedrooms, 2 baths and a desirable flex room that can be used however you choose--as an office, den, TV room, music room, hobby room or whatever best suits your lifestyle. The attached garage features a durable epoxy floor, and the corner location provides additional space and privacy around the home. The owner purchased this home in November 2024, and the current list price is the same price she paid in 2024--a wonderful opportunity to own in desirable Wyndham Park without paying more than the previous purchase price. Come see why this special home is the perfect place to call home!...
Contact an agent
Home facts
- Year built:2003
- Subdivision & Development:Wyndham Park
- Listing ID #:3514194
- Added:1 day(s) ago
- Updated:August 19, 2026 at 02:37 PM
Rooms and interior
- Bedrooms:2
- Total bathrooms:2
- Full bathrooms:2
- Flooring:Carpet, Laminate, Tile
- Kitchen Description:Dishwasher, Disposal, Microwave, Refrigerator
- Basement:Yes
- Living area:1,609 sq. ft.
Heating and cooling
- Cooling:Ceiling Fan(s), Central Air, Electric
- Heating:Central, Natural Gas
- Central air:Yes
Structure and exterior
- Year built:2003
- Building area:1,609 sq. ft.
- Lot area:0.06 Acres
- Lot Features:Level
- Construction Materials:Brick
- Exterior Features:Patio
- Levels:1 Story
Schools
- High school:Columbia Central High School
- Middle school:Whitthorne Middle School
- Elementary school:J. R. Baker Elementary
Utilities
- Water:Public, Water Available
- Sewer:Public Sewer
Finances and disclosures
- Price:$365,000
- Price per sq. ft.:$226.85
- Tax amount:$1,701
Features and amenities
- Appliances:Dishwasher, Disposal, Microwave, Refrigerator
- Amenities:Ceiling Fan(s), Extra Closets, Smoke Detector(s), Underground Utilities
Parking
- Total parking spaces:1
- Parking description:Concrete
- Garage:Yes
- Garage spaces:1
 Copyright 2026 Realtracs Mls. All rights reserved. Realtracs Mls provides content displayed here (“provided content”) on an “as is” basis and makes no representations or warranties regarding the provided content, including, but not limited to those of non-infringement, timeliness, accuracy, or completeness. Individuals and companies using information presented are responsible for verification and validation of information they utilize and present to their customers and clients. Realtracs Mls will not be liable for any damage or loss resulting from use of the provided content or the products available through Portals, IDX, VOW, and/or Syndication. Recipients of this information shall not resell, redistribute, reproduce, modify, or otherwise copy any portion thereof without the expressed written consent of Realtracs Mls.
New listings near 1300 Crofton Park Ct
- Coming Soon
 $950,000Coming Soon6 beds 3 baths
3493 Petty Ln, Columbia, TN 38401
MLS# 3510562Listed by: UNITED COUNTRY REAL ESTATE LEIPERS FORK - Coming Soon
 $269,900Coming Soon3 beds 3 baths
858 Longleaf Ln, Columbia, TN 38401
MLS# 3513855Listed by: BENCHMARK REALTY, LLC - Coming Soon
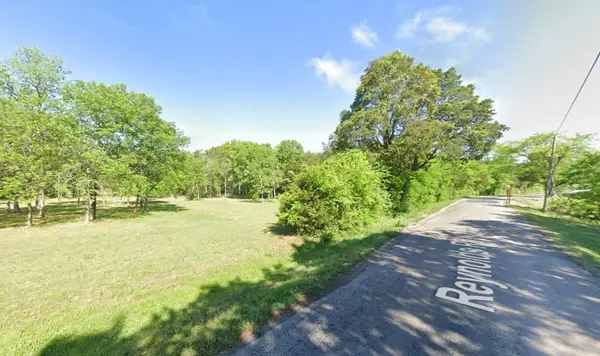 $549,000Coming Soon-- Acres
0 Reynolds Rd, Columbia, TN 38401
MLS# 3513880Listed by: HAVEN REAL ESTATE - Coming Soon
 $799,000Coming Soon3 beds 3 baths
1736 Barker Rd, Columbia, TN 38401
MLS# 3314548Listed by: KELLER WILLIAMS REALTY - Coming Soon
 $524,900Coming Soon4 beds 3 baths
2815 Trentview Ln, Columbia, TN 38401
MLS# 3309357Listed by: BERKSHIRE HATHAWAY HOMESERVICES WOODMONT REALTY - Coming Soon
 $700,000Coming Soon4 beds 3 baths
105 Cayce Valley Dr, Columbia, TN 38401
MLS# 3306091Listed by: TRISTAR ELITE REALTY - Coming Soon
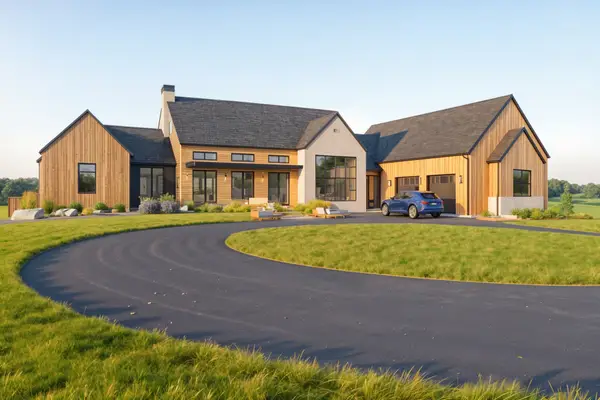 $1,944,000Coming Soon4 beds 5 baths
2 Santa Fe Pike, Columbia, TN 38401
MLS# 3306102Listed by: WILD OLIVE REALTY - Coming Soon
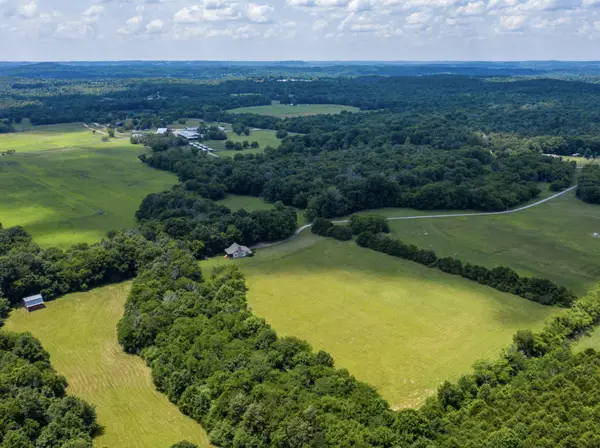 $6,000,000Coming Soon-- beds -- baths
3008 Luke Moser Rd, Columbia, TN 38401
MLS# 3246029Listed by: KELLER WILLIAMS REALTY NASHVILLE/FRANKLIN - Coming Soon
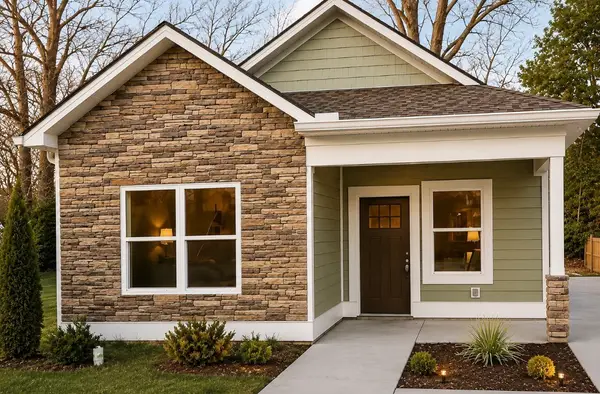 $309,000Coming Soon3 beds 2 baths
1203 East End St #A, Columbia, TN 38401
MLS# 3244095Listed by: UNITED REAL ESTATE MIDDLE TENNESSEE - Coming Soon
 $309,000Coming Soon3 beds 2 baths
1203 East End St #B, Columbia, TN 38401
MLS# 3244096Listed by: UNITED REAL ESTATE MIDDLE TENNESSEE


Protect your home and budget from life's surprises with an Assurant Home Warranty, backed by a partner that supports you through every step of homeownership. Explore Plans.
© 2023 - 2026 ERA Franchise Systems LLC. All rights reserved. ERA Franchise Systems LLC fully supports the principles of the Fair Housing Act and the Equal Opportunity Act. ERA, ERA Real Estate powered, and their respective logos are registered service marks of ERA Franchise Systems LLC. Each office is independently owned and operated.